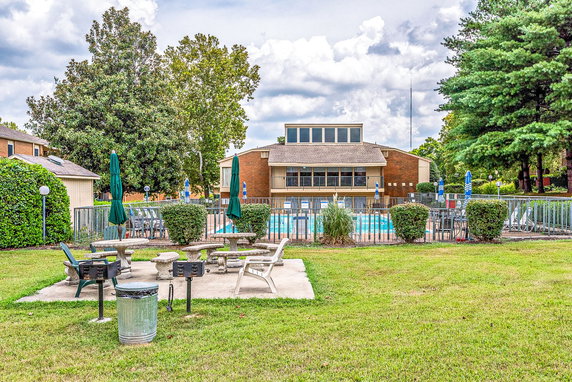
515 Basswood Ave stands in Nashville, near the intersection of Old Hickory Boulevard and US-70. The building provides a view of the Cumberland River, adding a touch of nature to urban living. Built in 1973, it is a low-rise condominium structure with 36 units. The architecture features hardwood floors and renovated kitchens and bathrooms.
Unit sizes range from 703 to 1,154 square feet, with options for 1, 2, or 3 bedrooms. Prices for these units go from $275,000 to $310,000. In the past year, the lowest sold price was around $152,500. The average price per square foot sits at $191. Units typically spend about 107 days on the market before selling.
Residents benefit from various shared amenities. There is a community pool, a clubhouse, an on-site laundry facility, and boat parking. A playground also exists for family activities. Nearby attractions include the Rock Harbor Marina and the Blue Moon Waterfront Grille.
Shopping and dining options are close by, with Quick Food Mart for groceries and Charlotte Park Elementary School for education. The Nashville West shopping center is also a short drive away. The location offers easy access to downtown Nashville within 10 to 15 minutes.
The building enjoys the advantage of river and greenery views, which enhances daily life. The HOA covers water, trash service, and maintenance for the building and grounds, ensuring residents receive essential services. This mix of amenities and the appealing location makes this condominium an inviting option in Nashville.
515 Basswood Ave stands in Nashville, near the intersection of Old Hickory Boulevard and US-70. The building provides a view of the Cumberland River, adding a touch of nature to urban living. Built in 1973, it is a low-rise condominium structure with 36 units. The architecture features hardwood floors and renovated kitchens and bathrooms.
Unit sizes range from 703 to 1,154 square feet, with options for 1, 2, or 3 bedrooms. Prices for these units go from $275,000 to $310,000. In the past year, the lowest sold price was around $152,500. The average price per square foot sits at $191. Units typically spend about 107 days on the market before selling.
Residents benefit from various shared amenities. There is a community pool, a clubhouse, an on-site laundry facility, and boat parking. A playground also exists for family activities. Nearby attractions include the Rock Harbor Marina and the Blue Moon Waterfront Grille.
Shopping and dining options are close by, with Quick Food Mart for groceries and Charlotte Park Elementary School for education. The Nashville West shopping center is also a short drive away. The location offers easy access to downtown Nashville within 10 to 15 minutes.
The building enjoys the advantage of river and greenery views, which enhances daily life. The HOA covers water, trash service, and maintenance for the building and grounds, ensuring residents receive essential services. This mix of amenities and the appealing location makes this condominium an inviting option in Nashville.
Description
515 Basswood Ave stands in Nashville, near the intersection of Old Hickory Boulevard and US-70. The building provides a view of the Cumberland River, adding a touch of nature to urban living. Built in 1973, it is a low-rise condominium structure with 36 units. The architecture features hardwood floors and renovated kitchens and bathrooms.
Unit sizes range from 703 to 1,154 square feet, with options for 1, 2, or 3 bedrooms. Prices for these units go from $275,000 to $310,000. In the past year, the lowest sold price was around $152,500. The average price per square foot sits at $191. Units typically spend about 107 days on the market before selling.
Residents benefit from various shared amenities. There is a community pool, a clubhouse, an on-site laundry facility, and boat parking. A playground also exists for family activities. Nearby attractions include the Rock Harbor Marina and the Blue Moon Waterfront Grille.
Shopping and dining options are close by, with Quick Food Mart for groceries and Charlotte Park Elementary School for education. The Nashville West shopping center is also a short drive away. The location offers easy access to downtown Nashville within 10 to 15 minutes.
The building enjoys the advantage of river and greenery views, which enhances daily life. The HOA covers water, trash service, and maintenance for the building and grounds, ensuring residents receive essential services. This mix of amenities and the appealing location makes this condominium an inviting option in Nashville.
515 Basswood Ave Key Stats Last 12 months
Avg. Listed Price$209,900($182/Sqft.)
Avg. Sale Price$183,750($191/Sqft.)
Year over year list price6.68%
Year over year sale price2.86%
Total Listings1 Listed
Total sold2 Sold
Average Days on Market107 days
Average HOA fees per sqft$4 /monthly
Key Stats
Year over year list price6.68%
Year over year sale price2.86%
Total Listings1 Listed
Total sold2 Sold
Average Days on Market107 days
Average HOA fees per sqft$4 /monthly
Glen Gardens Estate Availability & Demand
Unit Availability
High
High availability buildings list units frequently.
Unit Availability helps to understand how often units in a particular building are listed for sale as compared with the neighborhood average. Units are rarely listed in buildings with low availability.
Unit Demand
High
Units in high-demand buildings sell quicker.
Unit Demand is a measure of quickly units in a particular building sell as compared with other buildings in the neighborhood. Units in high-demand buildings sell more quickly.
This condo building offers a range of amenities that enhance your lifestyle. Relax by the inviting pool on sunny days. If you prefer the outdoors, you can stroll down to the boat dock for some enjoyment by the water. There’s also a playground, perfect for families and children to play and have fun. For gatherings with friends or neighbors, the clubhouse serves as a great space to socialize. Additionally, convenient laundry facilities make it easier to tackle your chores right at home.
Amenities Description
This condo building offers a range of amenities that enhance your lifestyle. Relax by the inviting pool on sunny days. If you prefer the outdoors, you can stroll down to the boat dock for some enjoyment by the water. There’s also a playground, perfect for families and children to play and have fun. For gatherings with friends or neighbors, the clubhouse serves as a great space to socialize. Additionally, convenient laundry facilities make it easier to tackle your chores right at home.
Parking
Locker
Concierge
Elevator(s)
Central AC
Pool
Fitness Center
-
Visitors Parking
Amenities
Pool
Fire Alarm
Laundry
Clubhouse
Balcony
Smoke Detector(s)
Policies
The building promotes a friendly and open environment. It maintains structure while giving residents a comfortable living experience. You will not need to worry about strict policies that could limit your enjoyment. The relaxed atmosphere makes it easy for everyone to feel at home. Overall, living here means enjoying all the great features without added stress. It’s a place where you can settle in and truly relax. Whether you are young or young at heart, this condo building provides an ideal setting for a serene lifestyle. Enjoy the perfect mix of comfort and convenience all under one roof.
Amenities Description
The building promotes a friendly and open environment. It maintains structure while giving residents a comfortable living experience. You will not need to worry about strict policies that could limit your enjoyment. The relaxed atmosphere makes it easy for everyone to feel at home. Overall, living here means enjoying all the great features without added stress. It’s a place where you can settle in and truly relax. Whether you are young or young at heart, this condo building provides an ideal setting for a serene lifestyle. Enjoy the perfect mix of comfort and convenience all under one roof.
Pet Allowed
BBQ Permitted
Sublet Allowed
Short-term Rental Allowed
Compare with Buildings in the Neighbourhood (Last 12 Months)
Compare building's average price/sq. ft. and HOA fees/sq. ft. to buildings nearby
Charlotte Park is a neighborhood in Davidson County, Tennessee with tree-lined streets and nearby small parks. The area has playgrounds, walking paths, and green space for play and dog walks. This district offers basic shops, grocery stores, local cafes, and a few services like banks and clinics. Public and regional bus routes run nearby, and major roads link the district to towns and job centers. The area hosts community events and occasional farmers markets in park spaces. Quiet streets, cycle lanes, and sidewalks make short drives and active travel easy.
Neighbourhood Description
Charlotte Park is a neighborhood in Davidson County, Tennessee with tree-lined streets and nearby small parks. The area has playgrounds, walking paths, and green space for play and dog walks. This district offers basic shops, grocery stores, local cafes, and a few services like banks and clinics. Public and regional bus routes run nearby, and major roads link the district to towns and job centers. The area hosts community events and occasional farmers markets in park spaces. Quiet streets, cycle lanes, and sidewalks make short drives and active travel easy.
This neighborhood indicates a good mix of people which makes it a good place for families. About 17.22% are children aged 0–14, 19.43% are young adults between 15–29, 27.02% are adults aged 30–44, 15.73% are in the 45–59 range and 20.59% are seniors aged 60 and above.
Commuting options are also varying where 81% of residents relying on driving, while others prefer public transit around 0.96%, walking around 1.74%, biking around 0%, allowing residents to choose travel modes that best fit their daily routines.
Most homes in the area are with 63.37% of units owner occupied and 36.63% are rented.
The neighborhood offers different household types. About 25.85% are single family homes and 7.19% are multi family units. Around 33.41% are single-person households, while 66.59% are multi person households. This mix works well for families, roommates, and individuals.
Education levels in the neighborhood vary widely where 22.87% of residents have bachelor’s degrees. Around 27.68% have high school or college education. Another 3.69% hold diplomas while 12.25% have completed postgraduate studies. The remaining are 33.51% with other types of qualifications.
Demographics Description
This neighborhood indicates a good mix of people which makes it a good place for families. About 17.22% are children aged 0–14, 19.43% are young adults between 15–29, 27.02% are adults aged 30–44, 15.73% are in the 45–59 range and 20.59% are seniors aged 60 and above.
Commuting options are also varying where 81% of residents relying on driving, while others prefer public transit around 0.96%, walking around 1.74%, biking around 0%, allowing residents to choose travel modes that best fit their daily routines.
Most homes in the area are with 63.37% of units owner occupied and 36.63% are rented.
The neighborhood offers different household types. About 25.85% are single family homes and 7.19% are multi family units. Around 33.41% are single-person households, while 66.59% are multi person households. This mix works well for families, roommates, and individuals.
Education levels in the neighborhood vary widely where 22.87% of residents have bachelor’s degrees. Around 27.68% have high school or college education. Another 3.69% hold diplomas while 12.25% have completed postgraduate studies. The remaining are 33.51% with other types of qualifications.
Age Demographics
17.22%(0 - 14 years old)
19.43%(15 - 29 years old)
27.02%(30 - 44 years old)
15.73%(45 - 59 years old)
20.59%(60+ years old)
Commute
0.96%
Transit
1.74%
Walk
81%
Drive
0%
Bike
Housing Ownership
63.37%
Owner Occupied
36.63%
Rental Units
Household Types
25.85%
Single Family
7.19%
Multi Family
33.41%
Single Person
66.59%
Multi Person
Education
Bachelors Degree22.87%
High School College27.68%
Diploma3.69%
Post Graduate12.25%
Others33.51%
Education
Diploma3.69%
Post Graduate12.25%
Others33.51%
Get the HelloCondo Newsletter
Real-estate tips, insights, and market reports in your inbox.
HelloCondo Is The #1 Condo Search Platform And Real Estate Recommendation Engine. Search, Find And Buy The Perfect Condo And Get Matched With The Best Agents. Finding A Condo Has Never Been So Easy.