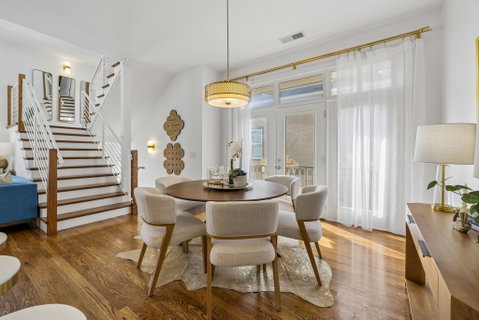
Rare Germantown end-unit carriage home with three private bedroom suites, a two-car garage, renovated kitchen, and spectacular sunset and downtown skyline views. Tucked along a quiet residential lane in Historic Germantown, this beautifully maintained home offers an exceptional combination of privacy, flexibility, natural light, and walkability.
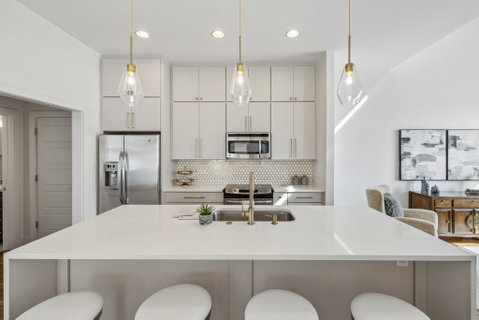
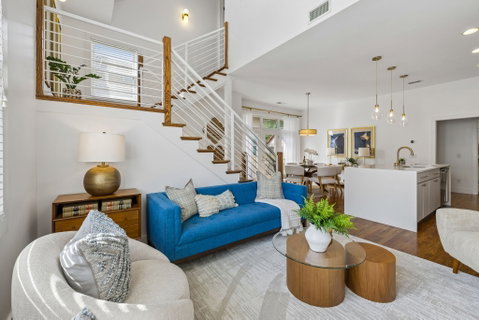
Designed across three thoughtfully separated levels, each floor features its own bedroom suite and full private bath—ideal for guests, a home office, roommates, or multigenerational living.The sun-filled main level is ideal for everyday living and entertaining, featuring a newly updated designer kitchen with custom cabinetry, an oversized island, stainless steel appliances, and a Juliet deck overlooking the surrounding neighborhood.
Upstairs, the entire top level is dedicated to the primary suite—a private retreat with customized walk-in closet systems, an en-suite bath, and a private balcony overlooking the city. A retractable Sunsetter awning extends the living space and provides a comfortable spot for morning coffee or evening gatherings.
Enjoy breathtaking sunsets and sweeping downtown skyline views right from home.
Additional highlights include a rare two-car garage, replacement HVAC condenser, newer water heater, upgraded appliances, durable Karndean flooring, Nest climate controls, and Yale smart entry. With its flexible floor plan, exceptional outdoor spaces, and unbeatable Germantown setting, this is a distinctive opportunity to enjoy low-maintenance city living with the space and privacy of a home.
Description
Rare Germantown end-unit carriage home with three private bedroom suites, a two-car garage, renovated kitchen, and spectacular sunset and downtown skyline views. Tucked along a quiet residential lane in Historic Germantown, this beautifully maintained home offers an exceptional combination of privacy, flexibility, natural light, and walkability.
Designed across three thoughtfully separated levels, each floor features its own bedroom suite and full private bath—ideal for guests, a home office, roommates, or multigenerational living.The sun-filled main level is ideal for everyday living and entertaining, featuring a newly updated designer kitchen with custom cabinetry, an oversized island, stainless steel appliances, and a Juliet deck overlooking the surrounding neighborhood.
Upstairs, the entire top level is dedicated to the primary suite—a private retreat with customized walk-in closet systems, an en-suite bath, and a private balcony overlooking the city. A retractable Sunsetter awning extends the living space and provides a comfortable spot for morning coffee or evening gatherings.
Enjoy breathtaking sunsets and sweeping downtown skyline views right from home.
Additional highlights include a rare two-car garage, replacement HVAC condenser, newer water heater, upgraded appliances, durable Karndean flooring, Nest climate controls, and Yale smart entry. With its flexible floor plan, exceptional outdoor spaces, and unbeatable Germantown setting, this is a distinctive opportunity to enjoy low-maintenance city living with the space and privacy of a home.
Rare Germantown end-unit carriage home with three private bedroom suites, a two-car garage, renovated kitchen, and spectacular sunset and downtown skyline views. Tucked along a quiet residential lane in Historic Germantown, this beautifully maintained home offers an exceptional combination of privacy, flexibility, natural light, and walkability.
Designed across three thoughtfully separated levels, each floor features its own bedroom suite and full private bath—ideal for guests, a home office, roommates, or multigenerational living.The sun-filled main level is ideal for everyday living and entertaining, featuring a newly updated designer kitchen with custom cabinetry, an oversized island, stainless steel appliances, and a Juliet deck overlooking the surrounding neighborhood.
Upstairs, the entire top level is dedicated to the primary suite—a private retreat with customized walk-in closet systems, an en-suite bath, and a private balcony overlooking the city. A retractable Sunsetter awning extends the living space and provides a comfortable spot for morning coffee or evening gatherings.
Enjoy breathtaking sunsets and sweeping downtown skyline views right from home.
Additional highlights include a rare two-car garage, replacement HVAC condenser, newer water heater, upgraded appliances, durable Karndean flooring, Nest climate controls, and Yale smart entry. With its flexible floor plan, exceptional outdoor spaces, and unbeatable Germantown setting, this is a distinctive opportunity to enjoy low-maintenance city living with the space and privacy of a home.
Description
Rare Germantown end-unit carriage home with three private bedroom suites, a two-car garage, renovated kitchen, and spectacular sunset and downtown skyline views. Tucked along a quiet residential lane in Historic Germantown, this beautifully maintained home offers an exceptional combination of privacy, flexibility, natural light, and walkability.
Designed across three thoughtfully separated levels, each floor features its own bedroom suite and full private bath—ideal for guests, a home office, roommates, or multigenerational living.The sun-filled main level is ideal for everyday living and entertaining, featuring a newly updated designer kitchen with custom cabinetry, an oversized island, stainless steel appliances, and a Juliet deck overlooking the surrounding neighborhood.
Upstairs, the entire top level is dedicated to the primary suite—a private retreat with customized walk-in closet systems, an en-suite bath, and a private balcony overlooking the city. A retractable Sunsetter awning extends the living space and provides a comfortable spot for morning coffee or evening gatherings.
Enjoy breathtaking sunsets and sweeping downtown skyline views right from home.
Additional highlights include a rare two-car garage, replacement HVAC condenser, newer water heater, upgraded appliances, durable Karndean flooring, Nest climate controls, and Yale smart entry. With its flexible floor plan, exceptional outdoor spaces, and unbeatable Germantown setting, this is a distinctive opportunity to enjoy low-maintenance city living with the space and privacy of a home.
HelloCondo Is The #1 Condo Search Platform And Real Estate Recommendation Engine. Search, Find And Buy The Perfect Condo And Get Matched With The Best Agents. Finding A Condo Has Never Been So Easy.