
HeaderIcon
  1. Agent Logo

Explore by Metro

  • Atlanta
  • Baltimore
  • Boston
  • Bronx
  • Brooklyn
  • Chicago
  • Los Angeles
  • Manhattan
  • Miami
  • Nashville
  • North Port
  • Orlando
  • Philadelphia
  • Phoenix
  • Queens
  • San Diego
  • San Jose
  • Tampa
  • Washington
HeaderIcon

Explore By Metro

  • Atlanta
  • Baltimore
  • Boston
  • Bronx
  • Brooklyn
  • Chicago
  • Los Angeles
  • Manhattan
  • Miami
  • Nashville
  • North Port
  • Orlando
  • Philadelphia
  • Phoenix
  • Queens
  • San Diego
  • San Jose
  • Tampa
  • Washington
leftArrowBack to Search
OverviewAmenities & PoliciesFinancialsNeighborhood
Add to favoritesAdd to favorites (hover)
Save
  1. Home
  2. /Nashville, TN
  3. /3608D West End Ave
leftArrow
Add to favoritesAdd to favorites (hover)
$1,799,000est. $9,097 MortgageInfo icon
Date Listed : Oct 15, 2026 Days on HelloCondo: 21

3608D West End Ave , Nashville, TN 37205

BEDS

beds

3

BATHS

baths

4

PARKING

parking

2

SQFT

sqft
3109

Description

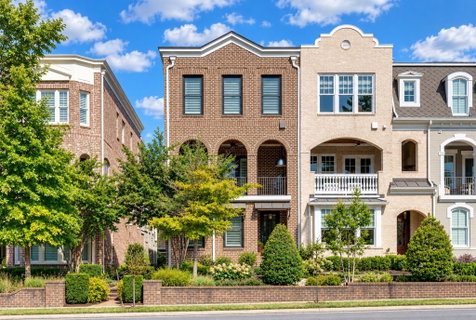
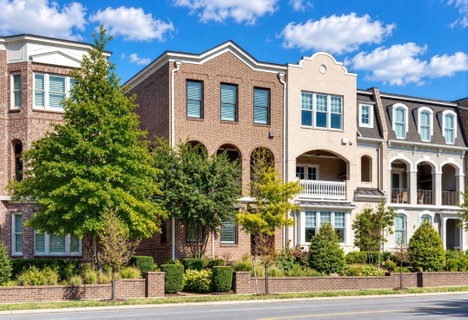
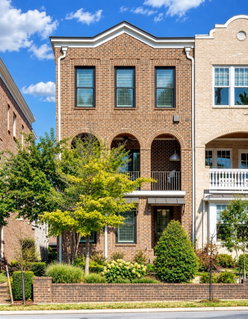
Brownstone architecture, a connected West End address, and luxury in the details that make everyday living feel exceptional. This Richland Hall end-unit offers three bedrooms, three-and-a-half baths, a private elevator to every level, and a two-car attached garage. Hardwood floors, custom design, upgraded kitchen cabinetry, and 10-foot ceilings in the main living area set a sophisticated tone. Another notable feature is the covered porch featuring a Wolf grill, while a separate porch off the primary suite offers a quiet retreat. A first-floor office provides flexibility for work, fitness, or hobbies. Close to parks and Greenway. You are surrounded by local restaurants, coffee shops, and retail. Vanderbilt, Belmont, downtown, and The Mall at Green Hills are conveniently accessible, with nearby I-440 connecting you to BNA and beyond. Settle into Nashville living, with the freedom to lock up and leave when travel calls.

Description

Brownstone architecture, a connected West End address, and luxury in the details that make everyday living feel exceptional. This Richland Hall end-unit offers three bedrooms, three-and-a-half baths, a private elevator to every level, and a two-car attached garage. Hardwood floors, custom design, upgraded kitchen cabinetry, and 10-foot ceilings in the main living area set a sophisticated tone. Another notable feature is the covered porch featuring a Wolf grill, while a separate porch off the primary suite offers a quiet retreat. A first-floor office provides flexibility for work, fitness, or hobbies. Close to parks and Greenway. You are surrounded by local restaurants, coffee shops, and retail. Vanderbilt, Belmont, downtown, and The Mall at Green Hills are conveniently accessible, with nearby I-440 connecting you to BNA and beyond. Settle into Nashville living, with the freedom to lock up and leave when travel calls.
listing image
listing image 2
listing image 3
$1,799,000
est. $9,096.72 MortgageInfo icon
Date Listed : Oct 15, 2026
Days on HelloCondo: 21

3608D West End Ave, Nashville, TN 37205

BEDS

3

BATHS

4

PARKING

2

SQFT

3,109

Description

Brownstone architecture, a connected West End address, and luxury in the details that make everyday living feel exceptional. This Richland Hall end-unit offers three bedrooms, three-and-a-half baths, a private elevator to every level, and a two-car attached garage. Hardwood floors, custom design, upgraded kitchen cabinetry, and 10-foot ceilings in the main living area set a sophisticated tone. Another notable feature is the covered porch featuring a Wolf grill, while a separate porch off the primary suite offers a quiet retreat. A first-floor office provides flexibility for work, fitness, or hobbies. Close to parks and Greenway. You are surrounded by local restaurants, coffee shops, and retail. Vanderbilt, Belmont, downtown, and The Mall at Green Hills are conveniently accessible, with nearby I-440 connecting you to BNA and beyond. Settle into Nashville living, with the freedom to lock up and leave when travel calls.

Description

Brownstone architecture, a connected West End address, and luxury in the details that make everyday living feel exceptional. This Richland Hall end-unit offers three bedrooms, three-and-a-half baths, a private elevator to every level, and a two-car attached garage. Hardwood floors, custom design, upgraded kitchen cabinetry, and 10-foot ceilings in the main living area set a sophisticated tone. Another notable feature is the covered porch featuring a Wolf grill, while a separate porch off the primary suite offers a quiet retreat. A first-floor office provides flexibility for work, fitness, or hobbies. Close to parks and Greenway. You are surrounded by local restaurants, coffee shops, and retail. Vanderbilt, Belmont, downtown, and The Mall at Green Hills are conveniently accessible, with nearby I-440 connecting you to BNA and beyond. Settle into Nashville living, with the freedom to lock up and leave when travel calls.

Glen Gardens Estate Market Stats Last 12 months

LOCKER
Contact Us for Info

POSSESSION
Negotiable
HOA FEESinfo
$750 /Monthly

OUTDOOR SPACE
Contact Us for Info
TAXES
$13,357 (2026)

BUILDING AGE
7 Years
BASEMENT FEATURE
None

PRICE PER SQFTinfo
$579

Market Stats

HOA FEESinfo
$750 /Monthly

OUTDOOR SPACE
Contact Us for Info
TAXES
$13,357 (2026)

BUILDING AGE
7 Years
BASEMENT FEATURE
None

PRICE PER SQFTinfo
$579

Amenities

Parking
Parking
Check Icon
Locker
Locker
Concierge
Concierge
-
Elevator(s)
Elevator(s)
-
Central AC
Central AC
Check Icon
Pool
Pool
-
Fitness Center
Fitness Center
-
Visitors Parking
Visitors Parking
-

Amenities

Unit
ParkingParking
Parking GarageParking Garage
Building

Policies

Pet Allowed
Pet Allowed
-
BBQ Permitted
BBQ Permitted
Sublet Allowed
Sublet Allowed
Short-term Rental Allowed

Unit Price History

DateMLSStatusPrice
Unit Price History for this Listing is not available

Unit Price History

Unit Price History for this Listing is not available

Monthly Payment Calculator

$11,145 / Monthly

All calculations are estimates and provided by HelloCondo.com
for informational purposes only. Actual amounts may vary.

DropDown
$11,145
Est.
Listing Price
Down Payment
Interest Rate
Terms
Listing Price
Down Payment
Interest Rate
Terms

Monthly Payment Calculator

$11,145
Est.
Listing Price
Down Payment
Interest Rate
Terms
Listing Price
Down Payment
Interest Rate
Terms
$11,145 / Monthly

All calculations are estimates and provided by HelloCondo.com for informational purposes only. Actual amounts may vary.

view source
DropDown

Monthly Payment Calculator

Mortgage calculator

Monthly Mortgage: $9,097
DropDown

The Neighborhood: Nashville, TN

Get the HelloCondo Newsletter
Real-estate tips, insights, and market reports in your inbox.
Newsletter
  1. Home
  2. /Nashville, TN
  3. /3608D West End Ave
Nearby Cities
Watertown

Buildings

119 Acklen Park Dr
201 Acklen Park Dr
204 Acklen Park Dr
2831 Hillside Dr
2901 Blair Blvd Apt B4
3525 W End Ave # 2c
3626 W End Ave
3733 W End Ave Apt 106
3737 W End Ave
3818 W End Ave
3831 W End Ave
3901 Whitland Ave Apt 16
3909 Whitland Ave
4000 W End Ave
401 Bowling Ave
401 Bowling Ave # 62
4200 W End Ave
4202 Harding Pike # 201
519 Chesterfield Ave
95 Leonard Ave

Neighborhoods

Academy SquareBattlemontBordeaux Hills / River Meadows
Buena VistaCapitolCharlotte ParkEast EndEast GermantownFieldstone FarmsFive OaksGlengarryGranny WhiteHadley / WashingtonHarpeth Valley ParkHillwoodHistoric Buena VistaHistoric Old Hickory VillageInglewoodKnowles HomeWest Meade

ZIP Codes

370603706437069
3707537090371223712837130371413714337167371743718137184372073721937220372283847438482

Community

1101 Boost Condominiums1509 21st Avenue North Townhomes2Aves Condominiums
3208 Long Townhomes4th and Monroe Condominiums5th and Main Condominiums730 Boulevard West7th and Madison83 Freight865 Bellevue ApartmentsAbbingdon PlaceAcademy SquareAcklenAcropolisArcher at 12 HomesArtisan North TownhomesAshland PlaceAshlawn PlaceAshley GreenAshley Park Condominiums
Hellocondo Logo
HelloCondo Is The #1 Condo Search Platform And Real Estate Recommendation Engine. Search, Find And Buy The Perfect Condo And Get Matched With The Best Agents. Finding A Condo Has Never Been So Easy.

HelloCondo is a division of HelloCasa, LLC

FacebookIconInstagramIconXIconRedditIcon

HelloCondo

Find A RealtorTerms of UsePrivacy PolicyCalifornia Privacy NoticeAccessibility PolicyCCPA Notice on CollectionDMCABrowseBlogs

Contact

LocationIcon
300 Galleria Pkwy SE, Suite 1500,
Atlanta, GA 30339
PhoneICon
(855) 625-0319
EmailIConhello@hellocondo.com
Contact Us

For Sale

Condos for saleTownhomes for sale
AgentIcon
LocationIcon

The Womack Team - simpliHŌMAli Womack800 19th Ave S, #8Nashville, TN 37203

PhoneICon615-606-0672
EmailIConAli@simplihom.com
© HelloCondo 2026. All Rights Reserved.
