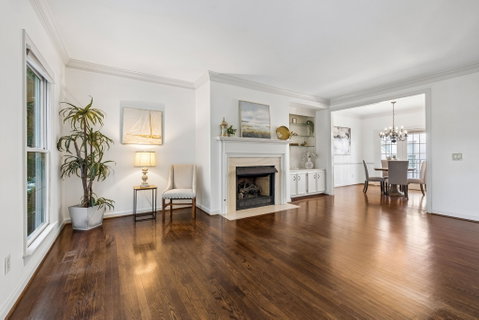
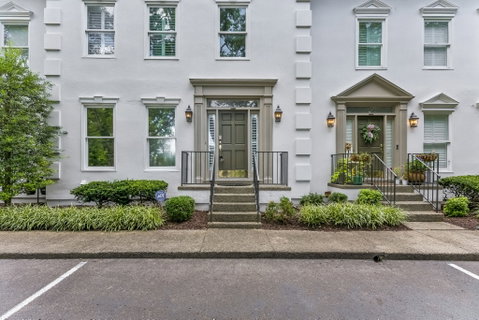
LOCATION~LOCATION~LOCATION! RARE FIND IN GREEN HILLS. Boasting High Ceilings, Plantation Shutters, and Fresh Paint & Harwood Flooring Throughout. Live Allergy Free with NO CARPET & ENJOY STAY DRY/Out-of the- Weather Parking. This Spacious Condo has a 2 Car Garage w/ Room for Storage & all your Home Project Needs. The Kitchen is Flooded with Natural Light and Features Beautiful Black Granite Countertops, Newer Stainless Steel Appliances (Including the Refrigerator, Stove & Microwave) A Large Pantry, New Cabinet Hardware & an Eat-On Bar. Just off the Kitchen is Formal Dining with an Adjoining Lounging Deck. The Expansive Great Room has a Large Set of Built-In Bookcases & a Cozy Gas Fireplace. Upstairs are 2 Large Bedrooms with En-Suite Baths. Both Baths have Separated Vanity Areas with New Quartz Tops, Undermount Sinks, Light Fixtures & Cabinet Hardware. The Primary Bedroom also has a Soaking Tub, a Tile Shower and an Outdoor Deck for Private Relaxation. On the Lower Level is More of the Beautiful Hardwood Flooring, 2 Large Storage Closets, an Oversized Garage, a Laundry Room Complete w/a Laundry Sink and Extra Shelving. Additional Highlights Include a New Upper Deck, Main Level HVAC Replacement in 2023 & a New Gas Hot Water Heater Installed in 2025. This Very Special Home is Move-In-Ready and Won't Last Long!
Description
LOCATION~LOCATION~LOCATION! RARE FIND IN GREEN HILLS. Boasting High Ceilings, Plantation Shutters, and Fresh Paint & Harwood Flooring Throughout. Live Allergy Free with NO CARPET & ENJOY STAY DRY/Out-of the- Weather Parking. This Spacious Condo has a 2 Car Garage w/ Room for Storage & all your Home Project Needs. The Kitchen is Flooded with Natural Light and Features Beautiful Black Granite Countertops, Newer Stainless Steel Appliances (Including the Refrigerator, Stove & Microwave) A Large Pantry, New Cabinet Hardware & an Eat-On Bar. Just off the Kitchen is Formal Dining with an Adjoining Lounging Deck. The Expansive Great Room has a Large Set of Built-In Bookcases & a Cozy Gas Fireplace. Upstairs are 2 Large Bedrooms with En-Suite Baths. Both Baths have Separated Vanity Areas with New Quartz Tops, Undermount Sinks, Light Fixtures & Cabinet Hardware. The Primary Bedroom also has a Soaking Tub, a Tile Shower and an Outdoor Deck for Private Relaxation. On the Lower Level is More of the Beautiful Hardwood Flooring, 2 Large Storage Closets, an Oversized Garage, a Laundry Room Complete w/a Laundry Sink and Extra Shelving. Additional Highlights Include a New Upper Deck, Main Level HVAC Replacement in 2023 & a New Gas Hot Water Heater Installed in 2025. This Very Special Home is Move-In-Ready and Won't Last Long!
LOCATION~LOCATION~LOCATION! RARE FIND IN GREEN HILLS. Boasting High Ceilings, Plantation Shutters, and Fresh Paint & Harwood Flooring Throughout. Live Allergy Free with NO CARPET & ENJOY STAY DRY/Out-of the- Weather Parking. This Spacious Condo has a 2 Car Garage w/ Room for Storage & all your Home Project Needs. The Kitchen is Flooded with Natural Light and Features Beautiful Black Granite Countertops, Newer Stainless Steel Appliances (Including the Refrigerator, Stove & Microwave) A Large Pantry, New Cabinet Hardware & an Eat-On Bar. Just off the Kitchen is Formal Dining with an Adjoining Lounging Deck. The Expansive Great Room has a Large Set of Built-In Bookcases & a Cozy Gas Fireplace. Upstairs are 2 Large Bedrooms with En-Suite Baths. Both Baths have Separated Vanity Areas with New Quartz Tops, Undermount Sinks, Light Fixtures & Cabinet Hardware. The Primary Bedroom also has a Soaking Tub, a Tile Shower and an Outdoor Deck for Private Relaxation. On the Lower Level is More of the Beautiful Hardwood Flooring, 2 Large Storage Closets, an Oversized Garage, a Laundry Room Complete w/a Laundry Sink and Extra Shelving. Additional Highlights Include a New Upper Deck, Main Level HVAC Replacement in 2023 & a New Gas Hot Water Heater Installed in 2025. This Very Special Home is Move-In-Ready and Won't Last Long!
Description
LOCATION~LOCATION~LOCATION! RARE FIND IN GREEN HILLS. Boasting High Ceilings, Plantation Shutters, and Fresh Paint & Harwood Flooring Throughout. Live Allergy Free with NO CARPET & ENJOY STAY DRY/Out-of the- Weather Parking. This Spacious Condo has a 2 Car Garage w/ Room for Storage & all your Home Project Needs. The Kitchen is Flooded with Natural Light and Features Beautiful Black Granite Countertops, Newer Stainless Steel Appliances (Including the Refrigerator, Stove & Microwave) A Large Pantry, New Cabinet Hardware & an Eat-On Bar. Just off the Kitchen is Formal Dining with an Adjoining Lounging Deck. The Expansive Great Room has a Large Set of Built-In Bookcases & a Cozy Gas Fireplace. Upstairs are 2 Large Bedrooms with En-Suite Baths. Both Baths have Separated Vanity Areas with New Quartz Tops, Undermount Sinks, Light Fixtures & Cabinet Hardware. The Primary Bedroom also has a Soaking Tub, a Tile Shower and an Outdoor Deck for Private Relaxation. On the Lower Level is More of the Beautiful Hardwood Flooring, 2 Large Storage Closets, an Oversized Garage, a Laundry Room Complete w/a Laundry Sink and Extra Shelving. Additional Highlights Include a New Upper Deck, Main Level HVAC Replacement in 2023 & a New Gas Hot Water Heater Installed in 2025. This Very Special Home is Move-In-Ready and Won't Last Long!
HelloCondo Is The #1 Condo Search Platform And Real Estate Recommendation Engine. Search, Find And Buy The Perfect Condo And Get Matched With The Best Agents. Finding A Condo Has Never Been So Easy.