2900 Edwin Way Apt 304 is located in East Nashville's Highland Heights Neighborhood. It sits near the intersection of Ellington Parkway and W Trinity Lane. The area offers easy access to commercial corridors and connects quickly to downtown Nashville. Nearby, the Cumberland River adds a scenic touch to the surroundings.
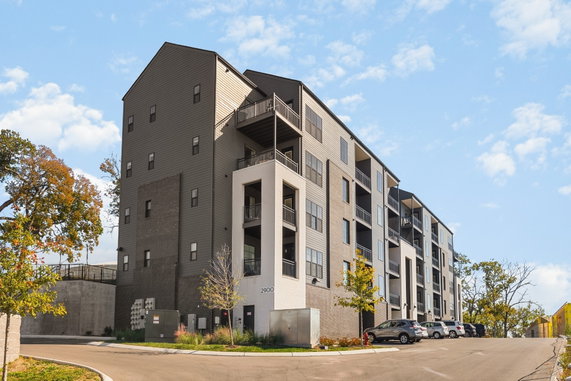
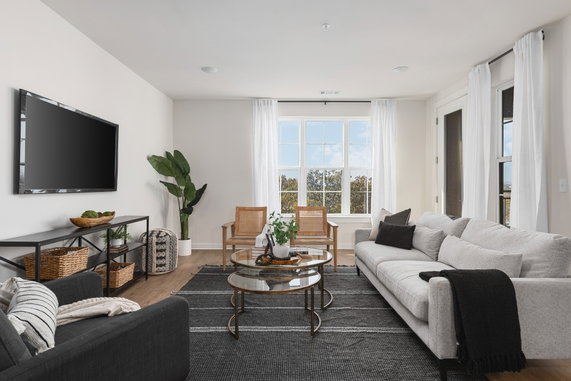
This low-rise condominium building was completed in 2024. It includes 25 units in various sizes, ranging from 760 to 1,240 square feet. Each unit features an open-concept floor plan, providing plenty of natural light and a contemporary look. The building includes options for both 1 and 2 bedrooms.
Pricing for units at 2900 Edwin Way ranges from $485,000 to $499,000. This represents a good investment in a growing neighborhood with continued appeal. The layout attracts buyers looking for comfortable living spaces with a modern vibe.
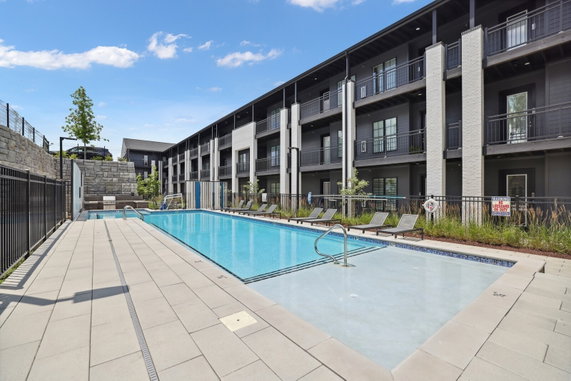
Residents enjoy shared amenities, including a pool, fitness center, clubhouse, dog park, and firepit. These facilities contribute to a vibrant community. The inviting spaces encourage socializing and staying active within the building.
Nearby grocery stores such as Castleberry's Gourmet Foods, Jones Market, and Community Markets meet everyday shopping needs. These options ensure easy access to fresh produce and essentials. The prime location enhances the living experience, balancing a relaxing atmosphere with a connection to urban life.
The building offers panoramic city views, including sights of downtown, making each home special. With excellent amenities and a strategic location, living here combines comfort with a dynamic lifestyle in Nashville.
2900 Edwin Way Apt 304 is located in East Nashville's Highland Heights Neighborhood. It sits near the intersection of Ellington Parkway and W Trinity Lane. The area offers easy access to commercial corridors and connects quickly to downtown Nashville. Nearby, the Cumberland River adds a scenic touch to the surroundings.
This low-rise condominium building was completed in 2024. It includes 25 units in various sizes, ranging from 760 to 1,240 square feet. Each unit features an open-concept floor plan, providing plenty of natural light and a contemporary look. The building includes options for both 1 and 2 bedrooms.
Pricing for units at 2900 Edwin Way ranges from $485,000 to $499,000. This represents a good investment in a growing neighborhood with continued appeal. The layout attracts buyers looking for comfortable living spaces with a modern vibe.
Residents enjoy shared amenities, including a pool, fitness center, clubhouse, dog park, and firepit. These facilities contribute to a vibrant community. The inviting spaces encourage socializing and staying active within the building.
Nearby grocery stores such as Castleberry's Gourmet Foods, Jones Market, and Community Markets meet everyday shopping needs. These options ensure easy access to fresh produce and essentials. The prime location enhances the living experience, balancing a relaxing atmosphere with a connection to urban life.
The building offers panoramic city views, including sights of downtown, making each home special. With excellent amenities and a strategic location, living here combines comfort with a dynamic lifestyle in Nashville.
Description
2900 Edwin Way Apt 304 is located in East Nashville's Highland Heights Neighborhood. It sits near the intersection of Ellington Parkway and W Trinity Lane. The area offers easy access to commercial corridors and connects quickly to downtown Nashville. Nearby, the Cumberland River adds a scenic touch to the surroundings.
This low-rise condominium building was completed in 2024. It includes 25 units in various sizes, ranging from 760 to 1,240 square feet. Each unit features an open-concept floor plan, providing plenty of natural light and a contemporary look. The building includes options for both 1 and 2 bedrooms.
Pricing for units at 2900 Edwin Way ranges from $485,000 to $499,000. This represents a good investment in a growing neighborhood with continued appeal. The layout attracts buyers looking for comfortable living spaces with a modern vibe.
Residents enjoy shared amenities, including a pool, fitness center, clubhouse, dog park, and firepit. These facilities contribute to a vibrant community. The inviting spaces encourage socializing and staying active within the building.
Nearby grocery stores such as Castleberry's Gourmet Foods, Jones Market, and Community Markets meet everyday shopping needs. These options ensure easy access to fresh produce and essentials. The prime location enhances the living experience, balancing a relaxing atmosphere with a connection to urban life.
The building offers panoramic city views, including sights of downtown, making each home special. With excellent amenities and a strategic location, living here combines comfort with a dynamic lifestyle in Nashville.
2900 Edwin Way Apt 304 Key Stats Last 12 months
Avg. Listed Price$299,900($395/Sqft.)
Avg. Sale Price$429,500($347/Sqft.)
Year over year list price20.45%
Year over year sale price37.55%
Total Listings1 Listed
Total sold2 Sold
Average Days on Market303 days
Average HOA fees per sqft$6 /monthly
Key Stats
Year over year list price20.45%
Year over year sale price37.55%
Total Listings1 Listed
Total sold2 Sold
Average Days on Market303 days
Average HOA fees per sqft$6 /monthly
Glen Gardens Estate Availability & Demand
Unit Availability
High
High availability buildings list units frequently.
Unit Availability helps to understand how often units in a particular building are listed for sale as compared with the neighborhood average. Units are rarely listed in buildings with low availability.
Unit Demand
Medium
Units in high-demand buildings sell quicker.
Unit Demand is a measure of quickly units in a particular building sell as compared with other buildings in the neighborhood. Units in high-demand buildings sell more quickly.
This condo building offers amenities that truly enhance your lifestyle. Enjoy sunny days relaxing by the pool or take a refreshing swim to cool off. For those who love to stay active, a fitness center is available to help you meet your wellness goals. If you prefer social activities, the clubhouse is a great space for gatherings and events. Plus, furry friends will feel right at home with a dedicated dog park where they can run and play. Whether you seek relaxation or fun, these amenities cater to your every need.
Amenities Description
This condo building offers amenities that truly enhance your lifestyle. Enjoy sunny days relaxing by the pool or take a refreshing swim to cool off. For those who love to stay active, a fitness center is available to help you meet your wellness goals. If you prefer social activities, the clubhouse is a great space for gatherings and events. Plus, furry friends will feel right at home with a dedicated dog park where they can run and play. Whether you seek relaxation or fun, these amenities cater to your every need.
Parking
Locker
Concierge
Elevator(s)
Central AC
Pool
Fitness Center
-
Visitors Parking
Amenities
Pool
Clubhouse
Balcony
Smoke Detector(s)
Policies
This building maintains a friendly yet structured environment. You will find clear policies that promote community and comfort. The number of occupants per unit is limited to ensure everyone's space and peace. A deposit is required before you can secure your condo. Pet owners will be pleased to know that both cats and dogs are welcome, helping to create a pet-friendly community. It is important to familiarize yourself with any specific size limits for your furry companions. The policies strive to make living here enjoyable while maintaining a harmonious atmosphere.
Amenities Description
This building maintains a friendly yet structured environment. You will find clear policies that promote community and comfort. The number of occupants per unit is limited to ensure everyone's space and peace. A deposit is required before you can secure your condo. Pet owners will be pleased to know that both cats and dogs are welcome, helping to create a pet-friendly community. It is important to familiarize yourself with any specific size limits for your furry companions. The policies strive to make living here enjoyable while maintaining a harmonious atmosphere.
Pet Allowed
BBQ Permitted
Sublet Allowed
Short-term Rental Allowed
Compare with Buildings in the Neighbourhood (Last 12 Months)
Compare building's average price/sq. ft. and HOA fees/sq. ft. to buildings nearby
Trinity RV Park is a small RV park in Davidson County, TN. The area has full hookup sites, shaded spots, and level gravel pads, and it offers clean restrooms, hot showers, and a small coin laundry. The district sits near shops, a market, gas stations, and a few casual diners for quick meals. Parks and short trails lie within a few miles, and local creeks give simple fishing spots. Drivers use nearby roads to reach downtown Nashville, local sites, and the airport.
Neighbourhood Description
Trinity RV Park is a small RV park in Davidson County, TN. The area has full hookup sites, shaded spots, and level gravel pads, and it offers clean restrooms, hot showers, and a small coin laundry. The district sits near shops, a market, gas stations, and a few casual diners for quick meals. Parks and short trails lie within a few miles, and local creeks give simple fishing spots. Drivers use nearby roads to reach downtown Nashville, local sites, and the airport.
This neighborhood indicates a good mix of people which makes it a good place for families. About 16.67% are children aged 0–14, 30.43% are young adults between 15–29, 28.57% are adults aged 30–44, 11.44% are in the 45–59 range and 12.9% are seniors aged 60 and above.
Commuting options are also varying where 77.23% of residents relying on driving, while others prefer public transit around 2.65%, walking around 1.75%, biking around 0.62%, allowing residents to choose travel modes that best fit their daily routines.
Most homes in the area are with 59.2% of units owner occupied and 40.8% are rented.
The neighborhood offers different household types. About 29.82% are single family homes and 6.54% are multi family units. Around 29.08% are single-person households, while 70.92% are multi person households. This mix works well for families, roommates, and individuals.
Education levels in the neighborhood vary widely where 28.41% of residents have bachelor’s degrees. Around 25.98% have high school or college education. Another 5.85% hold diplomas while 15.2% have completed postgraduate studies. The remaining are 24.56% with other types of qualifications.
Demographics Description
This neighborhood indicates a good mix of people which makes it a good place for families. About 16.67% are children aged 0–14, 30.43% are young adults between 15–29, 28.57% are adults aged 30–44, 11.44% are in the 45–59 range and 12.9% are seniors aged 60 and above.
Commuting options are also varying where 77.23% of residents relying on driving, while others prefer public transit around 2.65%, walking around 1.75%, biking around 0.62%, allowing residents to choose travel modes that best fit their daily routines.
Most homes in the area are with 59.2% of units owner occupied and 40.8% are rented.
The neighborhood offers different household types. About 29.82% are single family homes and 6.54% are multi family units. Around 29.08% are single-person households, while 70.92% are multi person households. This mix works well for families, roommates, and individuals.
Education levels in the neighborhood vary widely where 28.41% of residents have bachelor’s degrees. Around 25.98% have high school or college education. Another 5.85% hold diplomas while 15.2% have completed postgraduate studies. The remaining are 24.56% with other types of qualifications.
Age Demographics
16.67%(0 - 14 years old)
30.43%(15 - 29 years old)
28.57%(30 - 44 years old)
11.44%(45 - 59 years old)
12.9%(60+ years old)
Commute
2.65%
Transit
1.75%
Walk
77.23%
Drive
0.62%
Bike
Housing Ownership
59.2%
Owner Occupied
40.8%
Rental Units
Household Types
29.82%
Single Family
6.54%
Multi Family
29.08%
Single Person
70.92%
Multi Person
Education
Bachelors Degree28.41%
High School College25.98%
Diploma5.85%
Post Graduate15.2%
Others24.56%
Education
Diploma5.85%
Post Graduate15.2%
Others24.56%
Get the HelloCondo Newsletter
Real-estate tips, insights, and market reports in your inbox.
HelloCondo Is The #1 Condo Search Platform And Real Estate Recommendation Engine. Search, Find And Buy The Perfect Condo And Get Matched With The Best Agents. Finding A Condo Has Never Been So Easy.