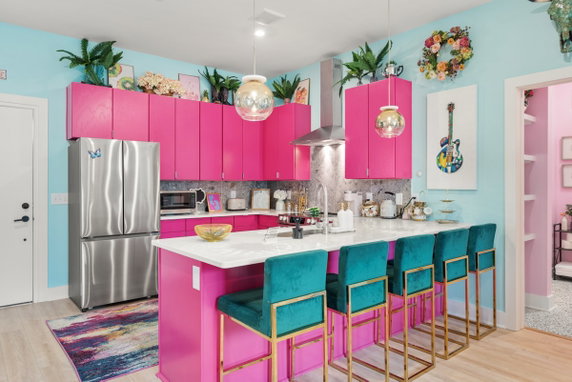
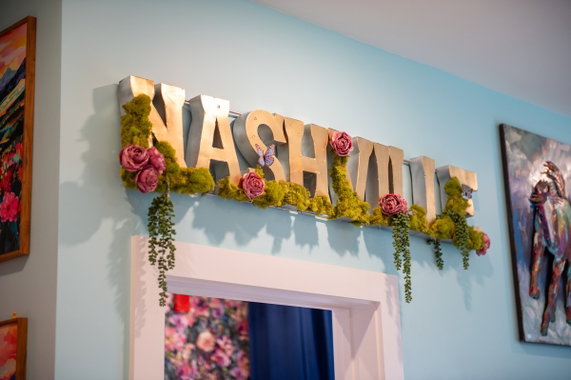
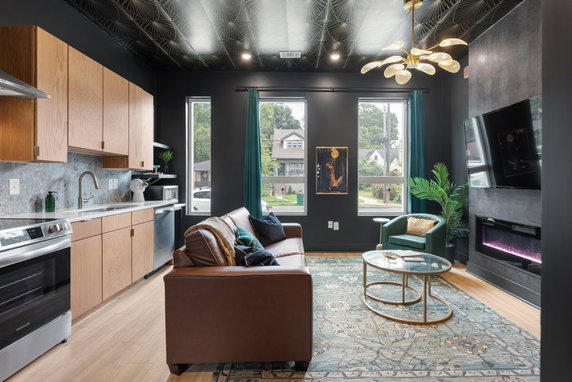
1310 Lischey Ave sits in Nashville, at the corner of Brick Church Pike and Trinity Lane. This 21-unit boutique building features modern design with sun-drenched open floor plans. Construction is set to complete in 2024, making it a fresh option for buyers. The community is close to well-known venues like Broadway, Nissan Stadium, and Ascend Amphitheater.
Unit sizes range from 430 to 1,185 square feet. Floor plans include 1, 2, and 3 bedrooms, which cater well to various living arrangements. Prices for units vary between $837,500 and $850,000. The average closed price last year was around $327,500, with the lowest sold price at about $295,000. The average price per square foot stands at $751.
Building amenities support an active lifestyle. There is a fitness center and a rooftop lounge with downtown views, perfect for relaxing or entertaining. Each unit includes integrated bunk nooks, quartz countertops, and high-efficiency appliances. Extras like LVT flooring and LED lighting enhance the living experience. Ample parking is available for residents and guests.
The location adds to the building's appeal. Nearby grocery options include Douglas Market, while dining spots like Ts Restaurant and Gathering offer delicious meals. The area carries a lively atmosphere with coffee shops and boutiques within walking distance.
The property is zoned for short-term rentals, making it an attractive choice for Airbnb investors. Cardinal gym equipment keeps fitness an easy task. Quick access to major roads also aids in travel across Nashville. With 178 average days on market, the building remains a sought-after option in Cleveland Park.
1310 Lischey Ave sits in Nashville, at the corner of Brick Church Pike and Trinity Lane. This 21-unit boutique building features modern design with sun-drenched open floor plans. Construction is set to complete in 2024, making it a fresh option for buyers. The community is close to well-known venues like Broadway, Nissan Stadium, and Ascend Amphitheater.
Unit sizes range from 430 to 1,185 square feet. Floor plans include 1, 2, and 3 bedrooms, which cater well to various living arrangements. Prices for units vary between $837,500 and $850,000. The average closed price last year was around $327,500, with the lowest sold price at about $295,000. The average price per square foot stands at $751.
Building amenities support an active lifestyle. There is a fitness center and a rooftop lounge with downtown views, perfect for relaxing or entertaining. Each unit includes integrated bunk nooks, quartz countertops, and high-efficiency appliances. Extras like LVT flooring and LED lighting enhance the living experience. Ample parking is available for residents and guests.
The location adds to the building's appeal. Nearby grocery options include Douglas Market, while dining spots like Ts Restaurant and Gathering offer delicious meals. The area carries a lively atmosphere with coffee shops and boutiques within walking distance.
The property is zoned for short-term rentals, making it an attractive choice for Airbnb investors. Cardinal gym equipment keeps fitness an easy task. Quick access to major roads also aids in travel across Nashville. With 178 average days on market, the building remains a sought-after option in Cleveland Park.
Description
1310 Lischey Ave sits in Nashville, at the corner of Brick Church Pike and Trinity Lane. This 21-unit boutique building features modern design with sun-drenched open floor plans. Construction is set to complete in 2024, making it a fresh option for buyers. The community is close to well-known venues like Broadway, Nissan Stadium, and Ascend Amphitheater.
Unit sizes range from 430 to 1,185 square feet. Floor plans include 1, 2, and 3 bedrooms, which cater well to various living arrangements. Prices for units vary between $837,500 and $850,000. The average closed price last year was around $327,500, with the lowest sold price at about $295,000. The average price per square foot stands at $751.
Building amenities support an active lifestyle. There is a fitness center and a rooftop lounge with downtown views, perfect for relaxing or entertaining. Each unit includes integrated bunk nooks, quartz countertops, and high-efficiency appliances. Extras like LVT flooring and LED lighting enhance the living experience. Ample parking is available for residents and guests.
The location adds to the building's appeal. Nearby grocery options include Douglas Market, while dining spots like Ts Restaurant and Gathering offer delicious meals. The area carries a lively atmosphere with coffee shops and boutiques within walking distance.
The property is zoned for short-term rentals, making it an attractive choice for Airbnb investors. Cardinal gym equipment keeps fitness an easy task. Quick access to major roads also aids in travel across Nashville. With 178 average days on market, the building remains a sought-after option in Cleveland Park.
1310 Lischey Ave Key Stats Last 12 months
Avg. Listed Price$312,475($699/Sqft.)
Avg. Sale Price$327,500($751/Sqft.)
Year over year list price40.27%
Year over year sale price38.95%
Total Listings4 Listed
Total sold2 Sold
Average Days on Market178 days
Average HOA fees per sqft$23 /monthly
Key Stats
Year over year list price40.27%
Year over year sale price38.95%
Total Listings4 Listed
Total sold2 Sold
Average Days on Market178 days
Average HOA fees per sqft$23 /monthly
Glen Gardens Estate Availability & Demand
Unit Availability
Medium
High availability buildings list units frequently.
Unit Availability helps to understand how often units in a particular building are listed for sale as compared with the neighborhood average. Units are rarely listed in buildings with low availability.
Unit Demand
Low
Units in high-demand buildings sell quicker.
Unit Demand is a measure of quickly units in a particular building sell as compared with other buildings in the neighborhood. Units in high-demand buildings sell more quickly.
Living in this condo building brings great advantages. One of the highlights is the fitness center. This well-equipped gym is perfect for daily workouts. You can enjoy a convenient space to stay active without leaving home. Keeping fit can be a breeze with this accessible amenity at your fingertips. Imagine working out whenever it suits your schedule. The fitness center is designed to help you achieve your health goals while connecting with your community.
Amenities Description
Living in this condo building brings great advantages. One of the highlights is the fitness center. This well-equipped gym is perfect for daily workouts. You can enjoy a convenient space to stay active without leaving home. Keeping fit can be a breeze with this accessible amenity at your fingertips. Imagine working out whenever it suits your schedule. The fitness center is designed to help you achieve your health goals while connecting with your community.
Parking
Locker
Concierge
Elevator(s)
Central AC
Pool
Fitness Center
-
Visitors Parking
Amenities
Fire Alarm
Underground Utilities
Balcony
Smoke Detector(s)
Policies
This condo building maintains a friendly and welcoming environment. Residents enjoy guidelines that enhance the living experience. You'll find that keeping a peaceful atmosphere is important here. The building encourages a sense of respect among neighbors. If you are planning to move in, expect some standard rules to follow. These rules include limits on occupants and the need for a security deposit. If you have pets, you will be pleased to know they are welcome. While there may be size restrictions for pets, both cats and dogs can call this place home. Overall, you will find this building offers a comforting place to live.
Amenities Description
This condo building maintains a friendly and welcoming environment. Residents enjoy guidelines that enhance the living experience. You'll find that keeping a peaceful atmosphere is important here. The building encourages a sense of respect among neighbors. If you are planning to move in, expect some standard rules to follow. These rules include limits on occupants and the need for a security deposit. If you have pets, you will be pleased to know they are welcome. While there may be size restrictions for pets, both cats and dogs can call this place home. Overall, you will find this building offers a comforting place to live.
Pet Allowed
BBQ Permitted
Sublet Allowed
Short-term Rental Allowed
Compare with Buildings in the Neighbourhood (Last 12 Months)
Compare building's average price/sq. ft. and HOA fees/sq. ft. to buildings nearby
Trinity RV Park is a small RV park in Davidson County, TN. The area has full hookup sites, shaded spots, and level gravel pads, and it offers clean restrooms, hot showers, and a small coin laundry. The district sits near shops, a market, gas stations, and a few casual diners for quick meals. Parks and short trails lie within a few miles, and local creeks give simple fishing spots. Drivers use nearby roads to reach downtown Nashville, local sites, and the airport.
Neighbourhood Description
Trinity RV Park is a small RV park in Davidson County, TN. The area has full hookup sites, shaded spots, and level gravel pads, and it offers clean restrooms, hot showers, and a small coin laundry. The district sits near shops, a market, gas stations, and a few casual diners for quick meals. Parks and short trails lie within a few miles, and local creeks give simple fishing spots. Drivers use nearby roads to reach downtown Nashville, local sites, and the airport.
This neighborhood indicates a good mix of people which makes it a good place for families. About 15.38% are children aged 0–14, 28.88% are young adults between 15–29, 28.65% are adults aged 30–44, 14.74% are in the 45–59 range and 12.34% are seniors aged 60 and above.
Commuting options are also varying where 80.82% of residents relying on driving, while others prefer public transit around 2.35%, walking around 2.22%, biking around 1.57%, allowing residents to choose travel modes that best fit their daily routines.
Most homes in the area are with 51.17% of units are rented and 48.83% are owner occupied.
The neighborhood offers different household types. About 26.63% are single family homes and 6.93% are multi family units. Around 29.01% are single-person households, while 70.99% are multi person households. This mix works well for families, roommates, and individuals.
Education levels in the neighborhood vary widely where 28.56% of residents have bachelor’s degrees. Around 26.27% have high school or college education. Another 6.68% hold diplomas while 12.28% have completed postgraduate studies. The remaining are 26.21% with other types of qualifications.
Demographics Description
This neighborhood indicates a good mix of people which makes it a good place for families. About 15.38% are children aged 0–14, 28.88% are young adults between 15–29, 28.65% are adults aged 30–44, 14.74% are in the 45–59 range and 12.34% are seniors aged 60 and above.
Commuting options are also varying where 80.82% of residents relying on driving, while others prefer public transit around 2.35%, walking around 2.22%, biking around 1.57%, allowing residents to choose travel modes that best fit their daily routines.
Most homes in the area are with 51.17% of units are rented and 48.83% are owner occupied.
The neighborhood offers different household types. About 26.63% are single family homes and 6.93% are multi family units. Around 29.01% are single-person households, while 70.99% are multi person households. This mix works well for families, roommates, and individuals.
Education levels in the neighborhood vary widely where 28.56% of residents have bachelor’s degrees. Around 26.27% have high school or college education. Another 6.68% hold diplomas while 12.28% have completed postgraduate studies. The remaining are 26.21% with other types of qualifications.
Age Demographics
15.38%(0 - 14 years old)
28.88%(15 - 29 years old)
28.65%(30 - 44 years old)
14.74%(45 - 59 years old)
12.34%(60+ years old)
Commute
2.35%
Transit
2.22%
Walk
80.82%
Drive
1.57%
Bike
Housing Ownership
48.83%
Owner Occupied
51.17%
Rental Units
Household Types
26.63%
Single Family
6.93%
Multi Family
29.01%
Single Person
70.99%
Multi Person
Education
Bachelors Degree28.56%
High School College26.27%
Diploma6.68%
Post Graduate12.28%
Others26.21%
Education
Diploma6.68%
Post Graduate12.28%
Others26.21%
Get the HelloCondo Newsletter
Real-estate tips, insights, and market reports in your inbox.
HelloCondo Is The #1 Condo Search Platform And Real Estate Recommendation Engine. Search, Find And Buy The Perfect Condo And Get Matched With The Best Agents. Finding A Condo Has Never Been So Easy.