
HeaderIcon
  1. Agent Logo

Explore by Metro

  • Atlanta
  • Baltimore
  • Boston
  • Bronx
  • Brooklyn
  • Chicago
  • Los Angeles
  • Manhattan
  • Miami
  • Nashville
  • North Port
  • Orlando
  • Philadelphia
  • Phoenix
  • Queens
  • San Diego
  • San Jose
  • Tampa
  • Washington
HeaderIcon

Explore By Metro

  • Atlanta
  • Baltimore
  • Boston
  • Bronx
  • Brooklyn
  • Chicago
  • Los Angeles
  • Manhattan
  • Miami
  • Nashville
  • North Port
  • Orlando
  • Philadelphia
  • Phoenix
  • Queens
  • San Diego
  • San Jose
  • Tampa
  • Washington
leftArrowBack to Search
OverviewAmenities & PoliciesFinancialsNeighborhood
Add to favoritesAdd to favorites (hover)
Save
  1. Home
  2. /Nashville, TN
  3. /302 - 117 30th Avenue
leftArrow
Add to favoritesAdd to favorites (hover)
$525,000est. $2,655 MortgageInfo icon
Date Listed : Oct 1, 2026 Days on HelloCondo: 12

302- 117 30th Avenue , Nashville, TN 37203

BEDS

beds

2

BATHS

baths

2

PARKING

parking

2

SQFT

sqft
1530

Description

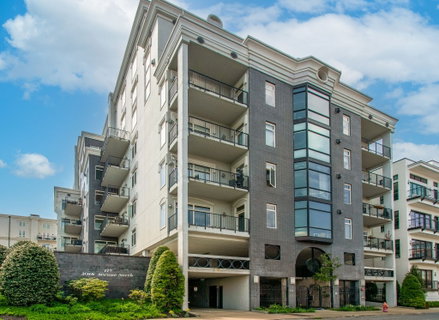
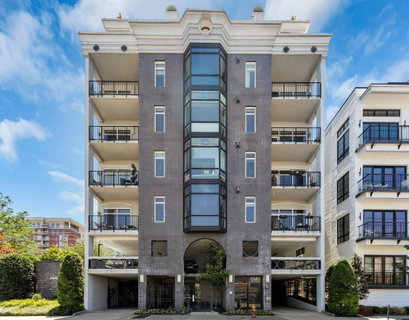
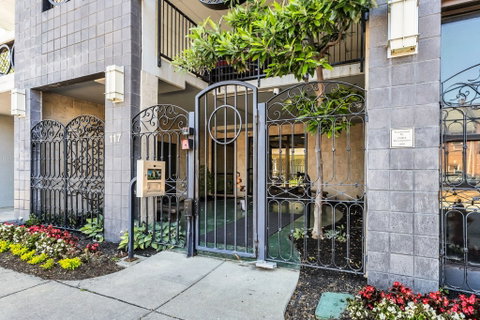
Spacious 2-bedroom, 2-bath residence in West End Lofts II offering 1,530 square feet in the heart of Nashville’s West End/Vanderbilt corridor. The open floor plan features high ceilings, a gas fireplace, generous living and dining areas, and large living-area windows that bring in abundant natural light. A private balcony offers views toward Vanderbilt’s West End Tower and a glimpse of downtown Nashville. The kitchen includes stainless steel appliances, gas cooking, and pantry storage. The oversized primary suite features a walk-in closet and private bath with separate tub and shower. Washer and dryer are included, along with assigned garage parking and additional unassigned parking. Gated access adds convenience and privacy. Ideally located near Vanderbilt University and Medical Center, Centennial Park, Midtown, downtown, restaurants, shopping, and entertainment.

Description

Spacious 2-bedroom, 2-bath residence in West End Lofts II offering 1,530 square feet in the heart of Nashville’s West End/Vanderbilt corridor. The open floor plan features high ceilings, a gas fireplace, generous living and dining areas, and large living-area windows that bring in abundant natural light. A private balcony offers views toward Vanderbilt’s West End Tower and a glimpse of downtown Nashville. The kitchen includes stainless steel appliances, gas cooking, and pantry storage. The oversized primary suite features a walk-in closet and private bath with separate tub and shower. Washer and dryer are included, along with assigned garage parking and additional unassigned parking. Gated access adds convenience and privacy. Ideally located near Vanderbilt University and Medical Center, Centennial Park, Midtown, downtown, restaurants, shopping, and entertainment.
listing image
listing image 2
listing image 3
302 -
$525,000
est. $2,654.69 MortgageInfo icon
Date Listed : Oct 1, 2026
Days on HelloCondo: 12

302 -

117 30th Avenue #302, Nashville, TN 37203

BEDS

2

BATHS

2

PARKING

2

SQFT

1,530

Description

Spacious 2-bedroom, 2-bath residence in West End Lofts II offering 1,530 square feet in the heart of Nashville’s West End/Vanderbilt corridor. The open floor plan features high ceilings, a gas fireplace, generous living and dining areas, and large living-area windows that bring in abundant natural light. A private balcony offers views toward Vanderbilt’s West End Tower and a glimpse of downtown Nashville. The kitchen includes stainless steel appliances, gas cooking, and pantry storage. The oversized primary suite features a walk-in closet and private bath with separate tub and shower. Washer and dryer are included, along with assigned garage parking and additional unassigned parking. Gated access adds convenience and privacy. Ideally located near Vanderbilt University and Medical Center, Centennial Park, Midtown, downtown, restaurants, shopping, and entertainment.

Description

Spacious 2-bedroom, 2-bath residence in West End Lofts II offering 1,530 square feet in the heart of Nashville’s West End/Vanderbilt corridor. The open floor plan features high ceilings, a gas fireplace, generous living and dining areas, and large living-area windows that bring in abundant natural light. A private balcony offers views toward Vanderbilt’s West End Tower and a glimpse of downtown Nashville. The kitchen includes stainless steel appliances, gas cooking, and pantry storage. The oversized primary suite features a walk-in closet and private bath with separate tub and shower. Washer and dryer are included, along with assigned garage parking and additional unassigned parking. Gated access adds convenience and privacy. Ideally located near Vanderbilt University and Medical Center, Centennial Park, Midtown, downtown, restaurants, shopping, and entertainment.

Glen Gardens Estate Market Stats Last 12 months

LOCKER
Contact Us for Info

POSSESSION
Close Of Esc
HOA FEESinfo
$657 /Monthly

OUTDOOR SPACE
Balcony
TAXES
$3,806 (2026)

BUILDING AGE
22 Years
BASEMENT FEATURE
Other

PRICE PER SQFTinfo
$343

Market Stats

HOA FEESinfo
$657 /Monthly

OUTDOOR SPACE
Balcony
TAXES
$3,806 (2026)

BUILDING AGE
22 Years
BASEMENT FEATURE
Other

PRICE PER SQFTinfo
$343

Amenities

Parking
Parking
Check Icon
Locker
Locker
Concierge
Concierge
-
Elevator(s)
Elevator(s)
-
Central AC
Central AC
Check Icon
Pool
Pool
-
Fitness Center
Fitness Center
-
Visitors Parking
Visitors Parking
-

Amenities

Unit
ParkingParking
Parking GarageParking Garage
Building

Policies

Pet Allowed
Pet Allowed
-
BBQ Permitted
BBQ Permitted
Sublet Allowed
Sublet Allowed
Short-term Rental Allowed

Unit Price History

DateMLSStatusPrice
Unit Price History for this Listing is not available

Unit Price History

Unit Price History for this Listing is not available

Monthly Payment Calculator

$3,739 / Monthly

All calculations are estimates and provided by HelloCondo.com
for informational purposes only. Actual amounts may vary.

DropDown
$3,739
Est.
Listing Price
Down Payment
Interest Rate
Terms
Listing Price
Down Payment
Interest Rate
Terms

Monthly Payment Calculator

$3,739
Est.
Listing Price
Down Payment
Interest Rate
Terms
Listing Price
Down Payment
Interest Rate
Terms
$3,739 / Monthly

All calculations are estimates and provided by HelloCondo.com for informational purposes only. Actual amounts may vary.

view source
DropDown

Monthly Payment Calculator

Mortgage calculator

Monthly Mortgage: $2,655
DropDown

The Neighborhood: Nashville, TN

Get the HelloCondo Newsletter
Real-estate tips, insights, and market reports in your inbox.
Newsletter
  1. Home
  2. /Nashville, TN
  3. /302 - 117 30th Avenue
Nearby Cities
Christiana

Buildings

110 31st Ave N Apt 507
116 31st Ave N
117 30th Ave N
119 Acklen Park Dr
205 31st Ave N
210 30th Ave N
2905 Parthenon Ave
3000 Poston Ave
3000 Vanderbilt
3000 Vanderbilt Pl
3000 Vanderbilt Pl Apt 424
303 31st Ave N
3100 W End Cir
3102 W End Cir
3116 W End Cir
3127 Long Blvd # 310
3204 W End Cir
321 31st Ave N
3210 W End Cir

Neighborhoods

Baxter RoadEastwoodHillsboro / West End
HillwoodMusic RowNashboro VillageNeelys BendPoplar Creek EstatesRadnorRichland / West EndStanford EstatesSunset ViewSylvan HeightsSylvan ParkTennessee State UniversityTollgateTracesideValley View MeadowsWesthavenWhites Bend

ZIP Codes

370103702637030
3704937062370753707637085371273716537167371813719037213372163722037238384013848238547

Community

1101 Boost Condominiums1509 21st Avenue North Townhomes2Aves Condominiums
3208 Long Townhomes4th and Monroe Condominiums5th and Main Condominiums730 Boulevard West7th and Madison83 FreightAbbingdon PlaceAcademy SquareAcklenAcropolisArcher at 12 HomesArtisan North TownhomesAshland PlaceAshlawn PlaceAshley Park CondominiumsAxis 27 CondominiumsBeech Avenue Lofts
Hellocondo Logo
HelloCondo Is The #1 Condo Search Platform And Real Estate Recommendation Engine. Search, Find And Buy The Perfect Condo And Get Matched With The Best Agents. Finding A Condo Has Never Been So Easy.

HelloCondo is a division of HelloCasa, LLC

FacebookIconInstagramIconXIconRedditIcon

HelloCondo

Find A RealtorTerms of UsePrivacy PolicyCalifornia Privacy NoticeAccessibility PolicyCCPA Notice on CollectionDMCABrowseBlogsNYS Standard Operating ProcedureNYS Fair Housing Notice

Contact

LocationIcon
300 Galleria Pkwy SE, Suite 1500,
Atlanta, GA 30339
PhoneICon
(855) 625-0319
EmailIConhello@hellocondo.com
Contact Us

For Sale

Condos for saleTownhomes for sale
AgentIcon
LocationIcon

The Womack Team - simpliHŌMAli Womack800 19th Ave S, #8Nashville, TN 37203

PhoneICon615-606-0672
EmailIConAli@simplihom.com
© HelloCondo 2026. All Rights Reserved.
