
HeaderIcon
  1. Agent Logo

Explore by Metro

  • Atlanta
  • Baltimore
  • Boston
  • Bronx
  • Brooklyn
  • Chicago
  • Los Angeles
  • Manhattan
  • Miami
  • Nashville
  • North Port
  • Orlando
  • Philadelphia
  • Phoenix
  • Queens
  • San Diego
  • San Jose
  • Tampa
  • Washington
HeaderIcon

Explore By Metro

  • Atlanta
  • Baltimore
  • Boston
  • Bronx
  • Brooklyn
  • Chicago
  • Los Angeles
  • Manhattan
  • Miami
  • Nashville
  • North Port
  • Orlando
  • Philadelphia
  • Phoenix
  • Queens
  • San Diego
  • San Jose
  • Tampa
  • Washington
leftArrowBack to Search
OverviewAmenities & PoliciesFinancialsNeighborhood
Add to favoritesAdd to favorites (hover)
Save
  1. Home
  2. /Nashville, TN
  3. /1126 Litton Ave
leftArrow
Add to favoritesAdd to favorites (hover)
$300,000est. $1,517 MortgageInfo icon
Listed: $ 300,000 (Sold on: May 7, 2022) Days on Market:45

1126 Litton Ave , Nashville, TN 37216

BEDS

beds

1

BATHS

baths

1

PARKING

parking

1

SQFT

sqft
840

Description

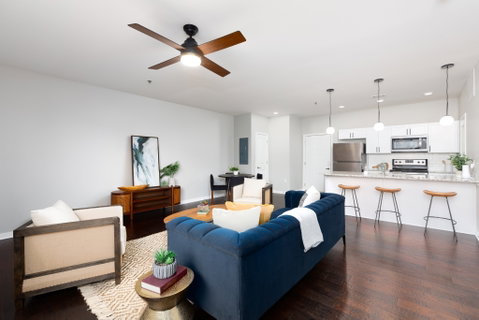
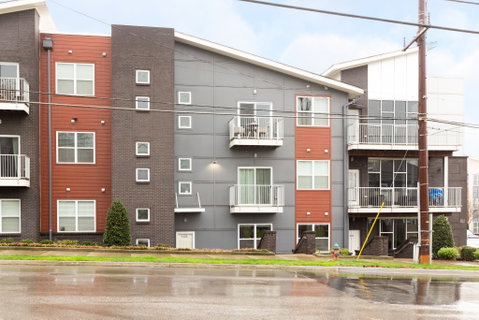
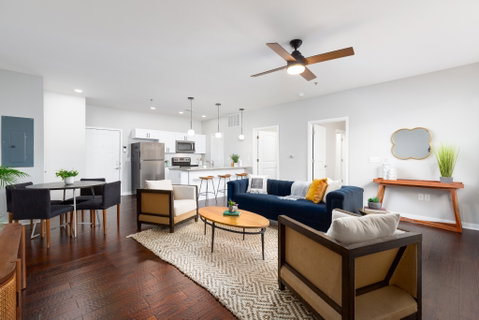
One of the largest one bedrooms in Solo East with PRIVATE entrance and patio! Open concept with tall 9 foot ceilings, hardwoods, granite, and oversized windows! Bedroom has ensuite bathroom with dual vanities. Walkable to Nicoletto's, The Fox and so much more!

Description

One of the largest one bedrooms in Solo East with PRIVATE entrance and patio! Open concept with tall 9 foot ceilings, hardwoods, granite, and oversized windows! Bedroom has ensuite bathroom with dual vanities. Walkable to Nicoletto's, The Fox and so much more!
listing image
listing image 2
listing image 3
$300,000
est. $1,516.96 MortgageInfo icon
Listed: $ 300,000 (Sold on: May 7, 2022)
Days on Market:45

1126 Litton Ave, Nashville, TN 37216

BEDS

1

BATHS

1

PARKING

1

SQFT

840

Description

One of the largest one bedrooms in Solo East with PRIVATE entrance and patio! Open concept with tall 9 foot ceilings, hardwoods, granite, and oversized windows! Bedroom has ensuite bathroom with dual vanities. Walkable to Nicoletto's, The Fox and so much more!

Description

One of the largest one bedrooms in Solo East with PRIVATE entrance and patio! Open concept with tall 9 foot ceilings, hardwoods, granite, and oversized windows! Bedroom has ensuite bathroom with dual vanities. Walkable to Nicoletto's, The Fox and so much more!

Glen Gardens Estate Market Stats Last 12 months

LOCKER
Contact Us for Info

POSSESSION
Close Of Esc
HOA FEESinfo
$182 /Monthly

OUTDOOR SPACE
Contact Us for Info
TAXES
$2,152 (2026)

BUILDING AGE
9 Years
BASEMENT FEATURE
Slab

PRICE PER SQFTinfo
$357

Market Stats

HOA FEESinfo
$182 /Monthly

OUTDOOR SPACE
Contact Us for Info
TAXES
$2,152 (2026)

BUILDING AGE
9 Years
BASEMENT FEATURE
Slab

PRICE PER SQFTinfo
$357

Amenities

Parking
Parking
Check Icon
Locker
Locker
Concierge
Concierge
-
Elevator(s)
Elevator(s)
-
Central AC
Central AC
Check Icon
Pool
Pool
-
Fitness Center
Fitness Center
-
Visitors Parking
Visitors Parking
-

Amenities

Unit
ParkingParking
Building

Policies

Pet Allowed
Pet Allowed
-
BBQ Permitted
BBQ Permitted
Sublet Allowed
Sublet Allowed
Short-term Rental Allowed

Unit Price History

DateMLSStatusPrice
May 2023MLS#: 2501025Closed$325,000
May 2022MLS#: 2373105Closed$334,000
Apr 2020MLS#: 2126791Closed$234,900

Unit Price History

$325,000

Closed

May 2023MLS#: 2501025

$334,000

Closed

May 2022MLS#: 2373105

$234,900

Closed

Apr 2020MLS#: 2126791

Monthly Payment Calculator

$1,993 / Monthly

All calculations are estimates and provided by HelloCondo.com
for informational purposes only. Actual amounts may vary.

DropDown
$1,993
Est.
Listing Price
Down Payment
Interest Rate
Terms
Listing Price
Down Payment
Interest Rate
Terms

Monthly Payment Calculator

$1,993
Est.
Listing Price
Down Payment
Interest Rate
Terms
Listing Price
Down Payment
Interest Rate
Terms
$1,993 / Monthly

All calculations are estimates and provided by HelloCondo.com for informational purposes only. Actual amounts may vary.

view source
DropDown

Monthly Payment Calculator

Mortgage calculator

Monthly Mortgage: $1,517
DropDown

The Neighborhood: Nashville, TN

Get the HelloCondo Newsletter
Real-estate tips, insights, and market reports in your inbox.
Newsletter
  1. Home
  2. /Nashville, TN
  3. /1126 Litton Ave
Nearby Cities
Rockvale

Buildings

1015 Fatherland St
102 Duke St
1027 E Trinity Ln
1041 E Trinity Ln
106 Grizzard Ave
1077 E Trinity Ln
1090 Haysboro Ave
110 Duke St
1118 Litton Ave
1122 Litton Ave
1310 Lischey Ave
1507 Porter Rd
2900 Edwin Way
3303 Gallatin Pike
4303 Gallatin Pike
600 E Trinity Ln
719 Douglas Ave
815 Main St
926 Woodland St
941 Main St

Neighborhoods

Burton HillsCentenaryCharlotte Park
Crieve HallEast EndEastwoodGermantownGreen HillsHope GardensKnowles HomeLockeland SpringsMetroCenterNeelys BendRiverwalkSylvan ParkTennessee State UniversityThe CrossingsThe GulchTomorrow's HopeWaverly Place

ZIP Codes

370103704637064
3706737127371283713037146371483716537211372133721637228384513846138476384823856338567

Community

1509 21st Avenue North Townhomes2Aves Condominiums3208 Long Townhomes
4th and Monroe Condominiums5th and Main Condominiums7th and Madison83 FreightAbbingdon PlaceAcademy SquareAcklenAcropolisArcher at 12 HomesArtisan North TownhomesAshland PlaceAutumn ChaseAxis 27 CondominiumsBeech Avenue LoftsBeechtreeBelle ArborBelle Meade Court
Hellocondo Logo
HelloCondo Is The #1 Condo Search Platform And Real Estate Recommendation Engine. Search, Find And Buy The Perfect Condo And Get Matched With The Best Agents. Finding A Condo Has Never Been So Easy.

HelloCondo is a division of HelloCasa, LLC

FacebookIconInstagramIconXIconRedditIcon

HelloCondo

Find A RealtorTerms of UsePrivacy PolicyCalifornia Privacy NoticeAccessibility PolicyCCPA Notice on CollectionDMCABrowseBlogs

Contact

LocationIcon
300 Galleria Pkwy SE, Suite 1500,
Atlanta, GA 30339
PhoneICon
(855) 625-0319
EmailIConhello@hellocondo.com
Contact Us

For Sale

Condos for saleTownhomes for sale
AgentIcon
LocationIcon

The Womack Team - simpliHŌMAli Womack800 19th Ave S, #8Nashville, TN 37203

PhoneICon615-606-0672
EmailIConAli@simplihom.com
© HelloCondo 2026. All Rights Reserved.
