HeaderIcon
  1. Agent Logo

Explore by Metro

  • Atlanta
  • Baltimore
  • Boston
  • Bronx
  • Brooklyn
  • Chicago
  • Los Angeles
  • Manhattan
  • Miami
  • Nashville
  • Orlando
  • Philadelphia
  • Phoenix
  • Queens
  • San Diego
  • San Jose
  • Tampa
  • Washington
HeaderIcon

Explore by Metro

  • Atlanta
  • Baltimore
  • Boston
  • Bronx
  • Brooklyn
  • Chicago
  • Los Angeles
  • Manhattan
  • Miami
  • Nashville
  • Orlando
  • Philadelphia
  • Phoenix
  • Queens
  • San Diego
  • San Jose
  • Tampa
  • Washington
leftArrowBack to Search
  1. Home
  2. /
  3. Nashville, TN
  4. /
  5. 1107 8th Ave S
Add to favoritesAdd to favorites (hover)
Save
leftArrow
Add to favoritesAdd to favorites (hover)

1107 8th Ave S

1107 8th Ave S, Nashville, TN, 37203

YEAR BUILT

2027

# STORIES

0

# TOTAL UNITS

12

UNIT SIZE RANGE

753-1,859 sqft

Description

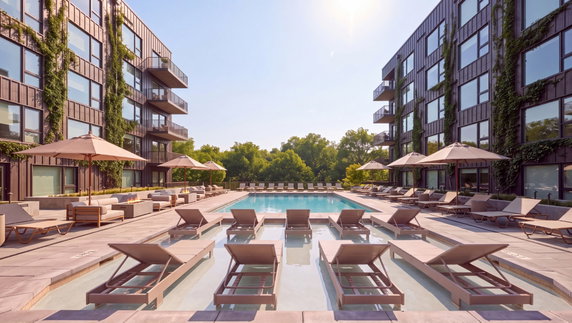
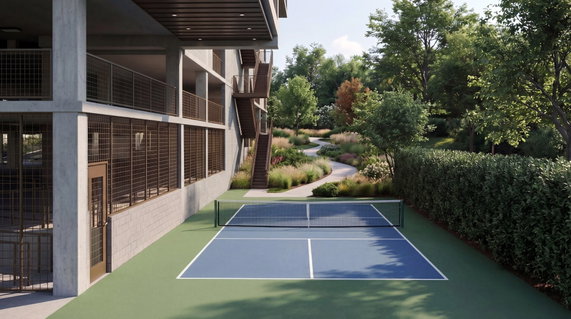
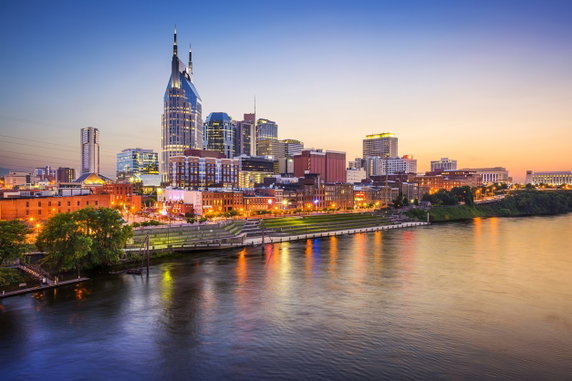
1107 8th Ave S lies in Nashville, at the intersection of Middleton Street and South 2nd Street. The building offers city skyline views and enjoys a location near the vibrant Gulch area. Nearby points of interest include dining options, Music Row, and Vanderbilt University. The Cumberland River flows not far away, adding to the scenic landscape. This low-rise building consists of 8 condominium units, ranging from 753 to 1,859 square feet. It includes various floor plans with 1 to 4 bedrooms. Construction is underway, with an expected completion in early 2027. Each unit has contemporary interiors and premium finishes throughout. Open layouts and private outdoor spaces enhance the living experience. Amenities around the building present plentiful options. Residents can enjoy a resort-style pool and terrace. A state-of-the-art fitness and yoga studio invites residents to stay active. The infrared sauna and cold plunge offer relaxation after a workout. Co-working spaces and curated social areas with coffee and a wine bar encourage community interaction. For sports enthusiasts, outdoor pickleball courts are available for fun and fitness. Nearby schools include Wo Smith Music School and Liberdade Jiu Jitsu. Grocery needs can be met at the Herbal Healing Center, a market within close reach. Flexible ownership options allow for living, leasing, or investment purposes. Units provide a range of choices for future residents. A modern design emphasizes comfort and style. Overall, the building combines contemporary convenience with access to Nashville’s lively cultural scene. Its prime location, along with its upcoming amenities and flexibility, makes it an attractive option for various lifestyles.

Building ImageMLS ID #3164339
Building Image
Building ImageView Listing

1107 8th Ave S

1107 8th Ave S, Nashville, TN, 37203

YEAR BUILT

2027

# STORIES

0

# TOTAL UNITS

12

UNIT SIZE RANGE

753-1,859 sqft

Description

1107 8th Ave S lies in Nashville, at the intersection of Middleton Street and South 2nd Street. The building offers city skyline views and enjoys a location near the vibrant Gulch area. Nearby points of interest include dining options, Music Row, and Vanderbilt University. The Cumberland River flows not far away, adding to the scenic landscape. This low-rise building consists of 8 condominium units, ranging from 753 to 1,859 square feet. It includes various floor plans with 1 to 4 bedrooms. Construction is underway, with an expected completion in early 2027. Each unit has contemporary interiors and premium finishes throughout. Open layouts and private outdoor spaces enhance the living experience. Amenities around the building present plentiful options. Residents can enjoy a resort-style pool and terrace. A state-of-the-art fitness and yoga studio invites residents to stay active. The infrared sauna and cold plunge offer relaxation after a workout. Co-working spaces and curated social areas with coffee and a wine bar encourage community interaction. For sports enthusiasts, outdoor pickleball courts are available for fun and fitness. Nearby schools include Wo Smith Music School and Liberdade Jiu Jitsu. Grocery needs can be met at the Herbal Healing Center, a market within close reach. Flexible ownership options allow for living, leasing, or investment purposes. Units provide a range of choices for future residents. A modern design emphasizes comfort and style. Overall, the building combines contemporary convenience with access to Nashville’s lively cultural scene. Its prime location, along with its upcoming amenities and flexibility, makes it an attractive option for various lifestyles.

Next

Description

1107 8th Ave S lies in Nashville, at the intersection of Middleton Street and South 2nd Street. The building offers city skyline views and enjoys a location near the vibrant Gulch area. Nearby points of interest include dining options, Music Row, and Vanderbilt University. The Cumberland River flows not far away, adding to the scenic landscape. This low-rise building consists of 8 condominium units, ranging from 753 to 1,859 square feet. It includes various floor plans with 1 to 4 bedrooms. Construction is underway, with an expected completion in early 2027. Each unit has contemporary interiors and premium finishes throughout. Open layouts and private outdoor spaces enhance the living experience. Amenities around the building present plentiful options. Residents can enjoy a resort-style pool and terrace. A state-of-the-art fitness and yoga studio invites residents to stay active. The infrared sauna and cold plunge offer relaxation after a workout. Co-working spaces and curated social areas with coffee and a wine bar encourage community interaction. For sports enthusiasts, outdoor pickleball courts are available for fun and fitness. Nearby schools include Wo Smith Music School and Liberdade Jiu Jitsu. Grocery needs can be met at the Herbal Healing Center, a market within close reach. Flexible ownership options allow for living, leasing, or investment purposes. Units provide a range of choices for future residents. A modern design emphasizes comfort and style. Overall, the building combines contemporary convenience with access to Nashville’s lively cultural scene. Its prime location, along with its upcoming amenities and flexibility, makes it an attractive option for various lifestyles.

1107 8th Ave S Key Stats Last 12 months

Avg. Listed Price$1,038,810($865/Sqft.)

Avg. Sale Price-
Year over year list price0.00%

Year over year sale price 0.00%
Total Listings10 Listed

Total sold0 Sold
Average Days on Market0 days

Average HOA fees per sqft-
Next

Key Stats

Year over year list price0.00%

Year over year sale price0.00%
Total Listings10 Listed

Total sold0 Sold
Average Days on Market0 days

Average HOA fees per sqft-

Glen Gardens Estate Availability & Demand

Unit Availability

High
High availability buildings list units frequently.

Unit Availability helps to understand how often units in a particular building are listed for sale as compared with the neighborhood average. Units are rarely listed in buildings with low availability.

Unit Demand

Medium
Units in high-demand buildings sell quicker.

Unit Demand is a measure of quickly units in a particular building sell as compared with other buildings in the neighborhood. Units in high-demand buildings sell more quickly.

For Sale 0 For Sale

1107 8th Ave S Sold Listings

UnitSize (sqft)BedsBathsDays On MarketDateStatusPrice
There is no data available

Amenities

Living in this condo means you can enjoy a variety of fantastic amenities. Start your day with energizing workouts in the fitness center. For sports lovers, the pickleball courts are perfect for friendly matches and practice. When you want to relax, take a dip in the pool or lounge by the water. You will have plenty of opportunities to stay active and social right at your doorstep.

Next

Amenities Description

Living in this condo means you can enjoy a variety of fantastic amenities. Start your day with energizing workouts in the fitness center. For sports lovers, the pickleball courts are perfect for friendly matches and practice. When you want to relax, take a dip in the pool or lounge by the water. You will have plenty of opportunities to stay active and social right at your doorstep.

Parking
Parking
Locker
Locker
Concierge
Concierge
Elevator(s)
Elevator(s)
Central AC
Central AC
Pool
Pool
Check Icon
Fitness Center
Fitness Center
-
Visitors Parking
Visitors Parking
Next

Amenities

Pool

Pool

Fire Alarm

Fire Alarm

Balcony

Balcony

Smoke Detector(s)

Smoke Detector(s)

Policies

This building creates a positive environment for its residents. Everyone is welcome here, as the policies encourage a friendly atmosphere. To maintain this, the community has established some guidelines. You will need to keep the occupancy limits in mind. A deposit is required to secure your new condo. If you have pets, you will be pleased to know that they are allowed. Both cats and dogs are welcome, adding to the sense of community here. Each of these policies aims to ensure a comfortable living experience for all. This condo offers both recreational options and a welcoming community. Whether you enjoy active days or relaxing evenings, this is a place to call home.

Next

Amenities Description

This building creates a positive environment for its residents. Everyone is welcome here, as the policies encourage a friendly atmosphere. To maintain this, the community has established some guidelines. You will need to keep the occupancy limits in mind. A deposit is required to secure your new condo. If you have pets, you will be pleased to know that they are allowed. Both cats and dogs are welcome, adding to the sense of community here. Each of these policies aims to ensure a comfortable living experience for all. This condo offers both recreational options and a welcoming community. Whether you enjoy active days or relaxing evenings, this is a place to call home.

Pet Allowed
Pet Allowed
BBQ Permitted
BBQ Permitted
Sublet Allowed
Sublet Allowed
Short-term Rental Allowed

Compare with Buildings in the Neighbourhood (Last 12 Months)

Compare building's average price/sq. ft. and HOA fees/sq. ft. to buildings nearby

Building NameAvg price per square footAVG HOA FEE per square foot (Monthly)
1107 8th Ave S--
806 Olympic St$434/sqft.$3 /sqft.
920 S St$633/sqft.$3 /sqft.
682 Hamilton Ave$364/sqft.$6 /sqft.
1815 Ridley Blvd$360/sqft.$7 /sqft.
1002 Division St$436/sqft.$3 /sqft.

Nearby Schools

Rose Park Middle School

B+
Public|Grades 5–8
1025 9th Ave S|0.12 miles away

Carter-Lawrence Elementary School

C
Public|Grades PK–4
1118 12th Ave S|0.39 miles away

Johnson Alternative Learning Center

--
Public|Grades 8–12
1200 2nd Ave S|0.87 miles away

LEAD Cameron College Preperatory School

C+
Public|Grades 5–8
1034 1st Ave S|0.92 miles away

Wayne Reed Child Care Center

--
Public|Grades PK–PK
11 Lindsley Ave # ...|0.93 miles away

Lead Academy

D+
Public|Grades 9–12
2835 Brick Church ...|0.93 miles away
Next

Schools

arrow rightWhat to know about schoolsarrow right
Next

Description

Rose Park Middle School

B+
Public|Grades 5–8
1025 9th Ave S|Less than 1 Mile Away

Carter-Lawrence Elementary School

C
Public|Grades PK–4
1118 12th Ave S|Less than 1 Mile Away

Johnson Alternative Learning Center

--
Public|Grades 8–12
1200 2nd Ave S|Less than 1 Mile Away

LEAD Cameron College Preperatory School

C+
Public|Grades 5–8
1034 1st Ave S|Less than 1 Mile Away

Wayne Reed Child Care Center

--
Public|Grades PK–PK
11 Lindsley Ave # ...|Less than 1 Mile Away

Lead Academy

D+
Public|Grades 9–12
2835 Brick Church ...|Less than 1 Mile Away

Fall-Hamilton Elementary School

C+
Public|Grades PK–4
510 Wedgewood Ave|Less than 1 Mile Away

University School of Nashville

--
Private|Grades KG–12
2000 Edgehill Ave|1.11 Miles Away

Susan Gray School

--
Public|Grades PK–PK
230 Appleton Pl|1.13 Miles Away

Hume - Fogg High School

A+
Public|Grades 9–12
700 Broadway|1.13 Miles Away

Waverly-Belmont Elementary School

C
Public|Grades PK–4
2301 10th Ave S|1.20 Miles Away

Napier Elementary School

C+
Public|Grades PK–4
70 Donelson St|1.41 Miles Away

Grow Academy

--
Private|Grades PK–TKG
830 Kirkwood Ave|1.50 Miles Away

Harris-Hillman Special Education

--
Public|Grades PK–12
1706 26th Ave S|1.61 Miles Away

Primrose School of Nashville - Midtown

--
Private|Grades PK–KG
1915 Charlotte Ave|1.61 Miles Away

St Bernard Academy

--
Private|Grades PK–8
2304 Bernard Ave|1.63 Miles Away

Eakin Elementary School

B+
Public|Grades PK–4
2500 Fairfax Ave|1.67 Miles Away

Martin Luther King Jr School

A+
Public|Grades 7–12
613 17th Ave N|1.76 Miles Away

Gateway Academy at the Laearning Lab

--
Private|Grades 4–12
2416 21st Ave S St...|1.78 Miles Away

Head Middle School

B
Public|Grades 5–8
1830 Jo Johnston A...|1.79 Miles Away

Casa Azafran Early Learning Center

--
Public|Grades PK–PK
2195 Nolensville P...|1.85 Miles Away

Christ the King School

--
Private|Grades PK–8
3105 Belmont Blvd|1.96 Miles Away

Transit

10TH AVE N & HERMAN ST NB

1.93 miles away|38 min walk

11TH AVE & CHARLOTTE AVE SB

1.43 miles away|28 min walk

11TH AVE & CHURCH ST NB

1.27 miles away|25 min walk

11TH AVE & CHURCH ST SB

1.25 miles away|24 min walk

11TH AVE & DEMONBREUN NB

0.91 miles away|18 min walk

11TH AVE & DEMONBREUN SB

0.9 miles away|18 min walk
Next

Transit

arrow rightWhat to know about transitarrow right
Next

Description

10TH AVE N & HERMAN ST NB

1.93 miles away|38 min walk

11TH AVE & CHARLOTTE AVE SB

1.43 miles away|28 min walk

11TH AVE & CHURCH ST NB

1.27 miles away|25 min walk

11TH AVE & CHURCH ST SB

1.25 miles away|24 min walk

11TH AVE & DEMONBREUN NB

0.91 miles away|18 min walk

11TH AVE & DEMONBREUN SB

0.9 miles away|18 min walk

11TH AVE & LAUREL ST NB

0.82 miles away|16 min walk

11TH AVE & LAUREL ST SB

0.79 miles away|16 min walk

11TH AVE / N GULCH STATION INBOUND

1.47 miles away|29 min walk

11TH AVE / N GULCH STATION OUTBOUND

1.48 miles away|29 min walk

11TH AVE & PORTER ST NB

1.11 miles away|22 min walk

11TH AVE & PORTER ST SB

1.12 miles away|22 min walk

12TH AVE & CARUTHERS AVE SB

1.32 miles away|26 min walk

12TH AVE & LAUREL ST NB

0.82 miles away|16 min walk

12TH AVE S & ACKLEN AVE SB

0.81 miles away|16 min walk

12TH AVE S & ARCHER ST

0.42 miles away|9 min walk

12TH AVE S & ARCHER ST SB

0.43 miles away|9 min walk

12TH AVE S & ASHWOOD AVE SB

1.14 miles away|22 min walk

12TH AVE S & CARUTHERS AVE NB

1.31 miles away|26 min walk

12TH AVE S & DEMONBREUN ST NB

0.89 miles away|17 min walk

12TH AVE S & DIVISION ST NB

0.61 miles away|12 min walk

12TH AVE S & DIVISION ST SB

0.6 miles away|12 min walk

12TH AVE S & DOUGLAS AVE NB

0.97 miles away|19 min walk

12TH AVE S & EDGEHILL AVE NB

0.43 miles away|9 min walk

12TH AVE S & EDGEHILL AVE SB

0.44 miles away|9 min walk

12TH AVE S & HORTON AVE NB

0.5 miles away|10 min walk

12TH AVE S & HORTON AVE SB

0.52 miles away|10 min walk

12TH AVE S & LINDEN AVE NB

1.19 miles away|23 min walk

12TH AVE S & S DOUGLAS AVE SB

0.98 miles away|19 min walk

12TH AVE S & SOUTH ST NB

0.47 miles away|9 min walk

12TH AVE S & SOUTH ST SB

0.49 miles away|10 min walk

12TH AVE S & SWEETBRIAR AVE NB

1.44 miles away|28 min walk

12TH AVE S & WEDGEWOOD AVE NB

0.68 miles away|13 min walk

12TH AVE S & WEDGEWOOD SB

0.72 miles away|14 min walk

12TH AVE S & WEST GROVE AVE NB

0.8 miles away|16 min walk

17TH AVE STATION INBOUND

1.52 miles away|30 min walk

17TH AVE STATION OUTBOUND

1.53 miles away|30 min walk

1ST AVE & SHELBY PED BRIDGE SB

1.32 miles away|26 min walk

20TH AVE N & CHURCH ST NB

1.39 miles away|27 min walk

20TH AVE N & STATE ST

1.49 miles away|29 min walk

20TH AVE S & WEST END AVE NB

1.24 miles away|24 min walk

21ST AVE & BROADWAY AVE SB

1.18 miles away|23 min walk

21ST AVE N & CHURCH ST SB

1.45 miles away|28 min walk

21ST AVE N & MURPHY AVE SB

1.67 miles away|33 min walk

21ST AVE N & STATE ST SB

1.53 miles away|30 min walk

21ST AVE PAST WEST END AVE SB

1.24 miles away|24 min walk

21ST AVE S & ACKLEN AVE NB

1.31 miles away|26 min walk

21ST AVE S & ACKLEN AVE SB

1.33 miles away|26 min walk

21ST AVE S & BLAIR BLVD NB

1.54 miles away|30 min walk

21ST AVE S & BLAIR SB

1.56 miles away|30 min walk

The Neighbourhood: Edge Hill

Edge Hill sits in Davidson County, Tennessee, close to downtown Nashville. The area features parks, small shops, and a mix of restaurants and cafes. This district provides basic amenities such as schools, grocery stores, and health clinics. The community includes older houses and newer apartments that offer varied housing choices. Local transit options include bus routes and major roads that connect the area with jobs and city attractions. Transit links and road access make commuting and short trips simple. Nearby cultural sites provide options for dining and live music.

Next

Neighbourhood Description

Edge Hill sits in Davidson County, Tennessee, close to downtown Nashville. The area features parks, small shops, and a mix of restaurants and cafes. This district provides basic amenities such as schools, grocery stores, and health clinics. The community includes older houses and newer apartments that offer varied housing choices. Local transit options include bus routes and major roads that connect the area with jobs and city attractions. Transit links and road access make commuting and short trips simple. Nearby cultural sites provide options for dining and live music.

Similar Buildings Nearby

Add to favoritesAdd to favorites (hover)
635 7th Ave S
635 7th Ave S, Nashville, TN
Click to see listings
Add to favoritesAdd to favorites (hover)
635 7th Ave S
635 7th Ave S, Nashville, TN
Click to see listings
Add to favoritesAdd to favorites (hover)
635 7th Ave S
635 7th Ave S, Nashville, TN
Click to see listings
Add to favoritesAdd to favorites (hover)
635 7th Ave S
635 7th Ave S, Nashville, TN
Click to see listings
Add to favoritesAdd to favorites (hover)
635 7th Ave S
635 7th Ave S, Nashville, TN
Click to see listings
Add to favoritesAdd to favorites (hover)
635 7th Ave S
635 7th Ave S, Nashville, TN
Click to see listings
Add to favoritesAdd to favorites (hover)
635 7th Ave S
635 7th Ave S, Nashville, TN
Click to see listings

1107 8th Ave S Demographics

This neighborhood indicates a good mix of people which makes it a good place for families. About 11.1% are children aged 0–14, 42.5% are young adults between 15–29, 23.63% are adults aged 30–44, 11.44% are in the 45–59 range and 11.33% are seniors aged 60 and above. Commuting options are also varying where 70.13% of residents relying on driving, while others prefer public transit around 2.04%, walking around 8.62%, biking around 0.75%, allowing residents to choose travel modes that best fit their daily routines. Most homes in the area are with 76.15% of units are rented and 23.85% are owner occupied. The neighborhood offers different household types. About 9.23% are single family homes and 2.13% are multi family units. Around 58.61% are single-person households, while 41.39% are multi person households. This mix works well for families, roommates, and individuals. Education levels in the neighborhood vary widely where 33.58% of residents have bachelor’s degrees. Around 12.94% have high school or college education. Another 5.03% hold diplomas while 26.06% have completed postgraduate studies. The remaining are 22.38% with other types of qualifications.

Next

Demographics Description

This neighborhood indicates a good mix of people which makes it a good place for families. About 11.1% are children aged 0–14, 42.5% are young adults between 15–29, 23.63% are adults aged 30–44, 11.44% are in the 45–59 range and 11.33% are seniors aged 60 and above. Commuting options are also varying where 70.13% of residents relying on driving, while others prefer public transit around 2.04%, walking around 8.62%, biking around 0.75%, allowing residents to choose travel modes that best fit their daily routines. Most homes in the area are with 76.15% of units are rented and 23.85% are owner occupied. The neighborhood offers different household types. About 9.23% are single family homes and 2.13% are multi family units. Around 58.61% are single-person households, while 41.39% are multi person households. This mix works well for families, roommates, and individuals. Education levels in the neighborhood vary widely where 33.58% of residents have bachelor’s degrees. Around 12.94% have high school or college education. Another 5.03% hold diplomas while 26.06% have completed postgraduate studies. The remaining are 22.38% with other types of qualifications.

Age Demographics

11.1% (0 - 14 years old)

42.5% (15 - 29 years old)

23.63% (30 - 44 years old)

11.44% (45 - 59 years old)

11.33% (60+ years old)

Commute

2.04%

Transit

8.62%

Walk

70.13%

Drive

0.75%

Bike

Housing Ownership

23.85%

Owner Occupied

76.15%

Rental Units

Household Types

9.23%

Single Family

2.13%

Multi Family

58.61%

Single Person

41.39%

Multi Person

Education

Bachelors Degree33.58%
High School College12.94%
Diploma5.03%
Post Graduate26.06%
Others22.38%
Next

Education

Diploma5.03%
Post Graduate26.06%
Others22.38%
Get the HelloCondo Newsletter
Real-estate tips, insights, and market reports in your inbox.
Newsletter
  1. Home
  2. /Nashville, TN
  3. /
    1107 8th Ave S
Nearby Cities
Orlinda
Buildings
1002 Division St
1014 16th Ave S
1225 4th Ave S
1260 Martin St Apt 303
1815 Ridley Blvd
2020 Beech Ave
2021 Beech Ave
500 Merritt Ave
600 12th Ave S # 2010
601 Hamilton Ave
623 Middelton St
635 7th Ave S
682 Hamilton Ave
702 Wedgewood Park
760 Wedgewood Park Apt 106
806 Olympic St
920 S St
920 South St
Neighborhoods
Andrew JacksonAntiochBelmont University
Bordeaux Hills / River MeadowsBrick Church BellshireChestnut HillEdge HillFieldstone FarmsJohn Henry HaleKnowles HomeMetroCenterNeelys BendPoplar Creek EstatesStanford EstatesTemple HillsThe CrossingsThe GulchUrbandale NationsWest Meade ParkWoodlawn Area
ZIP Codes
370133703237074
3707637080371183713537179371863718737188371903720637207372153721637240384013847438552
Community
1101 Boost Condominiums1509 21st Avenue North Townhomes2Aves Condominiums
3208 Long Townhomes4th and Monroe Condominiums5th and Main Condominiums7th and Madison83 FreightAbbingdon PlaceAcademy SquareAcklenAcropolisArcher at 12 HomesArtisan North TownhomesAshland PlaceAshlawn PlaceAshley Park CondominiumsAutumn ChaseAxis 27 CondominiumsBarrington Place
HelloCondo Logo
HelloCondo Logo
HelloCondo Is The #1 Condo Search Platform And Real Estate Recommendation Engine. Search, Find And Buy The Perfect Condo And Get Matched With The Best Agents. Finding A Condo Has Never Been So Easy.

HelloCondo is a division of HelloCasa, LLC

FacebookIconInstagramIconXIconRedditIcon

HelloCondo

Find A RealtorTerms of UsePrivacy PolicyCalifornia Privacy NoticeAccessibility PolicyCCPA Notice on CollectionDMCABrowseNYS Standard Operating ProcedureNYS Fair Housing Notice

Contact

LocationIcon
300 Galleria Pkwy SE, Suite 1500,
Atlanta, GA 30339
PhoneICon
(855) 625-0319
EmailIConhello@hellocondo.com
Contact Us

For Sale

Condos for saleTownhomes for sale
AgentIcon
LocationIcon

The Womack Team - simpliHŌM

Ali Womack

800 19th Ave S, #8

Nashville, TN 37203

PhoneICon615-606-0672
EmailIConAli@simplihom.com
© HelloCondo 2026. All Rights Reserved.