
HeaderIcon
  1. Agent Logo

Explore by Metro

  • Atlanta
  • Baltimore
  • Boston
  • Bronx
  • Brooklyn
  • Chicago
  • Los Angeles
  • Manhattan
  • Miami
  • Nashville
  • North Port
  • Orlando
  • Philadelphia
  • Phoenix
  • Queens
  • San Diego
  • San Jose
  • Tampa
  • Washington
HeaderIcon

Explore By Metro

  • Atlanta
  • Baltimore
  • Boston
  • Bronx
  • Brooklyn
  • Chicago
  • Los Angeles
  • Manhattan
  • Miami
  • Nashville
  • North Port
  • Orlando
  • Philadelphia
  • Phoenix
  • Queens
  • San Diego
  • San Jose
  • Tampa
  • Washington
leftArrowBack to Search
OverviewAmenities & PoliciesFinancialsNeighborhood
Add to favoritesAdd to favorites (hover)
Save
  1. Home
  2. /Nashville, TN
  3. /104 West Mill Drive
leftArrow
Add to favoritesAdd to favorites (hover)
$435,000est. $2,200 MortgageInfo icon
Listed: $ 435,000 (Sold on: Aug 20, 2026) Days on Market:30

104 West Mill Drive , Nashville, TN 37209

BEDS

beds

2

BATHS

baths

3

PARKING

parking

2

SQFT

sqft
1190

Description

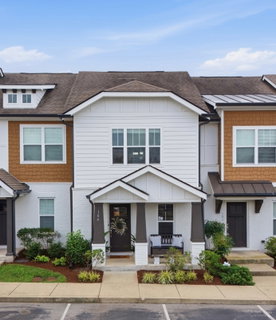
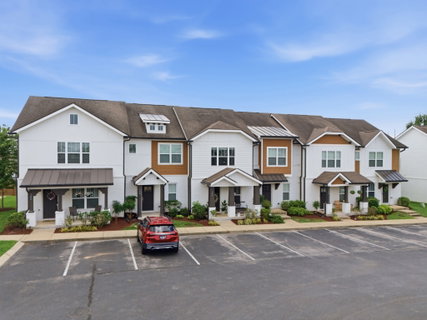
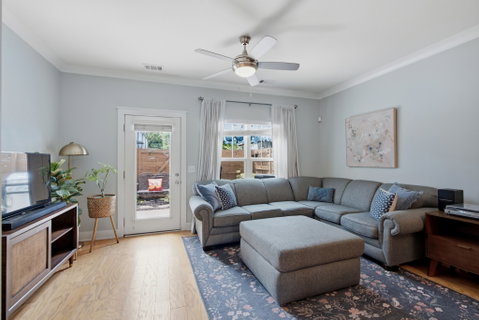
This adorable townhome is tucked within the West Mill neighborhood in the Nations and features the coveted front porch and larger back patio. The main level greets you with a bright kitchen with white cabinets and granite countertops. An open concept layout flows into the dining and the living space from there. Step out to the patio where you can relax, grill and enjoy the sunshine! Upstairs, you will find two bedrooms with an ensuite bathroom and space for privacy with the primary bedroom featuring vaulted ceilings. The perfect spot for walkability to countless restaurants, shopping and coffee shops! Walk to Urban Dog Bar, Maru Sushi, Frothy Monkey, 51st Deli, Nicky’s Coal Fired Pizza, Jeni’s Ice Cream and more than I can list! The neighborhood pool is open for you to enjoy from April to October! (ask your realtor to see the attached listing video!)

Description

This adorable townhome is tucked within the West Mill neighborhood in the Nations and features the coveted front porch and larger back patio. The main level greets you with a bright kitchen with white cabinets and granite countertops. An open concept layout flows into the dining and the living space from there. Step out to the patio where you can relax, grill and enjoy the sunshine! Upstairs, you will find two bedrooms with an ensuite bathroom and space for privacy with the primary bedroom featuring vaulted ceilings. The perfect spot for walkability to countless restaurants, shopping and coffee shops! Walk to Urban Dog Bar, Maru Sushi, Frothy Monkey, 51st Deli, Nicky’s Coal Fired Pizza, Jeni’s Ice Cream and more than I can list! The neighborhood pool is open for you to enjoy from April to October! (ask your realtor to see the attached listing video!)
listing image
listing image 2
listing image 3
$435,000
est. $2,199.6 MortgageInfo icon
Listed: $ 435,000 (Sold on: Aug 20, 2026)
Days on Market:30

104 West Mill Drive, Nashville, TN 37209

BEDS

2

BATHS

3

PARKING

2

SQFT

1,190

Description

This adorable townhome is tucked within the West Mill neighborhood in the Nations and features the coveted front porch and larger back patio. The main level greets you with a bright kitchen with white cabinets and granite countertops. An open concept layout flows into the dining and the living space from there. Step out to the patio where you can relax, grill and enjoy the sunshine! Upstairs, you will find two bedrooms with an ensuite bathroom and space for privacy with the primary bedroom featuring vaulted ceilings. The perfect spot for walkability to countless restaurants, shopping and coffee shops! Walk to Urban Dog Bar, Maru Sushi, Frothy Monkey, 51st Deli, Nicky’s Coal Fired Pizza, Jeni’s Ice Cream and more than I can list! The neighborhood pool is open for you to enjoy from April to October! (ask your realtor to see the attached listing video!)

Description

This adorable townhome is tucked within the West Mill neighborhood in the Nations and features the coveted front porch and larger back patio. The main level greets you with a bright kitchen with white cabinets and granite countertops. An open concept layout flows into the dining and the living space from there. Step out to the patio where you can relax, grill and enjoy the sunshine! Upstairs, you will find two bedrooms with an ensuite bathroom and space for privacy with the primary bedroom featuring vaulted ceilings. The perfect spot for walkability to countless restaurants, shopping and coffee shops! Walk to Urban Dog Bar, Maru Sushi, Frothy Monkey, 51st Deli, Nicky’s Coal Fired Pizza, Jeni’s Ice Cream and more than I can list! The neighborhood pool is open for you to enjoy from April to October! (ask your realtor to see the attached listing video!)

Glen Gardens Estate Market Stats Last 12 months

LOCKER
Contact Us for Info

POSSESSION
Close Of Esc
HOA FEESinfo
$211 /Monthly

OUTDOOR SPACE
Contact Us for Info
TAXES
$3,375 (2026)

BUILDING AGE
10 Years
BASEMENT FEATURE
None

PRICE PER SQFTinfo
$366

Market Stats

HOA FEESinfo
$211 /Monthly

OUTDOOR SPACE
Contact Us for Info
TAXES
$3,375 (2026)

BUILDING AGE
10 Years
BASEMENT FEATURE
None

PRICE PER SQFTinfo
$366

Amenities

Parking
Parking
Check Icon
Locker
Locker
Concierge
Concierge
-
Elevator(s)
Elevator(s)
-
Central AC
Central AC
Check Icon
Pool
Pool
Check Icon
Fitness Center
Fitness Center
-
Visitors Parking
Visitors Parking
-

Amenities

Unit
ParkingParking
Building

Policies

Pet Allowed
Check
Pet Allowed Info icon
Check Icon
BBQ Permitted
BBQ Permitted
Sublet Allowed
Sublet Allowed
Short-term Rental Allowed

Unit Price History

DateMLSStatusPrice
Aug 2026MLS#: 3304267Closed$435,000
Feb 2016MLS#: 1707643Closed$207,125

Unit Price History

$435,000

Closed

Aug 2026MLS#: 3304267

$207,125

Closed

Feb 2016MLS#: 1707643

Monthly Payment Calculator

$2,809 / Monthly

All calculations are estimates and provided by HelloCondo.com
for informational purposes only. Actual amounts may vary.

DropDown
$2,809
Est.
Listing Price
Down Payment
Interest Rate
Terms
Listing Price
Down Payment
Interest Rate
Terms

Monthly Payment Calculator

$2,809
Est.
Listing Price
Down Payment
Interest Rate
Terms
Listing Price
Down Payment
Interest Rate
Terms
$2,809 / Monthly

All calculations are estimates and provided by HelloCondo.com for informational purposes only. Actual amounts may vary.

view source
DropDown

Monthly Payment Calculator

Mortgage calculator

Monthly Mortgage: $2,200
DropDown

The Neighborhood: Nashville, TN

Get the HelloCondo Newsletter
Real-estate tips, insights, and market reports in your inbox.
Newsletter
  1. Home
  2. /Nashville, TN
  3. /104 West Mill Drive
Nearby Cities
Columbia

Buildings

1638 54th Ave N
1677 54th Ave N
261 White Bridge Pike
2704 Clifton Ave
276 White Bridge Pike
3509 Charlotte Ave W
404 Mercomatic Dr
4425 Westlawn Dr
4487 Post Pl
4487 Post Pl Apt 167
4908 Delaware Ave
510 Basswood Ave
515 Basswood Ave
5403 Centennial Blvd
601 Sylvan Heights Way
6411 Charlotte Rd Cir
6411 Charlotte Rd Cir # 208
6411 Charlotte Road Cir
707 26th Ave
953 44th Ave N

Neighborhoods

12 SouthBelle Meade LinksCapitol
East GermantownEastwoodHaynes AreaHickory Woods EstatesHillsboro / West EndLockeland SpringsMelroseRadnorRosebankShelby HillsStanford EstatesTennessee State UniversityTreppard HeightsUrbandale NationsWest Meade ParkWhites BendWhitland Area

ZIP Codes

370103703037036
3706037069370903712937146371503717937186372033720737212372173722037228372463840138451

Community

1101 Boost Condominiums1509 21st Avenue North Townhomes2Aves Condominiums
3208 Long Townhomes4th and Monroe Condominiums5th and Main Condominiums730 Boulevard West7th and Madison83 Freight865 Bellevue ApartmentsAbbingdon PlaceAcademy SquareAcklenAcropolisArcher at 12 HomesArtisan North TownhomesAshland PlaceAshley GreenAshley Park CondominiumsAxis 27 Condominiums
Hellocondo Logo
HelloCondo Is The #1 Condo Search Platform And Real Estate Recommendation Engine. Search, Find And Buy The Perfect Condo And Get Matched With The Best Agents. Finding A Condo Has Never Been So Easy.

HelloCondo is a division of HelloCasa, LLC

FacebookIconInstagramIconXIconRedditIcon

HelloCondo

Find A RealtorTerms of UsePrivacy PolicyCalifornia Privacy NoticeAccessibility PolicyCCPA Notice on CollectionDMCABrowseBlogsNYS Standard Operating ProcedureNYS Fair Housing Notice

Contact

LocationIcon
300 Galleria Pkwy SE, Suite 1500,
Atlanta, GA 30339
PhoneICon
(855) 625-0319
EmailIConhello@hellocondo.com
Contact Us

For Sale

Condos for saleTownhomes for sale
AgentIcon
LocationIcon

The Womack Team - simpliHŌMAli Womack800 19th Ave S, #8Nashville, TN 37203

PhoneICon615-606-0672
EmailIConAli@simplihom.com
© HelloCondo 2026. All Rights Reserved.
