HelloCondo
Find A RealtorTerms of UsePrivacy PolicyCalifornia Privacy NoticeAccessibility PolicyCCPA Notice on CollectionDMCABrowseBlogsContact
Atlanta, GA 30339

The Womack Team - simpliHŌM
Ali Womack
800 19th Ave S, #8
Nashville, TN 37203
119 Acklen Park Dr, Nashville, TN, 37203
UNIT SIZE RANGE
1,566-1,710 sqft
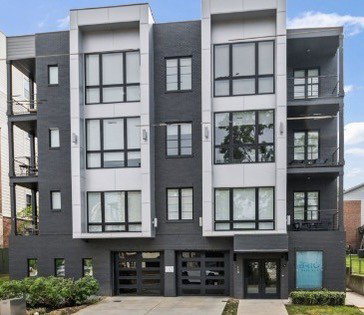
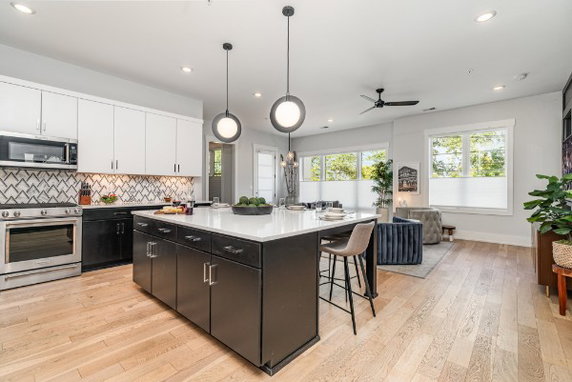
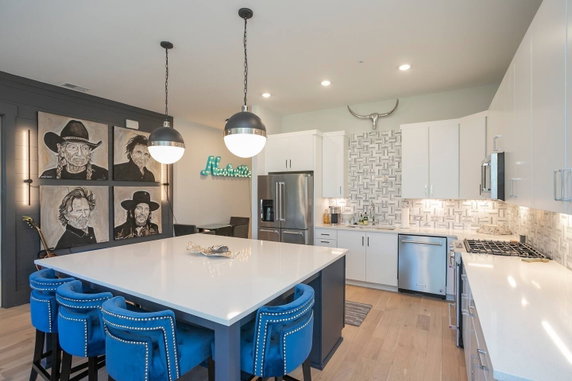
119 Acklen Park Dr sits in Nashville’s West End District, near the intersection of Charlotte Avenue and 28th Avenue North. This boutique condominium building creates a luxurious and exclusive living environment. It features modern design elements and high ceilings throughout. The nearby Cumberland River adds to the view and ambiance. The building has 7 units, offering both 2 and 3-bedroom options. Unit sizes range from 1,566 to 1,710 square feet. Recent prices for these homes range from $770,000 to $850,000. Each unit includes engineered hardwood flooring and a chef's kitchen with professional appliances designed for cooking enthusiasts. Construction completed in 2020, ensuring contemporary interiors that appeal to many. The building provides secure garage parking with designated spaces for residents. An elevator offers easy access to all floors, enhancing accessibility within the structure. Nearby points of interest like Vanderbilt University and Centennial Park are just a short walk away. The building lies close to various restaurants and retail stores, adding to the appeal of the location. Residents enjoy a quick trip to Downtown Nashville, known for its vibrant entertainment scene. Additional amenities include quartz countertops that elevate the kitchen experience. Modern finishes and thoughtful layouts maximize comfort in each unit. This blend of features and location creates a desirable living experience in Nashville's bustling cityscape.
119 Acklen Park Dr, Nashville, TN, 37203
119 Acklen Park Dr sits in Nashville’s West End District, near the intersection of Charlotte Avenue and 28th Avenue North. This boutique condominium building creates a luxurious and exclusive living environment. It features modern design elements and high ceilings throughout. The nearby Cumberland River adds to the view and ambiance. The building has 7 units, offering both 2 and 3-bedroom options. Unit sizes range from 1,566 to 1,710 square feet. Recent prices for these homes range from $770,000 to $850,000. Each unit includes engineered hardwood flooring and a chef's kitchen with professional appliances designed for cooking enthusiasts. Construction completed in 2020, ensuring contemporary interiors that appeal to many. The building provides secure garage parking with designated spaces for residents. An elevator offers easy access to all floors, enhancing accessibility within the structure. Nearby points of interest like Vanderbilt University and Centennial Park are just a short walk away. The building lies close to various restaurants and retail stores, adding to the appeal of the location. Residents enjoy a quick trip to Downtown Nashville, known for its vibrant entertainment scene. Additional amenities include quartz countertops that elevate the kitchen experience. Modern finishes and thoughtful layouts maximize comfort in each unit. This blend of features and location creates a desirable living experience in Nashville's bustling cityscape.
Unit Availability helps to understand how often units in a particular building are listed for sale as compared with the neighborhood average. Units are rarely listed in buildings with low availability.
Unit Demand is a measure of quickly units in a particular building sell as compared with other buildings in the neighborhood. Units in high-demand buildings sell more quickly.
| Unit | Size (sqft) | Beds | Baths | Days On Market | Date | Status | Price | |
|---|---|---|---|---|---|---|---|---|
| 204 | 1710 | 2 | 2 | 157 | 2024-11-01 MLS#: 2659772 | Closed | $770,000 | |
| 202 | 1566 | 3 | 3 | 163 | 2023-01-12 MLS#: 2422942 | Closed | $770,000 | |
| 102 | 1625 | 3 | 3 | 44 | 2022-06-03 MLS#: 2378881 | Closed | $850,000 |

3 Beds
3 Baths
1625 sqft
| Date | Status | Price |
|---|---|---|
| 2022-06-03 | Closed | $850,000 |

3 Beds
3 Baths
1566 sqft
| Date | Status | Price |
|---|---|---|
| 2023-01-12 | Closed | $770,000 |

2 Beds
2 Baths
1710 sqft
| Date | Status | Price |
|---|---|---|
| 2024-11-01 | Closed | $770,000 |
You will enjoy a variety of amenities in this cozy condo building. Picture yourself unwinding by the pool on a sunny afternoon. The party room is perfect for gatherings or celebrations with friends and family. If you like to stay active, you will find opportunities to maintain your fitness routine. Take a refreshing dip in the pool or get some sun on the sundeck. The building also enhances your leisure time with nearby sports facilities and open spaces to relax. Whether you like walking, jogging, or biking, you will find plenty of trails nearby to explore nature's beauty.
Underground Utilities
Balcony
Smoke Detector(s)
The building promotes a friendly and orderly living environment. While you dream about your future home, remember that a deposit is usually part of the process. If you have pets, you will be pleased to know that both cats and dogs are allowed. However, size limits for pets might apply, so keep that in mind. The community encourages a respectful atmosphere for everyone who lives here. You will appreciate the thoughtfulness behind the building's approach to make you feel at home. Overall, this condo building is an inviting option for future residents who value community and comfort.
Compare building's average price/sq. ft. and HOA fees/sq. ft. to buildings nearby
| Building Name | Avg price per square foot | AVG HOA FEE per square foot (Monthly) |
|---|---|---|
| 119 Acklen Park Dr | - | - |
| 3204 W End Cir | $482/sqft. | $3 /sqft. |
| 201 Acklen Park Dr | $347/sqft. | $4 /sqft. |
| 3116 W End Cir | $435/sqft. | $4 /sqft. |
| 3102 W End Cir | $315/sqft. | $5 /sqft. |
| 3100 W End Cir | $337/sqft. | $4 /sqft. |
West End Park is in Davidson County, Tennessee. The area offers green spaces and small parks, along with tree-lined streets and public seating. Local cafes, casual restaurants, and small shops sit within easy walking distance of homes. The district has grocery stores, schools, and medical clinics nearby, and community centers host classes and weekend events. Frequent bus lines run along main streets, and major roads provide quick car access to surrounding areas. Bike lanes and sidewalks support short trips. Parking is available on many streets.
This neighborhood indicates a good mix of people which makes it a good place for families. About 7.12% are children aged 0–14, 45.93% are young adults between 15–29, 19.73% are adults aged 30–44, 13.96% are in the 45–59 range and 13.27% are seniors aged 60 and above. Commuting options are also varying where 66.71% of residents relying on driving, while others prefer public transit around 1.26%, walking around 12.69%, biking around 1.54%, allowing residents to choose travel modes that best fit their daily routines. Most homes in the area are with 67.44% of units are rented and 32.56% are owner occupied. The neighborhood offers different household types. About 17.81% are single family homes and 1.65% are multi family units. Around 46.06% are single-person households, while 53.94% are multi person households. This mix works well for families, roommates, and individuals. Education levels in the neighborhood vary widely where 36.31% of residents have bachelor’s degrees. Around 7.42% have high school or college education. Another 2.39% hold diplomas while 35.06% have completed postgraduate studies. The remaining are 18.82% with other types of qualifications.
7.12% (0 - 14 years old)
45.93% (15 - 29 years old)
19.73% (30 - 44 years old)
13.96% (45 - 59 years old)
13.27% (60+ years old)
1.26%
Transit
12.69%
Walk
66.71%
Drive
1.54%
Bike
32.56%
Owner Occupied
67.44%
Rental Units
17.81%
Single Family
1.65%
Multi Family
46.06%
Single Person
53.94%
Multi Person