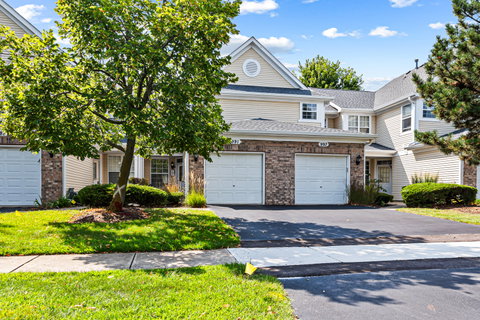
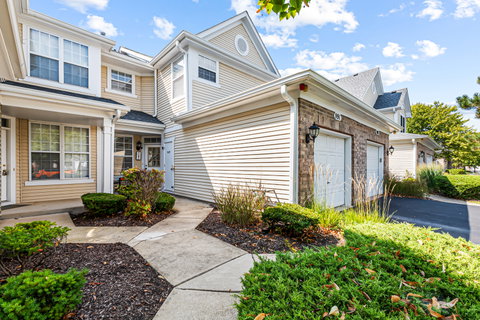
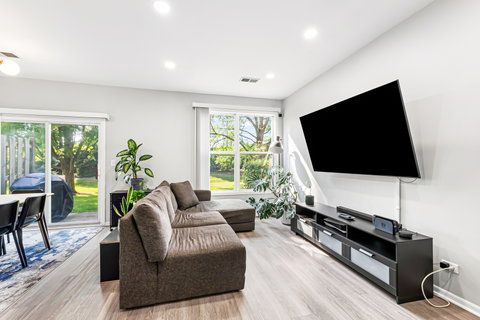
Thoughtfully updated 2-bedroom, 2.5-bath townhome in Kingspointe, a 1997 community in north Naperville, with an attached garage, a second-floor laundry room, and a patio looking out to an open green space. The foyer opens into a combined living and dining area finished in wide-plank flooring, with recessed lighting and new fixtures added across the main floor in 2026. The kitchen runs galley style with white cabinetry, light countertops, a matte black faucet, and a stainless steel appliance package including an LG ThinQ five-burner gas range, an LG refrigerator, a Whirlpool dishwasher, and an InSinkErator disposal. A sunlit eating area off the kitchen leads out through sliding glass doors to the patio and the lawn beyond. Upstairs, the primary bedroom has a walk-in closet and a private bath with a double-sink vanity. A vaulted ceiling with a ceiling fan is in the second bedroom, which fits a bed and a seating area alongside it. A second full bath completes the upper level, and a powder room is tucked off the main-floor foyer. The dedicated second-floor laundry room has a Samsung washer and dryer, both installed in 2025. Interior paint and carpet were redone in 2023. The attached garage is deep enough to park a car and still keep a home gym or extra storage in the back, and a Chamberlain smart opener was installed in 2024. Driveway parking is directly in front, with guest and street parking nearby. The association is professionally managed off site, and the driveway concrete was repaired in 2026. Kingspointe is set north of downtown Naperville, a short drive from the Route 59 Metra station on the BNSF line and from I-88, with Jewel-Osco, Meijer, and Target along the Route 59 retail corridor and Fox Hill Greens Park close by for an evening walk. Indian Prairie School District 204 serves the home, with Brookdale Elementary School (K-5), Thayer J. Hill Middle School (6-8), and Metea Valley High School (9-12) all rated 8 out of 10 or better on GreatSchools. Schedule a tour and see how the space lives.
Description
Thoughtfully updated 2-bedroom, 2.5-bath townhome in Kingspointe, a 1997 community in north Naperville, with an attached garage, a second-floor laundry room, and a patio looking out to an open green space. The foyer opens into a combined living and dining area finished in wide-plank flooring, with recessed lighting and new fixtures added across the main floor in 2026. The kitchen runs galley style with white cabinetry, light countertops, a matte black faucet, and a stainless steel appliance package including an LG ThinQ five-burner gas range, an LG refrigerator, a Whirlpool dishwasher, and an InSinkErator disposal. A sunlit eating area off the kitchen leads out through sliding glass doors to the patio and the lawn beyond. Upstairs, the primary bedroom has a walk-in closet and a private bath with a double-sink vanity. A vaulted ceiling with a ceiling fan is in the second bedroom, which fits a bed and a seating area alongside it. A second full bath completes the upper level, and a powder room is tucked off the main-floor foyer. The dedicated second-floor laundry room has a Samsung washer and dryer, both installed in 2025. Interior paint and carpet were redone in 2023. The attached garage is deep enough to park a car and still keep a home gym or extra storage in the back, and a Chamberlain smart opener was installed in 2024. Driveway parking is directly in front, with guest and street parking nearby. The association is professionally managed off site, and the driveway concrete was repaired in 2026. Kingspointe is set north of downtown Naperville, a short drive from the Route 59 Metra station on the BNSF line and from I-88, with Jewel-Osco, Meijer, and Target along the Route 59 retail corridor and Fox Hill Greens Park close by for an evening walk. Indian Prairie School District 204 serves the home, with Brookdale Elementary School (K-5), Thayer J. Hill Middle School (6-8), and Metea Valley High School (9-12) all rated 8 out of 10 or better on GreatSchools. Schedule a tour and see how the space lives.
Thoughtfully updated 2-bedroom, 2.5-bath townhome in Kingspointe, a 1997 community in north Naperville, with an attached garage, a second-floor laundry room, and a patio looking out to an open green space. The foyer opens into a combined living and dining area finished in wide-plank flooring, with recessed lighting and new fixtures added across the main floor in 2026. The kitchen runs galley style with white cabinetry, light countertops, a matte black faucet, and a stainless steel appliance package including an LG ThinQ five-burner gas range, an LG refrigerator, a Whirlpool dishwasher, and an InSinkErator disposal. A sunlit eating area off the kitchen leads out through sliding glass doors to the patio and the lawn beyond. Upstairs, the primary bedroom has a walk-in closet and a private bath with a double-sink vanity. A vaulted ceiling with a ceiling fan is in the second bedroom, which fits a bed and a seating area alongside it. A second full bath completes the upper level, and a powder room is tucked off the main-floor foyer. The dedicated second-floor laundry room has a Samsung washer and dryer, both installed in 2025. Interior paint and carpet were redone in 2023. The attached garage is deep enough to park a car and still keep a home gym or extra storage in the back, and a Chamberlain smart opener was installed in 2024. Driveway parking is directly in front, with guest and street parking nearby. The association is professionally managed off site, and the driveway concrete was repaired in 2026. Kingspointe is set north of downtown Naperville, a short drive from the Route 59 Metra station on the BNSF line and from I-88, with Jewel-Osco, Meijer, and Target along the Route 59 retail corridor and Fox Hill Greens Park close by for an evening walk. Indian Prairie School District 204 serves the home, with Brookdale Elementary School (K-5), Thayer J. Hill Middle School (6-8), and Metea Valley High School (9-12) all rated 8 out of 10 or better on GreatSchools. Schedule a tour and see how the space lives.
Description
Thoughtfully updated 2-bedroom, 2.5-bath townhome in Kingspointe, a 1997 community in north Naperville, with an attached garage, a second-floor laundry room, and a patio looking out to an open green space. The foyer opens into a combined living and dining area finished in wide-plank flooring, with recessed lighting and new fixtures added across the main floor in 2026. The kitchen runs galley style with white cabinetry, light countertops, a matte black faucet, and a stainless steel appliance package including an LG ThinQ five-burner gas range, an LG refrigerator, a Whirlpool dishwasher, and an InSinkErator disposal. A sunlit eating area off the kitchen leads out through sliding glass doors to the patio and the lawn beyond. Upstairs, the primary bedroom has a walk-in closet and a private bath with a double-sink vanity. A vaulted ceiling with a ceiling fan is in the second bedroom, which fits a bed and a seating area alongside it. A second full bath completes the upper level, and a powder room is tucked off the main-floor foyer. The dedicated second-floor laundry room has a Samsung washer and dryer, both installed in 2025. Interior paint and carpet were redone in 2023. The attached garage is deep enough to park a car and still keep a home gym or extra storage in the back, and a Chamberlain smart opener was installed in 2024. Driveway parking is directly in front, with guest and street parking nearby. The association is professionally managed off site, and the driveway concrete was repaired in 2026. Kingspointe is set north of downtown Naperville, a short drive from the Route 59 Metra station on the BNSF line and from I-88, with Jewel-Osco, Meijer, and Target along the Route 59 retail corridor and Fox Hill Greens Park close by for an evening walk. Indian Prairie School District 204 serves the home, with Brookdale Elementary School (K-5), Thayer J. Hill Middle School (6-8), and Metea Valley High School (9-12) all rated 8 out of 10 or better on GreatSchools. Schedule a tour and see how the space lives.
HelloCondo Is The #1 Condo Search Platform And Real Estate Recommendation Engine. Search, Find And Buy The Perfect Condo And Get Matched With The Best Agents. Finding A Condo Has Never Been So Easy.