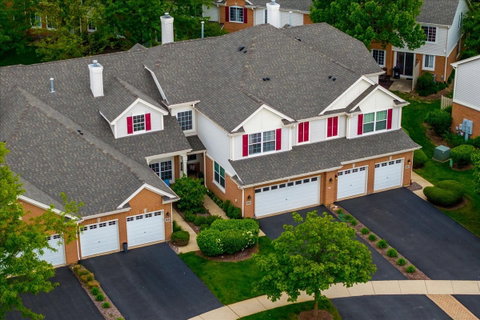
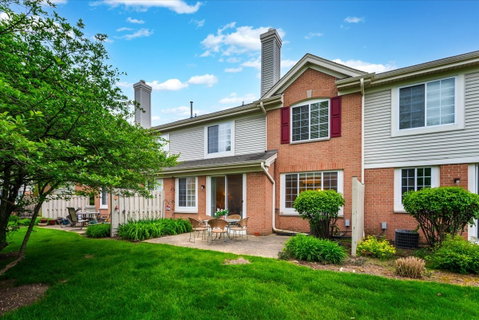
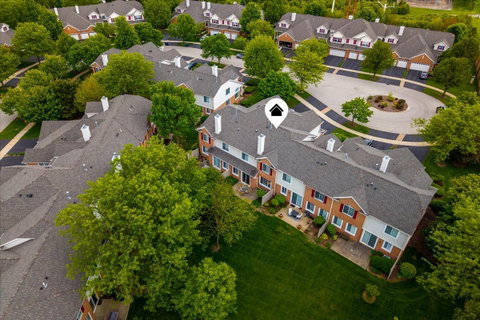
Move-in ready, updated townhome offering the perfect blend of space, comfort, and low-maintenance living. Nestled on a quiet cul-de-sac in a highly desirable owner-occupied community within acclaimed District 204 and Neuqua Valley High School boundaries, this 3-bedroom, 2.5-bath home is one you won't want to miss. The airy floor plan features dramatic ceilings, abundant natural light, and a rare expanded loft that provides valuable additional living space perfect for a home office, reading nook, play area, or second family room. The kitchen is beautifully appointed with granite countertops, tile backsplash, 42" cherry cabinetry, and all-new stainless steel appliances (2025). A shared fireplace between the dining and living areas adds warmth, character, and an inviting atmosphere for everyday living and entertaining. Upstairs, the spacious primary suite offers vaulted ceilings, separate his-and-her closets, and a private bath with double sinks, a jacuzzi tub, separate shower, and new flooring. Convenient second-floor laundry includes a utility sink. Recent updates include new lighting, new garage door opener, HVAC (2018), roof and gutters (2019), and stainless steel kitchen appliances (2025). Enjoy peaceful open space behind the home with privacy fencing on both sides, creating a tranquil outdoor setting. This well-maintained home combines location, updates, and functionality in one exceptional package.
Description
Move-in ready, updated townhome offering the perfect blend of space, comfort, and low-maintenance living. Nestled on a quiet cul-de-sac in a highly desirable owner-occupied community within acclaimed District 204 and Neuqua Valley High School boundaries, this 3-bedroom, 2.5-bath home is one you won't want to miss. The airy floor plan features dramatic ceilings, abundant natural light, and a rare expanded loft that provides valuable additional living space perfect for a home office, reading nook, play area, or second family room. The kitchen is beautifully appointed with granite countertops, tile backsplash, 42" cherry cabinetry, and all-new stainless steel appliances (2025). A shared fireplace between the dining and living areas adds warmth, character, and an inviting atmosphere for everyday living and entertaining. Upstairs, the spacious primary suite offers vaulted ceilings, separate his-and-her closets, and a private bath with double sinks, a jacuzzi tub, separate shower, and new flooring. Convenient second-floor laundry includes a utility sink. Recent updates include new lighting, new garage door opener, HVAC (2018), roof and gutters (2019), and stainless steel kitchen appliances (2025). Enjoy peaceful open space behind the home with privacy fencing on both sides, creating a tranquil outdoor setting. This well-maintained home combines location, updates, and functionality in one exceptional package.
Move-in ready, updated townhome offering the perfect blend of space, comfort, and low-maintenance living. Nestled on a quiet cul-de-sac in a highly desirable owner-occupied community within acclaimed District 204 and Neuqua Valley High School boundaries, this 3-bedroom, 2.5-bath home is one you won't want to miss. The airy floor plan features dramatic ceilings, abundant natural light, and a rare expanded loft that provides valuable additional living space perfect for a home office, reading nook, play area, or second family room. The kitchen is beautifully appointed with granite countertops, tile backsplash, 42" cherry cabinetry, and all-new stainless steel appliances (2025). A shared fireplace between the dining and living areas adds warmth, character, and an inviting atmosphere for everyday living and entertaining. Upstairs, the spacious primary suite offers vaulted ceilings, separate his-and-her closets, and a private bath with double sinks, a jacuzzi tub, separate shower, and new flooring. Convenient second-floor laundry includes a utility sink. Recent updates include new lighting, new garage door opener, HVAC (2018), roof and gutters (2019), and stainless steel kitchen appliances (2025). Enjoy peaceful open space behind the home with privacy fencing on both sides, creating a tranquil outdoor setting. This well-maintained home combines location, updates, and functionality in one exceptional package.
Description
Move-in ready, updated townhome offering the perfect blend of space, comfort, and low-maintenance living. Nestled on a quiet cul-de-sac in a highly desirable owner-occupied community within acclaimed District 204 and Neuqua Valley High School boundaries, this 3-bedroom, 2.5-bath home is one you won't want to miss. The airy floor plan features dramatic ceilings, abundant natural light, and a rare expanded loft that provides valuable additional living space perfect for a home office, reading nook, play area, or second family room. The kitchen is beautifully appointed with granite countertops, tile backsplash, 42" cherry cabinetry, and all-new stainless steel appliances (2025). A shared fireplace between the dining and living areas adds warmth, character, and an inviting atmosphere for everyday living and entertaining. Upstairs, the spacious primary suite offers vaulted ceilings, separate his-and-her closets, and a private bath with double sinks, a jacuzzi tub, separate shower, and new flooring. Convenient second-floor laundry includes a utility sink. Recent updates include new lighting, new garage door opener, HVAC (2018), roof and gutters (2019), and stainless steel kitchen appliances (2025). Enjoy peaceful open space behind the home with privacy fencing on both sides, creating a tranquil outdoor setting. This well-maintained home combines location, updates, and functionality in one exceptional package.
HelloCondo Is The #1 Condo Search Platform And Real Estate Recommendation Engine. Search, Find And Buy The Perfect Condo And Get Matched With The Best Agents. Finding A Condo Has Never Been So Easy.