
HeaderIcon
  1. Agent Logo

Explore by Metro

  • Atlanta
  • Baltimore
  • Boston
  • Bronx
  • Brooklyn
  • Chicago
  • Los Angeles
  • Manhattan
  • Miami
  • Nashville
  • North Port
  • Orlando
  • Philadelphia
  • Phoenix
  • Queens
  • San Diego
  • San Jose
  • Tampa
  • Washington
HeaderIcon

Explore By Metro

  • Atlanta
  • Baltimore
  • Boston
  • Bronx
  • Brooklyn
  • Chicago
  • Los Angeles
  • Manhattan
  • Miami
  • Nashville
  • North Port
  • Orlando
  • Philadelphia
  • Phoenix
  • Queens
  • San Diego
  • San Jose
  • Tampa
  • Washington
leftArrowBack to Search
OverviewAmenities & PoliciesFinancialsNeighborhood
Add to favoritesAdd to favorites (hover)
Save
  1. Home
  2. /Naperville, IL
  3. /906 Neudearborn Lane
leftArrow
Add to favoritesAdd to favorites (hover)
$400,000est. $2,023 MortgageInfo icon
Listed: $ 400,000 (Sold on: Aug 17, 2026) Days on Market:38

906 Neudearborn Lane, Naperville, IL 60563

BEDS

beds

3

BATHS

baths

3

PARKING

parking

2

SQFT

sqft
1966

Description

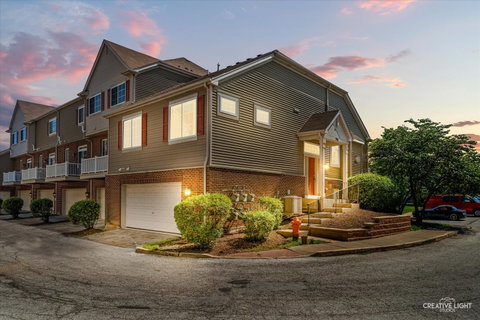
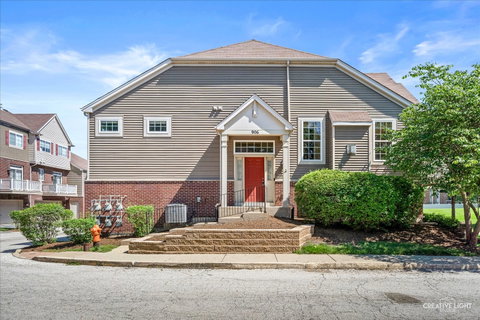
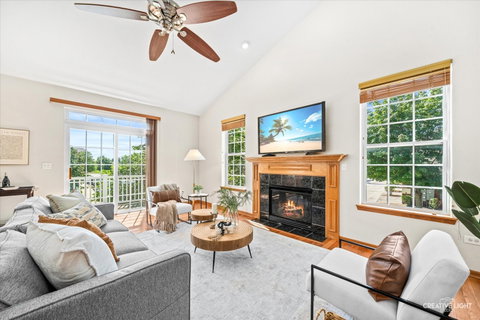
Zoned for Naperville District 204 - May Watts Elementary, Hill Middle, and Metea Valley High. The largest model in the neighborhood. End-unit. Nearly 2,000 sq. ft. Volume ceilings, updated wood floors (2018), fresh paint throughout living (2026). This one lives like a single-family home. Main level - Open living and dining anchored by a gas fireplace. Remodeled Kitchen (2018) with extended granite counters, Whirlpool fridge (2021), newer dishwasher (2019). Balcony (2018) just off the living space. Upper level - Primary suite with a massive walk-in closet, soaking tub, and double-sink vanity. Second bedroom and full bath round out the floor. Lower level - Family room, full bath, and flexible fourth bedroom - works as a home office, guest suite, or related living space. Private entrance feel. The big stuff is already done - New furnace & A/C (2025) Ecobee smart thermostat (2025) Water heater (2020) Garage serviced with MyQ smart opener (2026) Fresh entry landscaping (2024/25) HOA covers water, insurance, exterior maintenance, lawn care, scavenger, and snow removal. Two blocks to the Route 59 Metra. Minutes to I-88. Shopping and dining along Route 59 right around the corner.
listing image
listing image 2
listing image 3
$400,000
est. $2,022.62 MortgageInfo icon
Listed: $ 400,000 (Sold on: Aug 17, 2026)
Days on Market:38

906 Neudearborn Lane, Naperville, IL 60563

BEDS

3

BATHS

3

PARKING

2

SQFT

1,966

Description

Zoned for Naperville District 204 - May Watts Elementary, Hill Middle, and Metea Valley High. The largest model in the neighborhood. End-unit. Nearly 2,000 sq. ft. Volume ceilings, updated wood floors (2018), fresh paint throughout living (2026). This one lives like a single-family home. Main level - Open living and dining anchored by a gas fireplace. Remodeled Kitchen (2018) with extended granite counters, Whirlpool fridge (2021), newer dishwasher (2019). Balcony (2018) just off the living space. Upper level - Primary suite with a massive walk-in closet, soaking tub, and double-sink vanity. Second bedroom and full bath round out the floor. Lower level - Family room, full bath, and flexible fourth bedroom - works as a home office, guest suite, or related living space. Private entrance feel. The big stuff is already done - New furnace & A/C (2025) Ecobee smart thermostat (2025) Water heater (2020) Garage serviced with MyQ smart opener (2026) Fresh entry landscaping (2024/25) HOA covers water, insurance, exterior maintenance, lawn care, scavenger, and snow removal. Two blocks to the Route 59 Metra. Minutes to I-88. Shopping and dining along Route 59 right around the corner.

Glen Gardens Estate Market Stats Last 12 months

LOCKER
Contact Us for Info

POSSESSION
Closing
HOA FEESinfo
$428 /Monthly

OUTDOOR SPACE
Contact Us for Info
TAXES
$5,453.54 (2025)

BUILDING AGE
20 Years
BASEMENT FEATURE
None

PRICE PER SQFTinfo
$203

Market Stats

HOA FEESinfo
$428 /Monthly

OUTDOOR SPACE
Contact Us for Info
TAXES
$5,453.54 (2025)

BUILDING AGE
20 Years
BASEMENT FEATURE
None

PRICE PER SQFTinfo
$203

Amenities

Parking
Parking
Check Icon
Locker
Locker
Concierge
Concierge
-
Elevator(s)
Elevator(s)
-
Central AC
Central AC
Check Icon
Pool
Pool
-
Fitness Center
Fitness Center
-
Visitors Parking
Visitors Parking
-

Amenities

Unit
ParkingParking
Parking GarageParking Garage
Building

Policies

Pet Allowed
Check
Pet Allowed Info icon
Check Icon
BBQ Permitted
BBQ Permitted
Sublet Allowed
Sublet Allowed
Short-term Rental Allowed

Unit Price History

DateMLSStatusPrice
Aug 2026MLS#: 12685110Closed$400,000

Unit Price History

$400,000

Closed

Aug 2026MLS#: 12685110

Monthly Payment Calculator

$2,970 / Monthly

All calculations are estimates and provided by HelloCondo.com
for informational purposes only. Actual amounts may vary.

DropDown
$2,970
Est.
Listing Price
Down Payment
Interest Rate
Terms
Listing Price
Down Payment
Interest Rate
Terms

Monthly Payment Calculator

$2,970
Est.
Listing Price
Down Payment
Interest Rate
Terms
Listing Price
Down Payment
Interest Rate
Terms
$2,970 / Monthly

All calculations are estimates and provided by HelloCondo.com for informational purposes only. Actual amounts may vary.

view source
DropDown

Monthly Payment Calculator

Mortgage calculator

Monthly Mortgage: $2,023
DropDown

The Neighborhood: Naperville, IL

Get the HelloCondo Newsletter
Real-estate tips, insights, and market reports in your inbox.
Newsletter
  1. Home
  2. /Naperville, IL
  3. /906 Neudearborn Lane
Nearby Cities
Broadview

Neighborhoods

BeverlyBlackhawkCathedral
City CenterEdgewaterEdison ParkEmerald LawnsGarfield RidgeLogan SquareMcCarty BurlingtonMidland Avenue WestMount GreenwoodRidgewoodRiverdaleRoselandSENOSouth DeeringSouth EndWashington HeightsWesmere

ZIP Codes

600216002560067
6009760103601086012460304604186042160438604426044760477604996058560602606216065260656

Community

Abbeywood CondosAbington Trace CondosAbington Woods Condos
Acorn Woods CondominiumsAdare Farm TownhomesAlden of WaterfordAmber FieldsApple TreeAshton Pointe CondosAshwood Park NorthAstor PlaceAutumn Lakes CondosBaileywoodBarclay ManorBelles TerresBellevue PlaceBenningtonBlackstoneBrantley PlaceBriarcliffe Knolls
Hellocondo Logo
HelloCondo Is The #1 Condo Search Platform And Real Estate Recommendation Engine. Search, Find And Buy The Perfect Condo And Get Matched With The Best Agents. Finding A Condo Has Never Been So Easy.

HelloCondo is a division of HelloCasa, LLC

FacebookIconInstagramIconXIconRedditIcon

HelloCondo

Find A RealtorTerms of UsePrivacy PolicyCalifornia Privacy NoticeAccessibility PolicyCCPA Notice on CollectionDMCABrowseBlogsNYS Standard Operating ProcedureNYS Fair Housing Notice

Contact

LocationIcon
300 Galleria Pkwy SE, Suite 1500,
Atlanta, GA 30339
PhoneICon
(855) 625-0319
EmailIConhello@hellocondo.com
Contact Us

For Sale

Condos for saleTownhomes for sale
AgentIcon
LocationIcon

Berkshire Hathaway Starck Real EstatePaul AmbrogioServing Chicago and all of Northern IL13300 IL RT 47Huntley, Illinois 60142

PhoneICon(224) 268-9139
EmailIConpaul@illinoispropertysearch.com
© HelloCondo 2026. All Rights Reserved.
