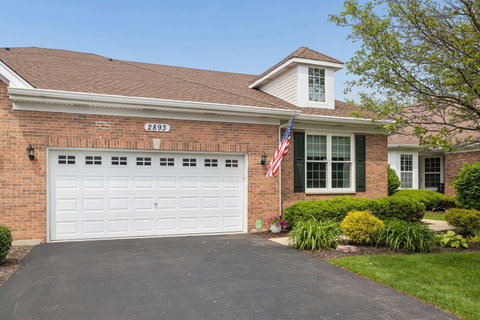
Listed: $ 499,000 (Sold on: Jun 29, 2026) Days on Market:24
2893- 2893 Bond Circle, Naperville, IL 60563
BEDS
2
BATHS
2
PARKING
2
SQFT
1927
Description
Welcome to 2893 Bond Circle, located in the highly sought after Hampton Park 55+ community. This is the ranch home you have been waiting for! Originally designed as the community's model home, this pristine and meticulously maintained residence showcases exceptional main floor living with thoughtful updates and quality finishes throughout. From the moment you enter, the home impresses with its model home presentation, inviting layout, and attention to detail at every turn. The stunning chef's kitchen is truly the heart of the home, featuring double convection ovens, maple cabinetry with under cabinet lighting, pull out drawers, built in organizational racks, abundant prep space, a large island with seating, newer appliances, and an incredible pantry complete with custom cabinetry and additional electrical outlets. The breakfast room is perfectly situated for your morning coffee retreat or everyday dining. Entertaining is effortless in the gorgeous dining room with vaulted ceilings and expansive table space to accommodate gatherings with family and friends. The spacious family room offers a welcoming place to relax while providing direct access to the outdoor deck and serene backyard retreat. Enjoy peaceful pond views, professionally hardscaped raised flower beds, exceptional landscaping, and a natural gas connection ready for convenient outdoor grilling. The main floor primary suite features a vaulted ceiling, walk-in closet with custom organization system, and a private en suite bath. The second spacious bedroom showcases custom millwork, an upgraded closet organization system, and convenient access to the adjacent full bathroom. The den offers built in cabinetry and desk space, ideal for work from home and organization needs. A first floor laundry room adds even more everyday convenience. The expansive basement provides incredible flexibility with abundant storage space, extensive lighting, and endless potential for additional living space. The attached two car garage is truly exceptional, featuring beautiful epoxy flooring, custom wall trim, and outstanding storage solutions. Residents of Hampton Park enjoy a clubhouse with social events and an exercise facility, creating a vibrant and welcoming lifestyle community. Ideally located just minutes from shopping, parks, expressways, and all the outstanding amenities Naperville has to offer. Recent updates include: Windows (2024), Roof (2025, replaced by HOA), Furnace and A/C (2021), Electrical Panel Upgrade (2018), Interior Painting (2023), and much more. Please see the additional information for a complete features list. You will absolutely love this home!
Listed: $ 499,000 (Sold on: Jun 29, 2026) Days on Market:24
2893 -
2893 Bond Circle #2893, Naperville, IL 60563
BEDS
2
BATHS
2
PARKING
2
SQFT
1,927
Description
Welcome to 2893 Bond Circle, located in the highly sought after Hampton Park 55+ community. This is the ranch home you have been waiting for! Originally designed as the community's model home, this pristine and meticulously maintained residence showcases exceptional main floor living with thoughtful updates and quality finishes throughout. From the moment you enter, the home impresses with its model home presentation, inviting layout, and attention to detail at every turn. The stunning chef's kitchen is truly the heart of the home, featuring double convection ovens, maple cabinetry with under cabinet lighting, pull out drawers, built in organizational racks, abundant prep space, a large island with seating, newer appliances, and an incredible pantry complete with custom cabinetry and additional electrical outlets. The breakfast room is perfectly situated for your morning coffee retreat or everyday dining. Entertaining is effortless in the gorgeous dining room with vaulted ceilings and expansive table space to accommodate gatherings with family and friends. The spacious family room offers a welcoming place to relax while providing direct access to the outdoor deck and serene backyard retreat. Enjoy peaceful pond views, professionally hardscaped raised flower beds, exceptional landscaping, and a natural gas connection ready for convenient outdoor grilling. The main floor primary suite features a vaulted ceiling, walk-in closet with custom organization system, and a private en suite bath. The second spacious bedroom showcases custom millwork, an upgraded closet organization system, and convenient access to the adjacent full bathroom. The den offers built in cabinetry and desk space, ideal for work from home and organization needs. A first floor laundry room adds even more everyday convenience. The expansive basement provides incredible flexibility with abundant storage space, extensive lighting, and endless potential for additional living space. The attached two car garage is truly exceptional, featuring beautiful epoxy flooring, custom wall trim, and outstanding storage solutions. Residents of Hampton Park enjoy a clubhouse with social events and an exercise facility, creating a vibrant and welcoming lifestyle community. Ideally located just minutes from shopping, parks, expressways, and all the outstanding amenities Naperville has to offer. Recent updates include: Windows (2024), Roof (2025, replaced by HOA), Furnace and A/C (2021), Electrical Panel Upgrade (2018), Interior Painting (2023), and much more. Please see the additional information for a complete features list. You will absolutely love this home!
HelloCondo Is The #1 Condo Search Platform And Real Estate Recommendation Engine. Search, Find And Buy The Perfect Condo And Get Matched With The Best Agents. Finding A Condo Has Never Been So Easy.