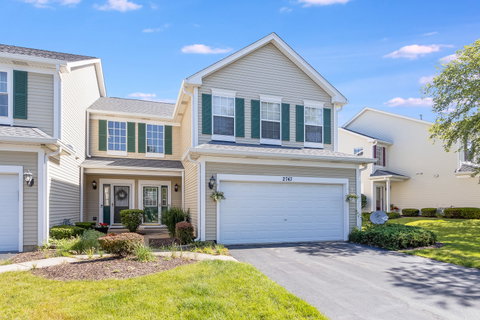
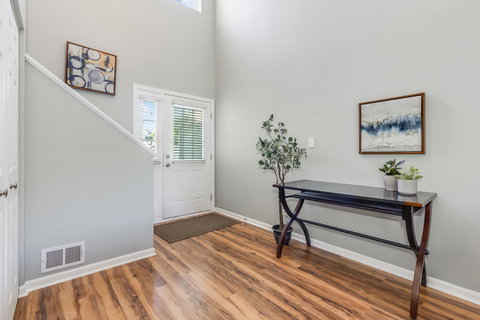
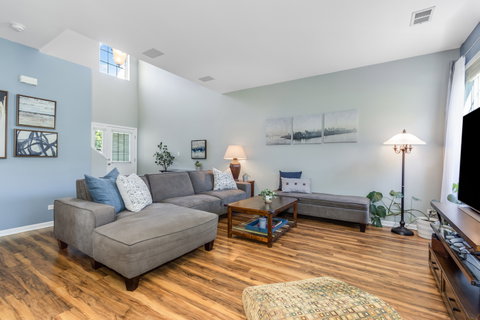
End-unit townhome in Kingspointe that truly stands out. Offering a rare 3-bedroom layout and thoughtfully updated throughout, this home combines space, light, and convenience in one of Naperville's most accessible locations. From the moment you enter, the dramatic two-story foyer sets the tone for a bright and open interior. Natural light fills the main level, where an easy-flow floor plan connects the spacious living room, dining area, and updated kitchen. The kitchen features maple cabinetry, granite countertops, stainless steel appliances, and plenty of workspace for everyday cooking or entertaining. Upstairs, the primary suite feels like a true retreat with two closets and a private bath complete with dual sinks, granite counters, soaking tub, and separate shower. Two additional bedrooms offer flexibility for guests, work-from-home space, or everyday needs. Enjoy the outdoors on your patio surrounded by mature trees, creating a peaceful backdrop that is hard to find in townhome living. Attached two-car garage with extra storage adds everyday convenience. Numerous newer improvements throughout the home provide comfort and peace of mind, making this truly move-in ready. Located just minutes from Metra, Route 59, I-88, shopping, dining, Downtown Naperville, and within highly rated District 204 schools, this is a location that consistently checks every box. Homes like this don't come up often. Schedule your showing before it's gone.
Description
End-unit townhome in Kingspointe that truly stands out. Offering a rare 3-bedroom layout and thoughtfully updated throughout, this home combines space, light, and convenience in one of Naperville's most accessible locations. From the moment you enter, the dramatic two-story foyer sets the tone for a bright and open interior. Natural light fills the main level, where an easy-flow floor plan connects the spacious living room, dining area, and updated kitchen. The kitchen features maple cabinetry, granite countertops, stainless steel appliances, and plenty of workspace for everyday cooking or entertaining. Upstairs, the primary suite feels like a true retreat with two closets and a private bath complete with dual sinks, granite counters, soaking tub, and separate shower. Two additional bedrooms offer flexibility for guests, work-from-home space, or everyday needs. Enjoy the outdoors on your patio surrounded by mature trees, creating a peaceful backdrop that is hard to find in townhome living. Attached two-car garage with extra storage adds everyday convenience. Numerous newer improvements throughout the home provide comfort and peace of mind, making this truly move-in ready. Located just minutes from Metra, Route 59, I-88, shopping, dining, Downtown Naperville, and within highly rated District 204 schools, this is a location that consistently checks every box. Homes like this don't come up often. Schedule your showing before it's gone.
End-unit townhome in Kingspointe that truly stands out. Offering a rare 3-bedroom layout and thoughtfully updated throughout, this home combines space, light, and convenience in one of Naperville's most accessible locations. From the moment you enter, the dramatic two-story foyer sets the tone for a bright and open interior. Natural light fills the main level, where an easy-flow floor plan connects the spacious living room, dining area, and updated kitchen. The kitchen features maple cabinetry, granite countertops, stainless steel appliances, and plenty of workspace for everyday cooking or entertaining. Upstairs, the primary suite feels like a true retreat with two closets and a private bath complete with dual sinks, granite counters, soaking tub, and separate shower. Two additional bedrooms offer flexibility for guests, work-from-home space, or everyday needs. Enjoy the outdoors on your patio surrounded by mature trees, creating a peaceful backdrop that is hard to find in townhome living. Attached two-car garage with extra storage adds everyday convenience. Numerous newer improvements throughout the home provide comfort and peace of mind, making this truly move-in ready. Located just minutes from Metra, Route 59, I-88, shopping, dining, Downtown Naperville, and within highly rated District 204 schools, this is a location that consistently checks every box. Homes like this don't come up often. Schedule your showing before it's gone.
Description
End-unit townhome in Kingspointe that truly stands out. Offering a rare 3-bedroom layout and thoughtfully updated throughout, this home combines space, light, and convenience in one of Naperville's most accessible locations. From the moment you enter, the dramatic two-story foyer sets the tone for a bright and open interior. Natural light fills the main level, where an easy-flow floor plan connects the spacious living room, dining area, and updated kitchen. The kitchen features maple cabinetry, granite countertops, stainless steel appliances, and plenty of workspace for everyday cooking or entertaining. Upstairs, the primary suite feels like a true retreat with two closets and a private bath complete with dual sinks, granite counters, soaking tub, and separate shower. Two additional bedrooms offer flexibility for guests, work-from-home space, or everyday needs. Enjoy the outdoors on your patio surrounded by mature trees, creating a peaceful backdrop that is hard to find in townhome living. Attached two-car garage with extra storage adds everyday convenience. Numerous newer improvements throughout the home provide comfort and peace of mind, making this truly move-in ready. Located just minutes from Metra, Route 59, I-88, shopping, dining, Downtown Naperville, and within highly rated District 204 schools, this is a location that consistently checks every box. Homes like this don't come up often. Schedule your showing before it's gone.
HelloCondo Is The #1 Condo Search Platform And Real Estate Recommendation Engine. Search, Find And Buy The Perfect Condo And Get Matched With The Best Agents. Finding A Condo Has Never Been So Easy.