Listed: $ 749,000 (Sold on: Jul 15, 2026) Days on Market:69
2630 Camberley Circle, Naperville, IL 60564
BEDS
3
BATHS
4
PARKING
2
SQFT
4150
Description
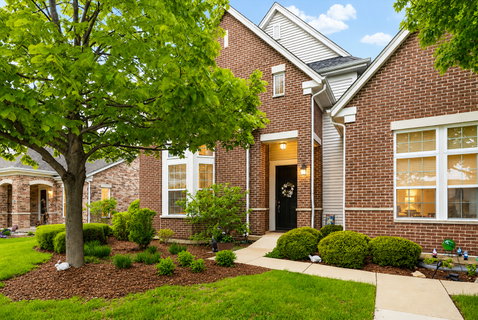
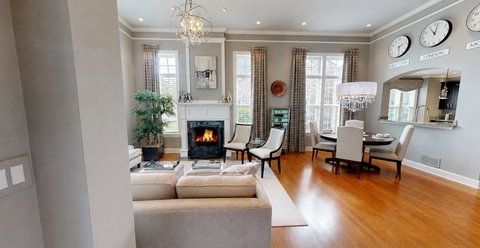
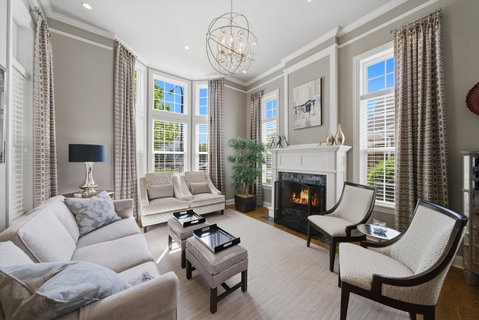
For buyers who recognize quality and appreciate exceptional detail, this residence reflects a level of craftsmanship rarely seen. *** Set within Carillon Club (Naperville's premier 55+ community), this fully customized, one-of-a-kind residence showcases exceptional finishes throughout *** From soaring 12' ceilings and hardwood floors throughout to custom floor-to-ceiling draperies, granite countertops, curated designer lighting, statement chandeliers and beautiful millwork, every detail has been thoughtfully elevated *** The expansive living and dining area is framed by floor-to-ceiling windows, filling the space with natural light, while a handcrafted mantle with electric fireplace and striking indoor waterfall creates a truly distinctive focal point *** CHEF'S KITCHEN & MAIN LEVEL PRIMARY SUITE: The chef's kitchen features a full Thermador appliance suite, custom cabinetry, and granite surfaces, while the spa-inspired primary suite offers a refined retreat with premium finishes *** SECOND LEVEL RETREAT: Thoughtfully designed for comfort and flexibility, the second level includes two bedrooms, a private office, and an expansive loft space perfect for your private home theater *** EXCEPTIONAL FINISHED BASEMENT: The finished basement is truly Specatular. Easily one of the finest in the community, designed as a fully functional extension of the home. Featuring a complete second kitchen, full bath, detailed millwork, electric fireplace, and expansive entertaining space, it's ideal for hosting, multi-generational living, or private guest accommodations *** ADDITIONAL HIGHLIGHTS: Zoned Heating & Air Conditioning, Heated garage with expoxy floors and High-end mechanical upgrades complete this remarkable offering *** Check out the Features list ________________________________________
Listed: $ 749,000 (Sold on: Jul 15, 2026) Days on Market:69
2630 Camberley Circle, Naperville, IL 60564
BEDS
3
BATHS
4
PARKING
2
SQFT
4,150
Description
For buyers who recognize quality and appreciate exceptional detail, this residence reflects a level of craftsmanship rarely seen. *** Set within Carillon Club (Naperville's premier 55+ community), this fully customized, one-of-a-kind residence showcases exceptional finishes throughout *** From soaring 12' ceilings and hardwood floors throughout to custom floor-to-ceiling draperies, granite countertops, curated designer lighting, statement chandeliers and beautiful millwork, every detail has been thoughtfully elevated *** The expansive living and dining area is framed by floor-to-ceiling windows, filling the space with natural light, while a handcrafted mantle with electric fireplace and striking indoor waterfall creates a truly distinctive focal point *** CHEF'S KITCHEN & MAIN LEVEL PRIMARY SUITE: The chef's kitchen features a full Thermador appliance suite, custom cabinetry, and granite surfaces, while the spa-inspired primary suite offers a refined retreat with premium finishes *** SECOND LEVEL RETREAT: Thoughtfully designed for comfort and flexibility, the second level includes two bedrooms, a private office, and an expansive loft space perfect for your private home theater *** EXCEPTIONAL FINISHED BASEMENT: The finished basement is truly Specatular. Easily one of the finest in the community, designed as a fully functional extension of the home. Featuring a complete second kitchen, full bath, detailed millwork, electric fireplace, and expansive entertaining space, it's ideal for hosting, multi-generational living, or private guest accommodations *** ADDITIONAL HIGHLIGHTS: Zoned Heating & Air Conditioning, Heated garage with expoxy floors and High-end mechanical upgrades complete this remarkable offering *** Check out the Features list ________________________________________
HelloCondo Is The #1 Condo Search Platform And Real Estate Recommendation Engine. Search, Find And Buy The Perfect Condo And Get Matched With The Best Agents. Finding A Condo Has Never Been So Easy.