Listed: $ 382,900 (Sold on: Jul 10, 2026) Days on Market:31
1803- 1241 Tennyson Lane, Naperville, IL 60540
BEDS
3
BATHS
3
PARKING
1
SQFT
1582
Description
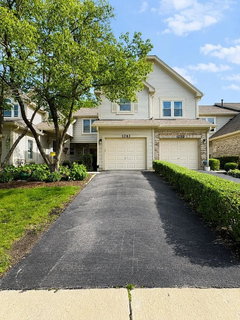
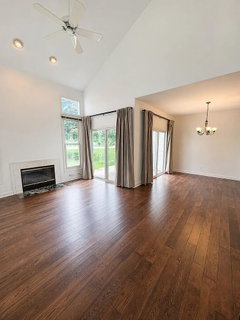
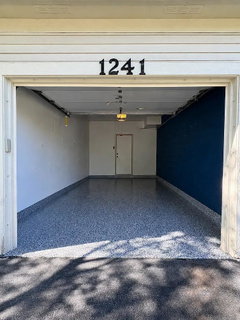
The largest floor plan in Naperville's sought-after Villas of the Fields - hardwood floors, fully updated, and 2 miles from downtown. Rarely available and beautifully townhome updated, this is the spacious "Lancaster" plan - the largest model in Villas of the Fields, offering 1,582 square feet of true three-bedroom living that most homes in the community simply can't match. Real hardwood floors, a fresh modern paint palette, and thoughtful updates throughout make this one genuinely move-in ready - just bring your bags. Step inside to an open-concept main level where gleaming hardwood floors flow through the living and dining areas, anchored by a cozy gas fireplace. The kitchen features granite countertops and stainless steel appliances - including a brand-new refrigerator and dishwasher - with room to cook, gather, and entertain. Upstairs, the private primary suite gives you a comfortable retreat, joined by two additional bedrooms (one freshly remodeled with new flooring, paint, and light fixtures) and the convenience of in-unit laundry. Every detail has been cared for: fresh interior paint throughout, all-new switches, outlets, and cover plates in every room, and a finished, epoxy-coated garage wired with a NEMA 14-50 outlet - plug in a portable Level 2 charger and power your EV right at home. Inside you'll find - 3 spacious bedrooms, including a private primary suite (one secondary bedroom fully remodeled) - 2.5 bathrooms - Real hardwood floors across the main living areas - Open-concept living and dining with a gas fireplace - Kitchen with granite countertops and stainless steel appliances (new refrigerator & dishwasher) - Fresh, neutral interior paint throughout - In-unit laundry - Attached 1-car garage - finished, epoxy floor, and EV-ready (NEMA 14-50) - plus a private driveway for 1-2 more vehicles Effortless, lock-and-leave living The HOA handles exterior maintenance, roof, lawn care, and snow removal - so you build equity without the weekend yard work or shoveling. Water and sewer are included in the assessment, along with trash, for true low-maintenance ownership. Top-rated Indian Prairie School District 204 - May Watts Elementary - Hill Middle School - Metea Valley High School Unbeatable location - 2 miles to Downtown Naperville - restaurants, shops, and the Riverwalk - Easy access to I-88 for commuters - Naperville Metra (BNSF) nearby - direct express service to Chicago's Union Station in under an hour - Walking distance to Brighton Ridge, Buttonwood, and May Watts parks - Minutes to Route 59 shopping - Whole Foods, Costco, Jewel-Osco, and Trader Joe's Move-in ready, ideally located, and offering the most space in the community - this is the one you've been waiting for.
Listed: $ 382,900 (Sold on: Jul 10, 2026) Days on Market:31
1803 -
1241 Tennyson Lane #1803, Naperville, IL 60540
BEDS
3
BATHS
3
PARKING
1
SQFT
1,582
Description
The largest floor plan in Naperville's sought-after Villas of the Fields - hardwood floors, fully updated, and 2 miles from downtown. Rarely available and beautifully townhome updated, this is the spacious "Lancaster" plan - the largest model in Villas of the Fields, offering 1,582 square feet of true three-bedroom living that most homes in the community simply can't match. Real hardwood floors, a fresh modern paint palette, and thoughtful updates throughout make this one genuinely move-in ready - just bring your bags. Step inside to an open-concept main level where gleaming hardwood floors flow through the living and dining areas, anchored by a cozy gas fireplace. The kitchen features granite countertops and stainless steel appliances - including a brand-new refrigerator and dishwasher - with room to cook, gather, and entertain. Upstairs, the private primary suite gives you a comfortable retreat, joined by two additional bedrooms (one freshly remodeled with new flooring, paint, and light fixtures) and the convenience of in-unit laundry. Every detail has been cared for: fresh interior paint throughout, all-new switches, outlets, and cover plates in every room, and a finished, epoxy-coated garage wired with a NEMA 14-50 outlet - plug in a portable Level 2 charger and power your EV right at home. Inside you'll find - 3 spacious bedrooms, including a private primary suite (one secondary bedroom fully remodeled) - 2.5 bathrooms - Real hardwood floors across the main living areas - Open-concept living and dining with a gas fireplace - Kitchen with granite countertops and stainless steel appliances (new refrigerator & dishwasher) - Fresh, neutral interior paint throughout - In-unit laundry - Attached 1-car garage - finished, epoxy floor, and EV-ready (NEMA 14-50) - plus a private driveway for 1-2 more vehicles Effortless, lock-and-leave living The HOA handles exterior maintenance, roof, lawn care, and snow removal - so you build equity without the weekend yard work or shoveling. Water and sewer are included in the assessment, along with trash, for true low-maintenance ownership. Top-rated Indian Prairie School District 204 - May Watts Elementary - Hill Middle School - Metea Valley High School Unbeatable location - 2 miles to Downtown Naperville - restaurants, shops, and the Riverwalk - Easy access to I-88 for commuters - Naperville Metra (BNSF) nearby - direct express service to Chicago's Union Station in under an hour - Walking distance to Brighton Ridge, Buttonwood, and May Watts parks - Minutes to Route 59 shopping - Whole Foods, Costco, Jewel-Osco, and Trader Joe's Move-in ready, ideally located, and offering the most space in the community - this is the one you've been waiting for.
HelloCondo Is The #1 Condo Search Platform And Real Estate Recommendation Engine. Search, Find And Buy The Perfect Condo And Get Matched With The Best Agents. Finding A Condo Has Never Been So Easy.