HeaderIcon
  1. Agent Logo

Explore by Metro

  • Atlanta
  • Baltimore
  • Boston
  • Bronx
  • Brooklyn
  • Chicago
  • Los Angeles
  • Manhattan
  • Miami
  • Nashville
  • North Port
  • Orlando
  • Philadelphia
  • Phoenix
  • Queens
  • San Diego
  • San Jose
  • Tampa
  • Washington
HeaderIcon

Explore By Metro

  • Atlanta
  • Baltimore
  • Boston
  • Bronx
  • Brooklyn
  • Chicago
  • Los Angeles
  • Manhattan
  • Miami
  • Nashville
  • North Port
  • Orlando
  • Philadelphia
  • Phoenix
  • Queens
  • San Diego
  • San Jose
  • Tampa
  • Washington
leftArrowBack to Search
OverviewAmenities & PoliciesFinancialsNeighborhood
Add to favoritesAdd to favorites (hover)
Save
  1. Home
  2. /Murfreesboro, TN
  3. /3939 Cannonsgate Ln
leftArrow
Add to favoritesAdd to favorites (hover)
$299,999est. $1,517 MortgageInfo icon
Listed: $ 299,999 (Sold on: Aug 17, 2026) Days on Market:27

3939 Cannonsgate Ln , Murfreesboro, TN 37128

BEDS

beds

3

BATHS

baths

3

PARKING

parking

1

SQFT

sqft
1536

Description

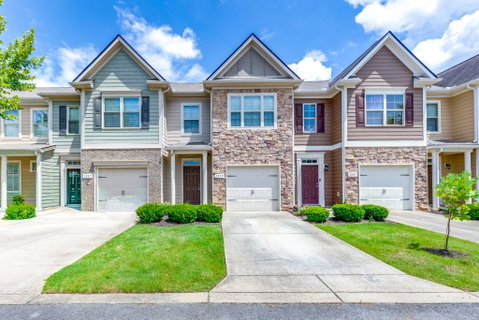
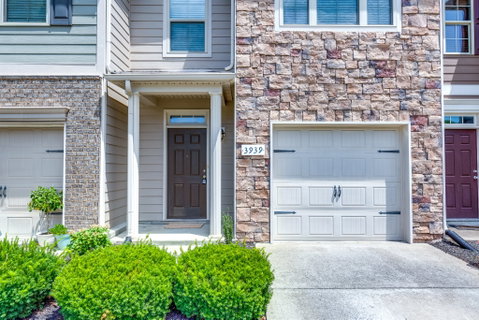
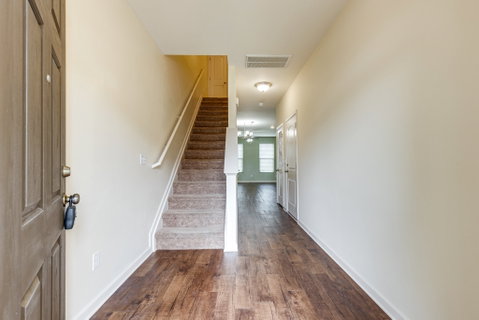
Move-in ready and well maintained, this 3-bedroom, 2.5-bath townhome offers over 1,500 square feet of modern living in the highly desirable Blackman School District. As well as being dual zoned for Overall Creek district as well. Designed with both style and functionality in mind, the home features an inviting open-concept layout—perfect for everyday living and entertaining. The kitchen showcases granite countertops, stainless steel appliances, and ample cabinetry, creating a sleek and functional space for cooking and gathering. Upstairs, the primary suite offers a luxurious ensuite bath featuring double vanities, a soaking tub, and a separate shower. Two additional bedrooms provide flexible space for family, a home office, guests, or hobbies, while the thoughtful layout offers comfort and convenience throughout. Ideally located just minutes from top-rated schools, shopping, dining, parks, and easy interstate access, this townhome combines low-maintenance living with a prime location. Homes in this location and price point move quickly—schedule your showing today and see why this one stands out.
listing image
listing image 2
listing image 3
$299,999
est. $1,516.96 MortgageInfo icon
Listed: $ 299,999 (Sold on: Aug 17, 2026)
Days on Market:27

3939 Cannonsgate Ln, Murfreesboro, TN 37128

BEDS

3

BATHS

3

PARKING

1

SQFT

1,536

Description

Move-in ready and well maintained, this 3-bedroom, 2.5-bath townhome offers over 1,500 square feet of modern living in the highly desirable Blackman School District. As well as being dual zoned for Overall Creek district as well. Designed with both style and functionality in mind, the home features an inviting open-concept layout—perfect for everyday living and entertaining. The kitchen showcases granite countertops, stainless steel appliances, and ample cabinetry, creating a sleek and functional space for cooking and gathering. Upstairs, the primary suite offers a luxurious ensuite bath featuring double vanities, a soaking tub, and a separate shower. Two additional bedrooms provide flexible space for family, a home office, guests, or hobbies, while the thoughtful layout offers comfort and convenience throughout. Ideally located just minutes from top-rated schools, shopping, dining, parks, and easy interstate access, this townhome combines low-maintenance living with a prime location. Homes in this location and price point move quickly—schedule your showing today and see why this one stands out.

Glen Gardens Estate Market Stats Last 12 months

LOCKER
Contact Us for Info

POSSESSION
Close Of Esc
HOA FEESinfo
$145 /Monthly

OUTDOOR SPACE
Contact Us for Info
TAXES
$1,989 (2026)

BUILDING AGE
10 Years
BASEMENT FEATURE
None

PRICE PER SQFTinfo
$195

Market Stats

HOA FEESinfo
$145 /Monthly

OUTDOOR SPACE
Contact Us for Info
TAXES
$1,989 (2026)

BUILDING AGE
10 Years
BASEMENT FEATURE
None

PRICE PER SQFTinfo
$195

Amenities

Parking
Parking
Check Icon
Locker
Locker
Concierge
Concierge
-
Elevator(s)
Elevator(s)
-
Central AC
Central AC
Check Icon
Pool
Pool
-
Fitness Center
Fitness Center
-
Visitors Parking
Visitors Parking
-

Amenities

Unit
ParkingParking
Parking GarageParking Garage
Building

Policies

Pet Allowed
Check
Pet Allowed Info icon
Check Icon
BBQ Permitted
BBQ Permitted
Sublet Allowed
Sublet Allowed
Short-term Rental Allowed

Unit Price History

DateMLSStatusPrice
Aug 2026MLS#: 3514192Closed$290,000
Jan 2023MLS#: 2462302Closed$295,000

Unit Price History

$290,000

Closed

Aug 2026MLS#: 3514192

$295,000

Closed

Jan 2023MLS#: 2462302

Monthly Payment Calculator

$1,890 / Monthly

All calculations are estimates and provided by HelloCondo.com
for informational purposes only. Actual amounts may vary.

DropDown
$1,890
Est.
Listing Price
Down Payment
Interest Rate
Terms
Listing Price
Down Payment
Interest Rate
Terms

Monthly Payment Calculator

$1,890
Est.
Listing Price
Down Payment
Interest Rate
Terms
Listing Price
Down Payment
Interest Rate
Terms
$1,890 / Monthly

All calculations are estimates and provided by HelloCondo.com for informational purposes only. Actual amounts may vary.

view source
DropDown

Monthly Payment Calculator

Mortgage calculator

Monthly Mortgage: $1,517
DropDown

The Neighborhood: Murfreesboro, TN

Get the HelloCondo Newsletter
Real-estate tips, insights, and market reports in your inbox.
Newsletter
  1. Home
  2. /Murfreesboro, TN
  3. /3939 Cannonsgate Ln
Nearby Cities
Brentwood

Buildings

2615 Wilkinson Pike
3205 Appaloosa Ct
3206 Icelandic Dr Lot 21
3209 Icelandic Dr Lot 27
555 Gresham Ln
563 River Rock Blvd
609 Lee St

Neighborhoods

AntiochHickory Woods EstatesMcKay's Mill
McMurray / HuntingdonNashboro VillageNashville International AirportPoplar Creek EstatesRiverwalkSylvan HeightsTennessee State UniversityThe Governor's ClubThe GulchTollgateTomorrow's HopeTrinity RV ParkValley View MeadowsWest End ParkWest Meade ParkWoodlawn AreaWrenwood

ZIP Codes

370163703037031
3703237046370673707237073370753708337085371793718137203372053721837228372403845138476

Community

Ashton at Salem CreekBarfield CommonsBelle Haven
Bellwood CrossingBlack Fox CrossingBlackman StationBlakeneyBraxton ParkeBritonBrookwood PointCantrell FarmsCarriage ParkeCason CrossingCenter Pointe WestClarks CrossingCottage Glen TownhomesCottages at Indian ParkCottages at InnsbrookeCountrysideCreekwood
Hellocondo Logo
HelloCondo Is The #1 Condo Search Platform And Real Estate Recommendation Engine. Search, Find And Buy The Perfect Condo And Get Matched With The Best Agents. Finding A Condo Has Never Been So Easy.

HelloCondo is a division of HelloCasa, LLC

FacebookIconInstagramIconXIconRedditIcon

HelloCondo

Find A RealtorTerms of UsePrivacy PolicyCalifornia Privacy NoticeAccessibility PolicyCCPA Notice on CollectionDMCABrowseBlogsNYS Standard Operating ProcedureNYS Fair Housing Notice

Contact

LocationIcon
300 Galleria Pkwy SE, Suite 1500,
Atlanta, GA 30339
PhoneICon
(855) 625-0319
EmailIConhello@hellocondo.com
Contact Us

For Sale

Condos for saleTownhomes for sale
AgentIcon
LocationIcon

The Womack Team - simpliHŌMAli Womack800 19th Ave S, #8Nashville, TN 37203

PhoneICon615-606-0672
EmailIConAli@simplihom.com
© HelloCondo 2026. All Rights Reserved.