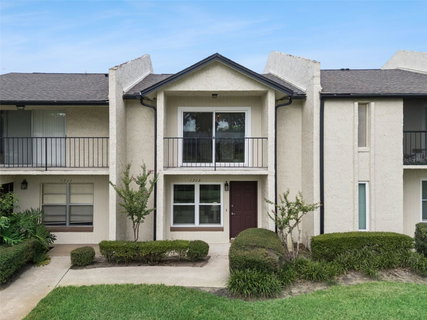
Welcome home to this beautifully updated two-story condo nestled in one of Maitland's most established communities, where lush mature landscaping, winding sidewalks, a community pool, lake access and a private dock create a peaceful setting just minutes from some of Central Florida's favorite restaurants, shopping and entertainment. Enjoy easy access to Enzian Theater, Winter Park Village, Trader Joe's, Whole Foods, Park Avenue and countless local dining favorites all within minutes.
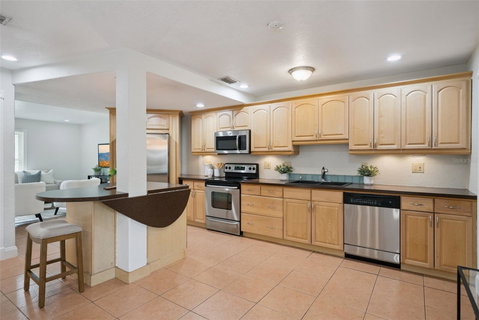
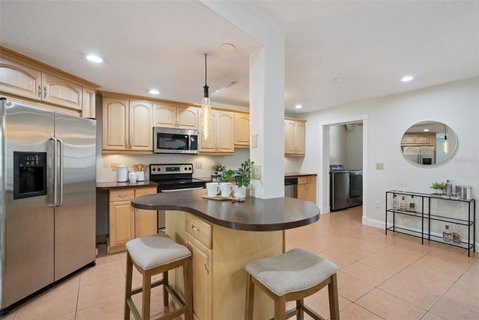
Inside, you'll immediately notice one of this home's most unique features. The floor plan was thoughtfully reimagined to create an expansive open-concept living space centered around a beautifully enlarged kitchen—offering a layout rarely available within the community. Warm cabinetry, stainless steel appliances, a center island, under cabinet lighting, recessed lighting and abundant workspace make this kitchen equally suited for everyday living and entertaining.
Ceramic tile flooring flows throughout the entire first floor, while upstairs features durable laminate wood flooring throughout both bedrooms. Each bedroom serves as its own private primary suite with an ensuite bathroom, providing exceptional flexibility for guests, roommates or multi-generational living. One suite features a tub/shower combination while the other offers a walk-in shower. A third full bathroom downstairs with a walk-in shower adds additional convenience for visitors.
Additional highlights include a re-roof (2021), energy-efficient double-pane windows and sliding glass door (updated 2023), a dedicated interior laundry room complete with cabinetry and folding counter, attractive 5¼-inch baseboards throughout the main living area, and a private rear courtyard that connects to the garage—perfect for grilling, outdoor dining, container-gardening or additional storage.
Combining an exceptional location, a one-of-a-kind floor plan, and low-maintenance living in the heart of Maitland and minutes from Winter Park, this home offers a rare opportunity to enjoy both convenience and comfort in one of Central Florida's most desirable areas.
Description
Welcome home to this beautifully updated two-story condo nestled in one of Maitland's most established communities, where lush mature landscaping, winding sidewalks, a community pool, lake access and a private dock create a peaceful setting just minutes from some of Central Florida's favorite restaurants, shopping and entertainment. Enjoy easy access to Enzian Theater, Winter Park Village, Trader Joe's, Whole Foods, Park Avenue and countless local dining favorites all within minutes.
Inside, you'll immediately notice one of this home's most unique features. The floor plan was thoughtfully reimagined to create an expansive open-concept living space centered around a beautifully enlarged kitchen—offering a layout rarely available within the community. Warm cabinetry, stainless steel appliances, a center island, under cabinet lighting, recessed lighting and abundant workspace make this kitchen equally suited for everyday living and entertaining.
Ceramic tile flooring flows throughout the entire first floor, while upstairs features durable laminate wood flooring throughout both bedrooms. Each bedroom serves as its own private primary suite with an ensuite bathroom, providing exceptional flexibility for guests, roommates or multi-generational living. One suite features a tub/shower combination while the other offers a walk-in shower. A third full bathroom downstairs with a walk-in shower adds additional convenience for visitors.
Additional highlights include a re-roof (2021), energy-efficient double-pane windows and sliding glass door (updated 2023), a dedicated interior laundry room complete with cabinetry and folding counter, attractive 5¼-inch baseboards throughout the main living area, and a private rear courtyard that connects to the garage—perfect for grilling, outdoor dining, container-gardening or additional storage.
Combining an exceptional location, a one-of-a-kind floor plan, and low-maintenance living in the heart of Maitland and minutes from Winter Park, this home offers a rare opportunity to enjoy both convenience and comfort in one of Central Florida's most desirable areas.
Description
Welcome home to this beautifully updated two-story condo nestled in one of Maitland's most established communities, where lush mature landscaping, winding sidewalks, a community pool, lake access and a private dock create a peaceful setting just minutes from some of Central Florida's favorite restaurants, shopping and entertainment. Enjoy easy access to Enzian Theater, Winter Park Village, Trader Joe's, Whole Foods, Park Avenue and countless local dining favorites all within minutes.
Inside, you'll immediately notice one of this home's most unique features. The floor plan was thoughtfully reimagined to create an expansive open-concept living space centered around a beautifully enlarged kitchen—offering a layout rarely available within the community. Warm cabinetry, stainless steel appliances, a center island, under cabinet lighting, recessed lighting and abundant workspace make this kitchen equally suited for everyday living and entertaining.
Ceramic tile flooring flows throughout the entire first floor, while upstairs features durable laminate wood flooring throughout both bedrooms. Each bedroom serves as its own private primary suite with an ensuite bathroom, providing exceptional flexibility for guests, roommates or multi-generational living. One suite features a tub/shower combination while the other offers a walk-in shower. A third full bathroom downstairs with a walk-in shower adds additional convenience for visitors.
Additional highlights include a re-roof (2021), energy-efficient double-pane windows and sliding glass door (updated 2023), a dedicated interior laundry room complete with cabinetry and folding counter, attractive 5¼-inch baseboards throughout the main living area, and a private rear courtyard that connects to the garage—perfect for grilling, outdoor dining, container-gardening or additional storage.
Combining an exceptional location, a one-of-a-kind floor plan, and low-maintenance living in the heart of Maitland and minutes from Winter Park, this home offers a rare opportunity to enjoy both convenience and comfort in one of Central Florida's most desirable areas.
HelloCondo Is The #1 Condo Search Platform And Real Estate Recommendation Engine. Search, Find And Buy The Perfect Condo And Get Matched With The Best Agents. Finding A Condo Has Never Been So Easy.