Listed: $ NaN (Sold on: May 28, 2026) Days on Market:
9 Ballyhean Court, Lutherville Timonium, MD 21093
BEDS
4
BATHS
4
PARKING
-
SQFT
2395
Description
***MULTIPLE OFFERS RECEIVED-Offer Deadline set for 5pm on April 20th.***
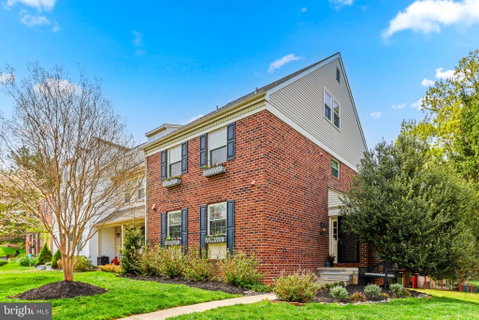
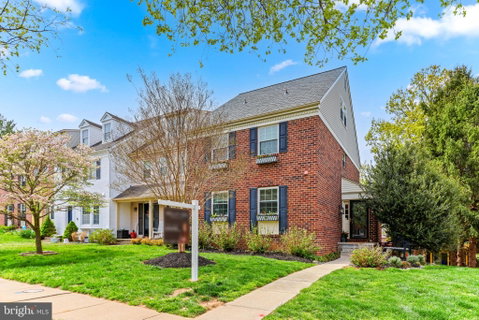
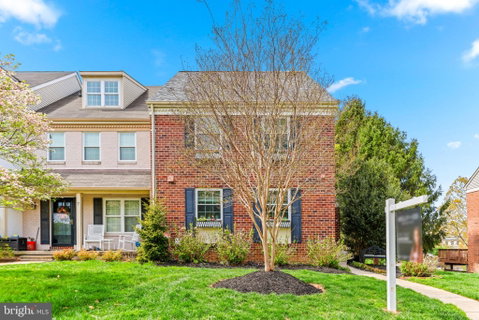
Welcome to this exceptional end-of-group residence in the Mays Chapel community, an impeccably updated home that offers the space and feel of a single-family property with the ease of townhome living.
With 4 bedrooms and 3.5 baths, this beautiful home is defined by its generous scale and refined updates throughout. From the moment you enter, you’ll notice the seamless spacious living areas designed for both everyday comfort and effortless entertaining
Meticulously maintained, the home showcases a level of care that is immediately felt in every space. The main living area extends to a large private deck, creating an ideal setting for indoor-outdoor living and entertaining.
A true standout feature is the versatile loft space above the primary suite-an elevated and private retreat perfect for a home office, fitness area, reading lounge, or creative space, offering flexibility to suit your lifestyle.
The fully finished lower level adds yet another layer of versatility, featuring a fireplace, expansive living space, and walk-out access to a private patio perfect for hosting, relaxing, or creating a separate guest or entertainment area.
Enjoy easy reserved parking with two reserved parking spaces in front of the house and ample parking for guests.
Perfectly positioned for convenience, this home offers easy parking and quick access to I-83, as well as premier shopping, dining, and everyday essentials just moments away.
A rare opportunity to own a spacious, turnkey home in one of the area’s most desirable communities. where elevated living meets everyday ease.
New(er) roof: 2024
Kitchen appliances: 2023
HVAC: 2018
Water Heater: 2017
Description
***MULTIPLE OFFERS RECEIVED-Offer Deadline set for 5pm on April 20th.***
Welcome to this exceptional end-of-group residence in the Mays Chapel community, an impeccably updated home that offers the space and feel of a single-family property with the ease of townhome living.
With 4 bedrooms and 3.5 baths, this beautiful home is defined by its generous scale and refined updates throughout. From the moment you enter, you’ll notice the seamless spacious living areas designed for both everyday comfort and effortless entertaining
Meticulously maintained, the home showcases a level of care that is immediately felt in every space. The main living area extends to a large private deck, creating an ideal setting for indoor-outdoor living and entertaining.
A true standout feature is the versatile loft space above the primary suite-an elevated and private retreat perfect for a home office, fitness area, reading lounge, or creative space, offering flexibility to suit your lifestyle.
The fully finished lower level adds yet another layer of versatility, featuring a fireplace, expansive living space, and walk-out access to a private patio perfect for hosting, relaxing, or creating a separate guest or entertainment area.
Enjoy easy reserved parking with two reserved parking spaces in front of the house and ample parking for guests.
Perfectly positioned for convenience, this home offers easy parking and quick access to I-83, as well as premier shopping, dining, and everyday essentials just moments away.
A rare opportunity to own a spacious, turnkey home in one of the area’s most desirable communities. where elevated living meets everyday ease.
New(er) roof: 2024
Kitchen appliances: 2023
HVAC: 2018
Water Heater: 2017
Listed: $ NaN (Sold on: May 28, 2026) Days on Market:
9 Ballyhean Court, Lutherville Timonium, MD 21093
BEDS
4
BATHS
4
PARKING
-
SQFT
2,395
Description
***MULTIPLE OFFERS RECEIVED-Offer Deadline set for 5pm on April 20th.***
Welcome to this exceptional end-of-group residence in the Mays Chapel community, an impeccably updated home that offers the space and feel of a single-family property with the ease of townhome living.
With 4 bedrooms and 3.5 baths, this beautiful home is defined by its generous scale and refined updates throughout. From the moment you enter, you’ll notice the seamless spacious living areas designed for both everyday comfort and effortless entertaining
Meticulously maintained, the home showcases a level of care that is immediately felt in every space. The main living area extends to a large private deck, creating an ideal setting for indoor-outdoor living and entertaining.
A true standout feature is the versatile loft space above the primary suite-an elevated and private retreat perfect for a home office, fitness area, reading lounge, or creative space, offering flexibility to suit your lifestyle.
The fully finished lower level adds yet another layer of versatility, featuring a fireplace, expansive living space, and walk-out access to a private patio perfect for hosting, relaxing, or creating a separate guest or entertainment area.
Enjoy easy reserved parking with two reserved parking spaces in front of the house and ample parking for guests.
Perfectly positioned for convenience, this home offers easy parking and quick access to I-83, as well as premier shopping, dining, and everyday essentials just moments away.
A rare opportunity to own a spacious, turnkey home in one of the area’s most desirable communities. where elevated living meets everyday ease.
New(er) roof: 2024
Kitchen appliances: 2023
HVAC: 2018
Water Heater: 2017
Description
***MULTIPLE OFFERS RECEIVED-Offer Deadline set for 5pm on April 20th.***
Welcome to this exceptional end-of-group residence in the Mays Chapel community, an impeccably updated home that offers the space and feel of a single-family property with the ease of townhome living.
With 4 bedrooms and 3.5 baths, this beautiful home is defined by its generous scale and refined updates throughout. From the moment you enter, you’ll notice the seamless spacious living areas designed for both everyday comfort and effortless entertaining
Meticulously maintained, the home showcases a level of care that is immediately felt in every space. The main living area extends to a large private deck, creating an ideal setting for indoor-outdoor living and entertaining.
A true standout feature is the versatile loft space above the primary suite-an elevated and private retreat perfect for a home office, fitness area, reading lounge, or creative space, offering flexibility to suit your lifestyle.
The fully finished lower level adds yet another layer of versatility, featuring a fireplace, expansive living space, and walk-out access to a private patio perfect for hosting, relaxing, or creating a separate guest or entertainment area.
Enjoy easy reserved parking with two reserved parking spaces in front of the house and ample parking for guests.
Perfectly positioned for convenience, this home offers easy parking and quick access to I-83, as well as premier shopping, dining, and everyday essentials just moments away.
A rare opportunity to own a spacious, turnkey home in one of the area’s most desirable communities. where elevated living meets everyday ease.
New(er) roof: 2024
Kitchen appliances: 2023
HVAC: 2018
Water Heater: 2017
HelloCondo Is The #1 Condo Search Platform And Real Estate Recommendation Engine. Search, Find And Buy The Perfect Condo And Get Matched With The Best Agents. Finding A Condo Has Never Been So Easy.