
HeaderIcon
  1. Agent Logo

Explore by Metro

  • Atlanta
  • Baltimore
  • Boston
  • Bronx
  • Brooklyn
  • Chicago
  • Los Angeles
  • Manhattan
  • Miami
  • Nashville
  • North Port
  • Orlando
  • Philadelphia
  • Phoenix
  • Queens
  • San Diego
  • San Jose
  • Tampa
  • Washington
HeaderIcon

Explore By Metro

  • Atlanta
  • Baltimore
  • Boston
  • Bronx
  • Brooklyn
  • Chicago
  • Los Angeles
  • Manhattan
  • Miami
  • Nashville
  • North Port
  • Orlando
  • Philadelphia
  • Phoenix
  • Queens
  • San Diego
  • San Jose
  • Tampa
  • Washington
leftArrowBack to Search
OverviewAmenities & PoliciesFinancialsNeighborhood
Add to favoritesAdd to favorites (hover)
Save
  1. Home
  2. /Lutherville Timonium, MD
  3. /8700 Springvale Drive
leftArrow
Add to favoritesAdd to favorites (hover)
$749,900est. $3,792 MortgageInfo icon
Listed: $ NaN (Sold on: May 1, 2026) Days on Market:

8700 Springvale Drive, Lutherville Timonium, MD 21093

BEDS

beds

3

BATHS

baths

4

PARKING

parking

-

SQFT

sqft
2844

Description

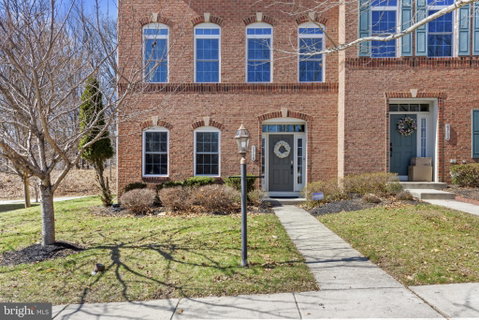
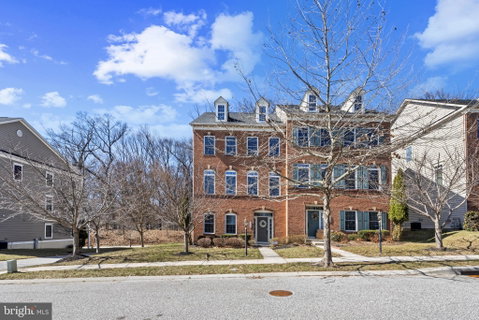
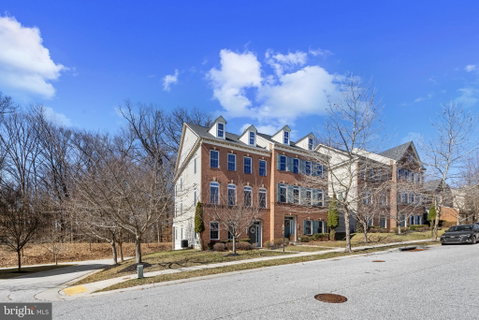
*OPEN HOUSE ON SUNDAY 3/29/26 CANCELLED due to sellers accepting an offer* Exceptional end-of-group townhome in the highly sought-after Meadowvale neighborhood, offering nearly 3,000 square feet, 3 bedrooms, and 3.5 bathrooms on one of the community’s premium corner lots with larger side yard, backing up to serene wooded views of protected forest for added privacy. Bright open floorplan with hardwood floors throughout the main level, and a gourmet kitchen featuring an upgraded 36" gas cooktop, oversized island, and walk-in pantry. Catch the sunrise from the east windows thanks to the home being situated without another home directly across from it. Custom wooden blinds throughout compliment the abundant natural light. Spacious primary suite complete with tray ceiling, two walk-in closets, and an en suite bathroom with a double vanity and large double walk-in shower. The secondary bedrooms are both generously sized with a full hall bath next to the dedicated laundry room. Driveway on the back of the house with extra parking and rear-entry two car garage with extra storage and extra high ceilings, a side yard, and professional landscaping included, what more could you ask for?

Description

*OPEN HOUSE ON SUNDAY 3/29/26 CANCELLED due to sellers accepting an offer* Exceptional end-of-group townhome in the highly sought-after Meadowvale neighborhood, offering nearly 3,000 square feet, 3 bedrooms, and 3.5 bathrooms on one of the community’s premium corner lots with larger side yard, backing up to serene wooded views of protected forest for added privacy. Bright open floorplan with hardwood floors throughout the main level, and a gourmet kitchen featuring an upgraded 36" gas cooktop, oversized island, and walk-in pantry. Catch the sunrise from the east windows thanks to the home being situated without another home directly across from it. Custom wooden blinds throughout compliment the abundant natural light. Spacious primary suite complete with tray ceiling, two walk-in closets, and an en suite bathroom with a double vanity and large double walk-in shower. The secondary bedrooms are both generously sized with a full hall bath next to the dedicated laundry room. Driveway on the back of the house with extra parking and rear-entry two car garage with extra storage and extra high ceilings, a side yard, and professional landscaping included, what more could you ask for?
listing image
listing image 2
listing image 3
$749,900
est. $3,791.9 MortgageInfo icon
Listed: $ NaN (Sold on: May 1, 2026)
Days on Market:

8700 Springvale Drive, Lutherville Timonium, MD 21093

BEDS

3

BATHS

4

PARKING

-

SQFT

2,844

Description

*OPEN HOUSE ON SUNDAY 3/29/26 CANCELLED due to sellers accepting an offer* Exceptional end-of-group townhome in the highly sought-after Meadowvale neighborhood, offering nearly 3,000 square feet, 3 bedrooms, and 3.5 bathrooms on one of the community’s premium corner lots with larger side yard, backing up to serene wooded views of protected forest for added privacy. Bright open floorplan with hardwood floors throughout the main level, and a gourmet kitchen featuring an upgraded 36" gas cooktop, oversized island, and walk-in pantry. Catch the sunrise from the east windows thanks to the home being situated without another home directly across from it. Custom wooden blinds throughout compliment the abundant natural light. Spacious primary suite complete with tray ceiling, two walk-in closets, and an en suite bathroom with a double vanity and large double walk-in shower. The secondary bedrooms are both generously sized with a full hall bath next to the dedicated laundry room. Driveway on the back of the house with extra parking and rear-entry two car garage with extra storage and extra high ceilings, a side yard, and professional landscaping included, what more could you ask for?

Description

*OPEN HOUSE ON SUNDAY 3/29/26 CANCELLED due to sellers accepting an offer* Exceptional end-of-group townhome in the highly sought-after Meadowvale neighborhood, offering nearly 3,000 square feet, 3 bedrooms, and 3.5 bathrooms on one of the community’s premium corner lots with larger side yard, backing up to serene wooded views of protected forest for added privacy. Bright open floorplan with hardwood floors throughout the main level, and a gourmet kitchen featuring an upgraded 36" gas cooktop, oversized island, and walk-in pantry. Catch the sunrise from the east windows thanks to the home being situated without another home directly across from it. Custom wooden blinds throughout compliment the abundant natural light. Spacious primary suite complete with tray ceiling, two walk-in closets, and an en suite bathroom with a double vanity and large double walk-in shower. The secondary bedrooms are both generously sized with a full hall bath next to the dedicated laundry room. Driveway on the back of the house with extra parking and rear-entry two car garage with extra storage and extra high ceilings, a side yard, and professional landscaping included, what more could you ask for?

Glen Gardens Estate Market Stats Last 12 months

LOCKER
Contact Us for Info

POSSESSION
0-30 Days CD
HOA FEESinfo
$114 /Monthly

OUTDOOR SPACE
Contact Us for Info
TAXES
$7,157 (2025)

BUILDING AGE
12 Years
BASEMENT FEATURE
Contact Us for Info

PRICE PER SQFTinfo
$264

Market Stats

HOA FEESinfo
$114 /Monthly

OUTDOOR SPACE
Contact Us for Info
TAXES
$7,157 (2025)

BUILDING AGE
12 Years
BASEMENT FEATURE
Contact Us for Info

PRICE PER SQFTinfo
$264

Amenities

Parking
Parking
-
Locker
Locker
Concierge
Concierge
-
Elevator(s)
Elevator(s)
-
Central AC
Central AC
Check Icon
Pool
Pool
-
Fitness Center
Fitness Center
-
Visitors Parking
Visitors Parking
-

Amenities

Unit
Parking GarageParking Garage
Building

Policies

Pet Allowed
Pet Allowed
-
BBQ Permitted
BBQ Permitted
Sublet Allowed
Sublet Allowed
Short-term Rental Allowed

Unit Price History

DateMLSStatusPrice
May 2026MLS#: MDBC2154498Closed$735,000

Unit Price History

$735,000

Closed

May 2026MLS#: MDBC2154498

Monthly Payment Calculator

$4,587 / Monthly

All calculations are estimates and provided by HelloCondo.com
for informational purposes only. Actual amounts may vary.

DropDown
$4,587
Est.
Listing Price
Down Payment
Interest Rate
Terms
Listing Price
Down Payment
Interest Rate
Terms

Monthly Payment Calculator

$4,587
Est.
Listing Price
Down Payment
Interest Rate
Terms
Listing Price
Down Payment
Interest Rate
Terms
$4,587 / Monthly

All calculations are estimates and provided by HelloCondo.com for informational purposes only. Actual amounts may vary.

view source
DropDown

Monthly Payment Calculator

Mortgage calculator

Monthly Mortgage: $3,792
DropDown

The Neighborhood: Lutherville Timonium, MD

Get the HelloCondo Newsletter
Real-estate tips, insights, and market reports in your inbox.
Newsletter
  1. Home
  2. /Lutherville Timonium, MD
  3. /8700 Springvale Drive
Nearby Cities
Sparrows Point

Buildings

1 Smeton Pl
12011 Tralee Rd
12021 Tralee Rd
12105 Tullamore Ct
12236 Roundwood Rd
12240 Roundwood Rd
12246 Roundwood Rd
12251 Roundwood Rd
200 Belmont Forest Ct
205 Belmont Forest Ct
210 Belmont Forest Ct
215 Belmont Forest Ct
400 Plumbridge Ct
403 Plumbridge Ct
510 Limerick Cir
600 Straffan
620 Straffan Dr
661 Straffan Dr
9 Tintern Ct

Neighborhoods

Aldino-StepneyAllendaleAshburton
BarkessDorchesterEdgewaterEdgewoodEdmondson VillageFairmontFour by FourGarwyn OaksGraceland ParkLoyola / Notre DameMid / GovansO'Donnell HeightsOakenshawePimlicoPulaskiShipley HillTitan Terrace

ZIP Codes

207582102321048
2105621087210932110821122211312113621155211572116121201212052120721209212152121921221

Community

Alexander Crossing at Loveton FarmsAngelica TerraceAnnen Woods
Ashland at hunt ValleyAshlar HillAvalon Condominiums ResidencesAvalon Courtyard HomesAvalon TownhomeBallinrobe OverlookBallyhaunis CourtBancroft VillageBedford Commons CondominiumsBeechtree PlaceBelmont Forest CondominiumsBoxwoodBrightleafBrightview Towson Assisted LivingBrightwoodBrooking Court CondominiumsBrookside
Hellocondo Logo
HelloCondo Is The #1 Condo Search Platform And Real Estate Recommendation Engine. Search, Find And Buy The Perfect Condo And Get Matched With The Best Agents. Finding A Condo Has Never Been So Easy.

HelloCondo is a division of HelloCasa, LLC

FacebookIconInstagramIconXIconRedditIcon

HelloCondo

Find A RealtorTerms of UsePrivacy PolicyCalifornia Privacy NoticeAccessibility PolicyCCPA Notice on CollectionDMCABrowseBlogsNYS Standard Operating ProcedureNYS Fair Housing Notice

Contact

LocationIcon
300 Galleria Pkwy SE, Suite 1500,
Atlanta, GA 30339
PhoneICon
(855) 625-0319
EmailIConhello@hellocondo.com
Contact Us

For Sale

Condos for saleTownhomes for sale
AgentIcon
LocationIcon

Opulent Realty Group Zakiya Eleby6335 Wayne Ave Philadelphia PA 19144

PhoneICon(610) 206-3955
EmailIConZakiya@ORGrealty.com
© HelloCondo 2026. All Rights Reserved.
