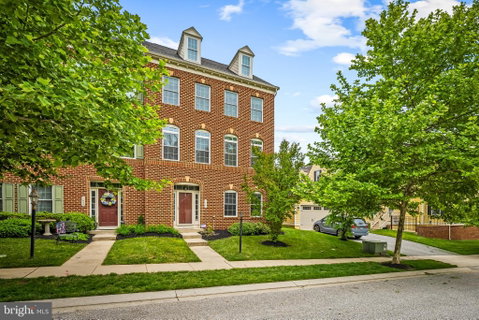
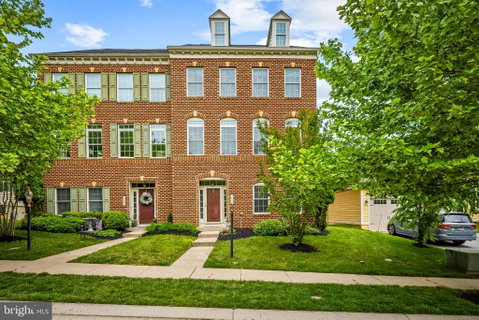
Welcome to 8607 Springvale Drive! This move-in ready 3 BR/3.5 BA end-of-group townhouse is ideally located in the sought-after community of Meadowvale and offers nearly 3,000 square feet of comfortable living space. Fresh updates include brand new LVP flooring on the main level, brand new carpet throughout the bedroom level, and a newly installed quartz vanity in the hall bath.
The open and inviting floor plan features hardwood floors, vaulted ceilings, and a powder room throughout the second level. The gourmet kitchen is designed for both everyday living and entertaining, complete with a large center island and adjoining family room with a gas fireplace. Walls of windows with transoms fill the home with abundant natural light, while access to the deck from both the kitchen and family room creates the perfect indoor-outdoor flow for entertaining.
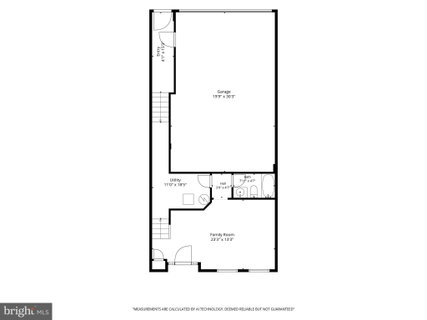
The spacious primary suite features 2 large walk-in closets and an en-suite bath with double vanities. Bedrooms two and three are generously sized, and a conveniently located laundry room is situated just outside the bedrooms. Additional highlights include an extra-large 2-car garage and a premier location close to shopping, dining, and commuter routes.
Call now for your private tour!
Description
Welcome to 8607 Springvale Drive! This move-in ready 3 BR/3.5 BA end-of-group townhouse is ideally located in the sought-after community of Meadowvale and offers nearly 3,000 square feet of comfortable living space. Fresh updates include brand new LVP flooring on the main level, brand new carpet throughout the bedroom level, and a newly installed quartz vanity in the hall bath.
The open and inviting floor plan features hardwood floors, vaulted ceilings, and a powder room throughout the second level. The gourmet kitchen is designed for both everyday living and entertaining, complete with a large center island and adjoining family room with a gas fireplace. Walls of windows with transoms fill the home with abundant natural light, while access to the deck from both the kitchen and family room creates the perfect indoor-outdoor flow for entertaining.
The spacious primary suite features 2 large walk-in closets and an en-suite bath with double vanities. Bedrooms two and three are generously sized, and a conveniently located laundry room is situated just outside the bedrooms. Additional highlights include an extra-large 2-car garage and a premier location close to shopping, dining, and commuter routes.
Call now for your private tour!
Welcome to 8607 Springvale Drive! This move-in ready 3 BR/3.5 BA end-of-group townhouse is ideally located in the sought-after community of Meadowvale and offers nearly 3,000 square feet of comfortable living space. Fresh updates include brand new LVP flooring on the main level, brand new carpet throughout the bedroom level, and a newly installed quartz vanity in the hall bath.
The open and inviting floor plan features hardwood floors, vaulted ceilings, and a powder room throughout the second level. The gourmet kitchen is designed for both everyday living and entertaining, complete with a large center island and adjoining family room with a gas fireplace. Walls of windows with transoms fill the home with abundant natural light, while access to the deck from both the kitchen and family room creates the perfect indoor-outdoor flow for entertaining.
The spacious primary suite features 2 large walk-in closets and an en-suite bath with double vanities. Bedrooms two and three are generously sized, and a conveniently located laundry room is situated just outside the bedrooms. Additional highlights include an extra-large 2-car garage and a premier location close to shopping, dining, and commuter routes.
Call now for your private tour!
Description
Welcome to 8607 Springvale Drive! This move-in ready 3 BR/3.5 BA end-of-group townhouse is ideally located in the sought-after community of Meadowvale and offers nearly 3,000 square feet of comfortable living space. Fresh updates include brand new LVP flooring on the main level, brand new carpet throughout the bedroom level, and a newly installed quartz vanity in the hall bath.
The open and inviting floor plan features hardwood floors, vaulted ceilings, and a powder room throughout the second level. The gourmet kitchen is designed for both everyday living and entertaining, complete with a large center island and adjoining family room with a gas fireplace. Walls of windows with transoms fill the home with abundant natural light, while access to the deck from both the kitchen and family room creates the perfect indoor-outdoor flow for entertaining.
The spacious primary suite features 2 large walk-in closets and an en-suite bath with double vanities. Bedrooms two and three are generously sized, and a conveniently located laundry room is situated just outside the bedrooms. Additional highlights include an extra-large 2-car garage and a premier location close to shopping, dining, and commuter routes.
Call now for your private tour!
HelloCondo Is The #1 Condo Search Platform And Real Estate Recommendation Engine. Search, Find And Buy The Perfect Condo And Get Matched With The Best Agents. Finding A Condo Has Never Been So Easy.