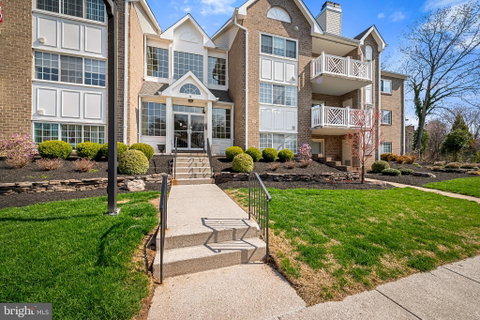
Welcome to this beautifully maintained second-floor condo in the desirable Mays Chapel community, where comfort, space, and style come together effortlessly.
Step inside to discover rich Brazilian Cherry flooring that flows throughout the main living areas with carpet in the bedrooms, adding warmth and sophistication to the home. The spacious, open-concept living and dining area is filled with natural light and anchored by a cozy gas fireplace—creating the perfect setting for both everyday living and entertaining.
The well-appointed kitchen offers generous white cabinetry, ample granite counter space, gas top cooking and a sunny breakfast area—ideal for casual dining or morning coffee. Just beyond, enjoy access to a private balcony where you can unwind and take in peaceful, tree-lined views.
The primary suite is generously sized, featuring a walk-in closet and an en-suite bath for added privacy and comfort. A second bedroom and full hall bath offer ideal accommodations for guests or family.
Additional highlights include a full-size laundry room with storage and a layout designed for easy, low-maintenance living—all on one level.
Enjoy the added benefit of a scenic community walking and jogging path located just outside the building—perfect for morning strolls, evening walks, or simply enjoying the natural surroundings.
Ideally located just moments from local favorites like Graul’s Market, Kooper’s North, Starbucks, and a variety of shops and dining options, this home offers the perfect blend of convenience and tranquility. Easy access to I-83 and York Road makes commuting simple.
Enjoy spacious, low-maintenance living in one of Mays Chapel’s most sought-after communities.
Description
Welcome to this beautifully maintained second-floor condo in the desirable Mays Chapel community, where comfort, space, and style come together effortlessly.
Step inside to discover rich Brazilian Cherry flooring that flows throughout the main living areas with carpet in the bedrooms, adding warmth and sophistication to the home. The spacious, open-concept living and dining area is filled with natural light and anchored by a cozy gas fireplace—creating the perfect setting for both everyday living and entertaining.
The well-appointed kitchen offers generous white cabinetry, ample granite counter space, gas top cooking and a sunny breakfast area—ideal for casual dining or morning coffee. Just beyond, enjoy access to a private balcony where you can unwind and take in peaceful, tree-lined views.
The primary suite is generously sized, featuring a walk-in closet and an en-suite bath for added privacy and comfort. A second bedroom and full hall bath offer ideal accommodations for guests or family.
Additional highlights include a full-size laundry room with storage and a layout designed for easy, low-maintenance living—all on one level.
Enjoy the added benefit of a scenic community walking and jogging path located just outside the building—perfect for morning strolls, evening walks, or simply enjoying the natural surroundings.
Ideally located just moments from local favorites like Graul’s Market, Kooper’s North, Starbucks, and a variety of shops and dining options, this home offers the perfect blend of convenience and tranquility. Easy access to I-83 and York Road makes commuting simple.
Enjoy spacious, low-maintenance living in one of Mays Chapel’s most sought-after communities.
Welcome to this beautifully maintained second-floor condo in the desirable Mays Chapel community, where comfort, space, and style come together effortlessly.
Step inside to discover rich Brazilian Cherry flooring that flows throughout the main living areas with carpet in the bedrooms, adding warmth and sophistication to the home. The spacious, open-concept living and dining area is filled with natural light and anchored by a cozy gas fireplace—creating the perfect setting for both everyday living and entertaining.
The well-appointed kitchen offers generous white cabinetry, ample granite counter space, gas top cooking and a sunny breakfast area—ideal for casual dining or morning coffee. Just beyond, enjoy access to a private balcony where you can unwind and take in peaceful, tree-lined views.
The primary suite is generously sized, featuring a walk-in closet and an en-suite bath for added privacy and comfort. A second bedroom and full hall bath offer ideal accommodations for guests or family.
Additional highlights include a full-size laundry room with storage and a layout designed for easy, low-maintenance living—all on one level.
Enjoy the added benefit of a scenic community walking and jogging path located just outside the building—perfect for morning strolls, evening walks, or simply enjoying the natural surroundings.
Ideally located just moments from local favorites like Graul’s Market, Kooper’s North, Starbucks, and a variety of shops and dining options, this home offers the perfect blend of convenience and tranquility. Easy access to I-83 and York Road makes commuting simple.
Enjoy spacious, low-maintenance living in one of Mays Chapel’s most sought-after communities.
Description
Welcome to this beautifully maintained second-floor condo in the desirable Mays Chapel community, where comfort, space, and style come together effortlessly.
Step inside to discover rich Brazilian Cherry flooring that flows throughout the main living areas with carpet in the bedrooms, adding warmth and sophistication to the home. The spacious, open-concept living and dining area is filled with natural light and anchored by a cozy gas fireplace—creating the perfect setting for both everyday living and entertaining.
The well-appointed kitchen offers generous white cabinetry, ample granite counter space, gas top cooking and a sunny breakfast area—ideal for casual dining or morning coffee. Just beyond, enjoy access to a private balcony where you can unwind and take in peaceful, tree-lined views.
The primary suite is generously sized, featuring a walk-in closet and an en-suite bath for added privacy and comfort. A second bedroom and full hall bath offer ideal accommodations for guests or family.
Additional highlights include a full-size laundry room with storage and a layout designed for easy, low-maintenance living—all on one level.
Enjoy the added benefit of a scenic community walking and jogging path located just outside the building—perfect for morning strolls, evening walks, or simply enjoying the natural surroundings.
Ideally located just moments from local favorites like Graul’s Market, Kooper’s North, Starbucks, and a variety of shops and dining options, this home offers the perfect blend of convenience and tranquility. Easy access to I-83 and York Road makes commuting simple.
Enjoy spacious, low-maintenance living in one of Mays Chapel’s most sought-after communities.
HelloCondo Is The #1 Condo Search Platform And Real Estate Recommendation Engine. Search, Find And Buy The Perfect Condo And Get Matched With The Best Agents. Finding A Condo Has Never Been So Easy.