Listed: $ NaN (Sold on: Apr 20, 2026) Days on Market:
7 Deep Run Road, Lutherville Timonium, MD 21093
BEDS
3
BATHS
3
PARKING
-
SQFT
3201
Description
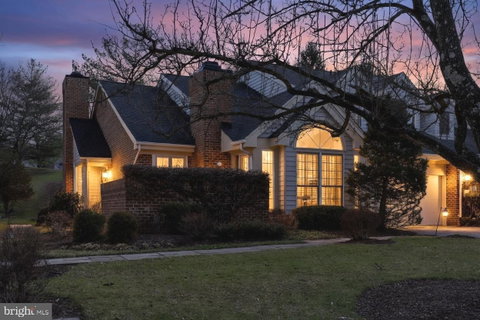
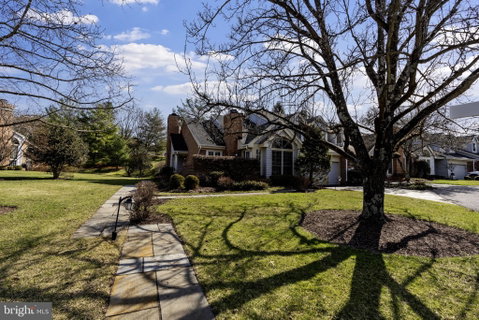
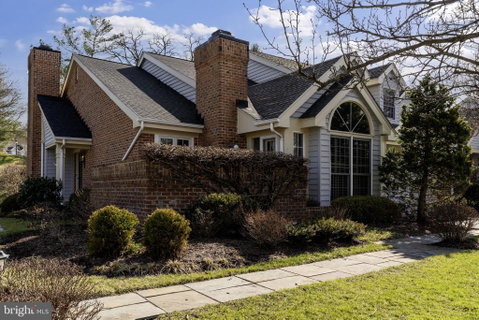
Welcome to 7 Deep Run Road, an exquisite end-of-group Avalon model residence in the coveted Meadows of Green Spring. This sophisticated home offers a main level primary suite, and gracefully proportioned living space on a private lot that backs to mature trees and serene green common area, establishing a tranquil, private sanctuary along a peaceful cul-de-sac.
The thoughtfully conceived open floor plan reveals a spacious living room with soaring ceilings and expansive floor-to-ceiling windows that elegantly frame a gas fireplace, bathing the interiors in abundant natural light. This luminous quality extends throughout the principal living spaces, including the formal dining room with its seamless pass-through to the kitchen. Gleaming hardwood flooring, recessed lighting, and refined finishes grace every corner.
The gourmet eat-in kitchen is a chef’s delight, appointed with granite countertops, a generous center island, custom tile backsplash, an oversized pantry, premium stainless steel appliances, and recessed lighting. It opens effortlessly to a private, fenced back deck and patio, providing ample space for al fresco dining, entertaining, or quiet relaxation amid the lush surroundings.
A cozy den positioned between the main living room and kitchen offers versatile additional space—ideal for a home office, intimate sitting area, or secondary family room. The main-level primary bedroom suite is a haven of refined single-level living, featuring a warming gas fireplace, a luxurious en-suite bath, and expansive walk-in closets. Convenient main-level laundry and abundant storage further enhance everyday ease.
Upstairs, two generously proportioned bedrooms share a Jack & Jill bath, complemented by extensive storage including multiple closets and attic access.
A rare fusion of timeless charm and contemporary elegance, 7 Deep Run Road captures the very essence of gracious, effortless living—presenting discerning buyers with a meticulously curated private retreat where sophistication, comfort, and serenity converge in perfect harmony.
Description
Welcome to 7 Deep Run Road, an exquisite end-of-group Avalon model residence in the coveted Meadows of Green Spring. This sophisticated home offers a main level primary suite, and gracefully proportioned living space on a private lot that backs to mature trees and serene green common area, establishing a tranquil, private sanctuary along a peaceful cul-de-sac.
The thoughtfully conceived open floor plan reveals a spacious living room with soaring ceilings and expansive floor-to-ceiling windows that elegantly frame a gas fireplace, bathing the interiors in abundant natural light. This luminous quality extends throughout the principal living spaces, including the formal dining room with its seamless pass-through to the kitchen. Gleaming hardwood flooring, recessed lighting, and refined finishes grace every corner.
The gourmet eat-in kitchen is a chef’s delight, appointed with granite countertops, a generous center island, custom tile backsplash, an oversized pantry, premium stainless steel appliances, and recessed lighting. It opens effortlessly to a private, fenced back deck and patio, providing ample space for al fresco dining, entertaining, or quiet relaxation amid the lush surroundings.
A cozy den positioned between the main living room and kitchen offers versatile additional space—ideal for a home office, intimate sitting area, or secondary family room. The main-level primary bedroom suite is a haven of refined single-level living, featuring a warming gas fireplace, a luxurious en-suite bath, and expansive walk-in closets. Convenient main-level laundry and abundant storage further enhance everyday ease.
Upstairs, two generously proportioned bedrooms share a Jack & Jill bath, complemented by extensive storage including multiple closets and attic access.
A rare fusion of timeless charm and contemporary elegance, 7 Deep Run Road captures the very essence of gracious, effortless living—presenting discerning buyers with a meticulously curated private retreat where sophistication, comfort, and serenity converge in perfect harmony.
Listed: $ NaN (Sold on: Apr 20, 2026) Days on Market:
7 Deep Run Road, Lutherville Timonium, MD 21093
BEDS
3
BATHS
3
PARKING
-
SQFT
3,201
Description
Welcome to 7 Deep Run Road, an exquisite end-of-group Avalon model residence in the coveted Meadows of Green Spring. This sophisticated home offers a main level primary suite, and gracefully proportioned living space on a private lot that backs to mature trees and serene green common area, establishing a tranquil, private sanctuary along a peaceful cul-de-sac.
The thoughtfully conceived open floor plan reveals a spacious living room with soaring ceilings and expansive floor-to-ceiling windows that elegantly frame a gas fireplace, bathing the interiors in abundant natural light. This luminous quality extends throughout the principal living spaces, including the formal dining room with its seamless pass-through to the kitchen. Gleaming hardwood flooring, recessed lighting, and refined finishes grace every corner.
The gourmet eat-in kitchen is a chef’s delight, appointed with granite countertops, a generous center island, custom tile backsplash, an oversized pantry, premium stainless steel appliances, and recessed lighting. It opens effortlessly to a private, fenced back deck and patio, providing ample space for al fresco dining, entertaining, or quiet relaxation amid the lush surroundings.
A cozy den positioned between the main living room and kitchen offers versatile additional space—ideal for a home office, intimate sitting area, or secondary family room. The main-level primary bedroom suite is a haven of refined single-level living, featuring a warming gas fireplace, a luxurious en-suite bath, and expansive walk-in closets. Convenient main-level laundry and abundant storage further enhance everyday ease.
Upstairs, two generously proportioned bedrooms share a Jack & Jill bath, complemented by extensive storage including multiple closets and attic access.
A rare fusion of timeless charm and contemporary elegance, 7 Deep Run Road captures the very essence of gracious, effortless living—presenting discerning buyers with a meticulously curated private retreat where sophistication, comfort, and serenity converge in perfect harmony.
Description
Welcome to 7 Deep Run Road, an exquisite end-of-group Avalon model residence in the coveted Meadows of Green Spring. This sophisticated home offers a main level primary suite, and gracefully proportioned living space on a private lot that backs to mature trees and serene green common area, establishing a tranquil, private sanctuary along a peaceful cul-de-sac.
The thoughtfully conceived open floor plan reveals a spacious living room with soaring ceilings and expansive floor-to-ceiling windows that elegantly frame a gas fireplace, bathing the interiors in abundant natural light. This luminous quality extends throughout the principal living spaces, including the formal dining room with its seamless pass-through to the kitchen. Gleaming hardwood flooring, recessed lighting, and refined finishes grace every corner.
The gourmet eat-in kitchen is a chef’s delight, appointed with granite countertops, a generous center island, custom tile backsplash, an oversized pantry, premium stainless steel appliances, and recessed lighting. It opens effortlessly to a private, fenced back deck and patio, providing ample space for al fresco dining, entertaining, or quiet relaxation amid the lush surroundings.
A cozy den positioned between the main living room and kitchen offers versatile additional space—ideal for a home office, intimate sitting area, or secondary family room. The main-level primary bedroom suite is a haven of refined single-level living, featuring a warming gas fireplace, a luxurious en-suite bath, and expansive walk-in closets. Convenient main-level laundry and abundant storage further enhance everyday ease.
Upstairs, two generously proportioned bedrooms share a Jack & Jill bath, complemented by extensive storage including multiple closets and attic access.
A rare fusion of timeless charm and contemporary elegance, 7 Deep Run Road captures the very essence of gracious, effortless living—presenting discerning buyers with a meticulously curated private retreat where sophistication, comfort, and serenity converge in perfect harmony.
HelloCondo Is The #1 Condo Search Platform And Real Estate Recommendation Engine. Search, Find And Buy The Perfect Condo And Get Matched With The Best Agents. Finding A Condo Has Never Been So Easy.