Listed: $ NaN (Sold on: Sep 11, 2026) Days on Market:
7 Boyne Court, Lutherville Timonium, MD 21093
BEDS
3
BATHS
4
PARKING
-
SQFT
1916
Description
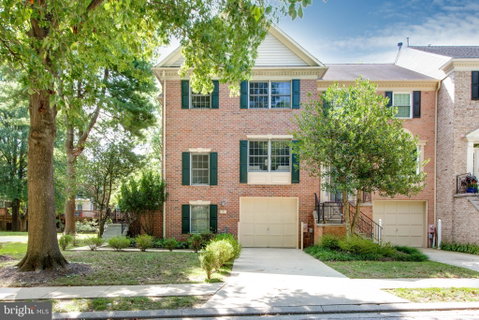
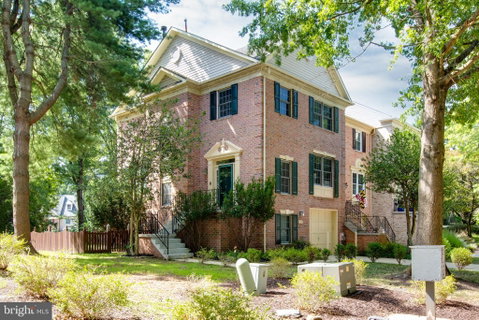
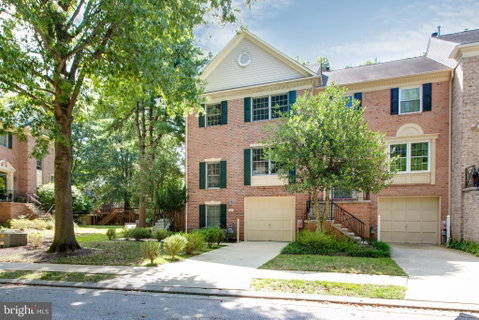
Welcome to 7 Boyne Ct, a stunning end-unit townhouse that seamlessly combines classic architecture, modern luxury, and everyday functionality. Featuring exquisite brick construction on three sides and a convenient one-car garage. The home is flooded with natural light across a thoughtful, open floor plan. Gleaming hardwood floors span the entire main level, creating an inviting flow between the welcoming family room and the dining room. At the center of the home is a chef-inspired kitchen featuring a big island and a sun-drenched morning room—the ideal spot for sipping morning coffee while taking in serene neighborhood views. The upper level boasts newly installed luxury vinyl floors throughout. The primary bedroom suite offers a soaring vaulted ceilings and a custom California Closets. A fully renovated upper-level bathroom features crisp, modern finishes. The fully finished walkout basement provides fantastic versatility, complete with a convenient half bath and an open layout perfect for entertainment, a home theater, or a play area. Step outside to your private outdoor sanctuary: a concrete patio with a fully covered top designed for all-weather outdoor enjoyment, overlooking a fully fenced backyard. Nestled in a highly sought-after neighborhood close to shopping, dining, and major transport routes, this property offers an unparalleled place to call home.
UPGRADE LIST:FRESH PAINT(2026), BATHROOM RENOVATION/ALL 4 BATHROOMS(2026), BASEMENT AND 2ND LEVEL FLOOR(2026), LIGHT FIXTURES(2026), CEILING FANS(2026),
Listed: $ NaN (Sold on: Sep 11, 2026) Days on Market:
7 Boyne Court, Lutherville Timonium, MD 21093
BEDS
3
BATHS
4
PARKING
-
SQFT
1,916
Description
Welcome to 7 Boyne Ct, a stunning end-unit townhouse that seamlessly combines classic architecture, modern luxury, and everyday functionality. Featuring exquisite brick construction on three sides and a convenient one-car garage. The home is flooded with natural light across a thoughtful, open floor plan. Gleaming hardwood floors span the entire main level, creating an inviting flow between the welcoming family room and the dining room. At the center of the home is a chef-inspired kitchen featuring a big island and a sun-drenched morning room—the ideal spot for sipping morning coffee while taking in serene neighborhood views. The upper level boasts newly installed luxury vinyl floors throughout. The primary bedroom suite offers a soaring vaulted ceilings and a custom California Closets. A fully renovated upper-level bathroom features crisp, modern finishes. The fully finished walkout basement provides fantastic versatility, complete with a convenient half bath and an open layout perfect for entertainment, a home theater, or a play area. Step outside to your private outdoor sanctuary: a concrete patio with a fully covered top designed for all-weather outdoor enjoyment, overlooking a fully fenced backyard. Nestled in a highly sought-after neighborhood close to shopping, dining, and major transport routes, this property offers an unparalleled place to call home.
UPGRADE LIST:FRESH PAINT(2026), BATHROOM RENOVATION/ALL 4 BATHROOMS(2026), BASEMENT AND 2ND LEVEL FLOOR(2026), LIGHT FIXTURES(2026), CEILING FANS(2026),
HelloCondo Is The #1 Condo Search Platform And Real Estate Recommendation Engine. Search, Find And Buy The Perfect Condo And Get Matched With The Best Agents. Finding A Condo Has Never Been So Easy.