
HeaderIcon
  1. Agent Logo

Explore by Metro

  • Atlanta
  • Baltimore
  • Boston
  • Bronx
  • Brooklyn
  • Chicago
  • Los Angeles
  • Manhattan
  • Miami
  • Nashville
  • Orlando
  • Philadelphia
  • Phoenix
  • Queens
  • San Diego
  • San Jose
  • Tampa
  • Washington
HeaderIcon

Explore By Metro

  • Atlanta
  • Baltimore
  • Boston
  • Bronx
  • Brooklyn
  • Chicago
  • Los Angeles
  • Manhattan
  • Miami
  • Nashville
  • Orlando
  • Philadelphia
  • Phoenix
  • Queens
  • San Diego
  • San Jose
  • Tampa
  • Washington
leftArrowBack to Search
OverviewAmenities & PoliciesFinancialsNeighborhood
Add to favoritesAdd to favorites (hover)
Save
  1. Home
  2. /Lutherville Timonium, MD
  3. /621 Dunloy Court
leftArrow
Add to favoritesAdd to favorites (hover)
$935,000est. $4,728 MortgageInfo icon
Date Listed : - Days on HelloCondo: -

621 Dunloy Court, Lutherville Timonium, MD 21093

BEDS

beds

4

BATHS

baths

4

PARKING

parking

-

SQFT

sqft
4050

Description

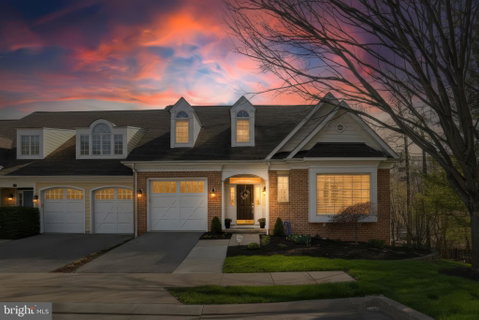
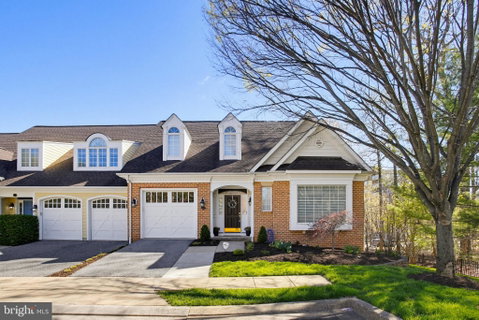
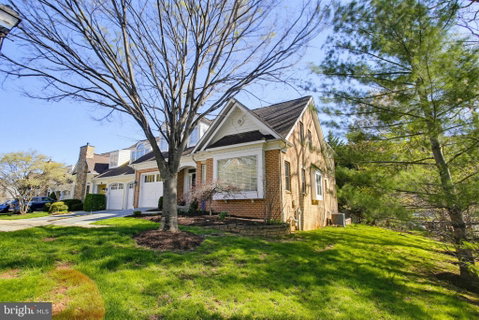
Welcome to your dream home in the highly sought-after Dunloy Townhome Subdivision! This stunning brick end-unit townhouse offers exceptional space, comfort, and functionality across three beautifully designed levels. The main level welcomes you with a bright and open layout featuring a formal living and dining room, a spacious office/den perfect for working from home, a stylish wet bar for entertaining, and a modern kitchen with stainless steel appliances. A convenient half bath adds to the main level’s practical layout. Upstairs, you’ll find three generously sized bedrooms, including a luxurious primary suite with a spa-like en-suite bath and a large walk-in closet. A second full bathroom ensures comfort for family or guests. The fully finished lower level is the ultimate in flexible living — complete with a home gym, a private home theater, a fourth bedroom, and a full bath, along with ample storage space. Additional features include an attached garage and driveway parking. With its classic brick exterior, end-unit location, and unbeatable community setting, this home seamlessly blends elegance, convenience, and lifestyle. Don’t miss this rare opportunity to own in Dunloy — schedule your private tour today!

Description

Welcome to your dream home in the highly sought-after Dunloy Townhome Subdivision! This stunning brick end-unit townhouse offers exceptional space, comfort, and functionality across three beautifully designed levels. The main level welcomes you with a bright and open layout featuring a formal living and dining room, a spacious office/den perfect for working from home, a stylish wet bar for entertaining, and a modern kitchen with stainless steel appliances. A convenient half bath adds to the main level’s practical layout. Upstairs, you’ll find three generously sized bedrooms, including a luxurious primary suite with a spa-like en-suite bath and a large walk-in closet. A second full bathroom ensures comfort for family or guests. The fully finished lower level is the ultimate in flexible living — complete with a home gym, a private home theater, a fourth bedroom, and a full bath, along with ample storage space. Additional features include an attached garage and driveway parking. With its classic brick exterior, end-unit location, and unbeatable community setting, this home seamlessly blends elegance, convenience, and lifestyle. Don’t miss this rare opportunity to own in Dunloy — schedule your private tour today!
listing image
listing image 2
listing image 3
$935,000
est. $4,727.87 MortgageInfo icon
Date Listed : -
Days on HelloCondo: -

621 Dunloy Court, Lutherville Timonium, MD 21093

BEDS

4

BATHS

4

PARKING

-

SQFT

4,050

Description

Welcome to your dream home in the highly sought-after Dunloy Townhome Subdivision! This stunning brick end-unit townhouse offers exceptional space, comfort, and functionality across three beautifully designed levels. The main level welcomes you with a bright and open layout featuring a formal living and dining room, a spacious office/den perfect for working from home, a stylish wet bar for entertaining, and a modern kitchen with stainless steel appliances. A convenient half bath adds to the main level’s practical layout. Upstairs, you’ll find three generously sized bedrooms, including a luxurious primary suite with a spa-like en-suite bath and a large walk-in closet. A second full bathroom ensures comfort for family or guests. The fully finished lower level is the ultimate in flexible living — complete with a home gym, a private home theater, a fourth bedroom, and a full bath, along with ample storage space. Additional features include an attached garage and driveway parking. With its classic brick exterior, end-unit location, and unbeatable community setting, this home seamlessly blends elegance, convenience, and lifestyle. Don’t miss this rare opportunity to own in Dunloy — schedule your private tour today!

Description

Welcome to your dream home in the highly sought-after Dunloy Townhome Subdivision! This stunning brick end-unit townhouse offers exceptional space, comfort, and functionality across three beautifully designed levels. The main level welcomes you with a bright and open layout featuring a formal living and dining room, a spacious office/den perfect for working from home, a stylish wet bar for entertaining, and a modern kitchen with stainless steel appliances. A convenient half bath adds to the main level’s practical layout. Upstairs, you’ll find three generously sized bedrooms, including a luxurious primary suite with a spa-like en-suite bath and a large walk-in closet. A second full bathroom ensures comfort for family or guests. The fully finished lower level is the ultimate in flexible living — complete with a home gym, a private home theater, a fourth bedroom, and a full bath, along with ample storage space. Additional features include an attached garage and driveway parking. With its classic brick exterior, end-unit location, and unbeatable community setting, this home seamlessly blends elegance, convenience, and lifestyle. Don’t miss this rare opportunity to own in Dunloy — schedule your private tour today!

Glen Gardens Estate Market Stats Last 12 months

LOCKER
Contact Us for Info

POSSESSION
Negotiable,
HOA FEESinfo
$415 /Monthly

OUTDOOR SPACE
Contact Us for Info
TAXES
$8,525 (2025)

BUILDING AGE
21 Years
BASEMENT FEATURE
Finished

PRICE PER SQFTinfo
$231

Market Stats

HOA FEESinfo
$415 /Monthly

OUTDOOR SPACE
Contact Us for Info
TAXES
$8,525 (2025)

BUILDING AGE
21 Years
BASEMENT FEATURE
Finished

PRICE PER SQFTinfo
$231

Amenities

Parking
Parking
-
Locker
Locker
Concierge
Concierge
-
Elevator(s)
Elevator(s)
-
Central AC
Central AC
Check Icon
Pool
Pool
-
Fitness Center
Fitness Center
-
Visitors Parking
Visitors Parking
-

Amenities

Unit
Parking GarageParking Garage
Building

Policies

Pet Allowed
Check
Pet Allowed Info icon
Check Icon
BBQ Permitted
BBQ Permitted
Sublet Allowed
Sublet Allowed
Short-term Rental Allowed

Unit Price History

DateMLSStatusPrice
Jul 2014MLS#: 1003061890Closed$675,000

Unit Price History

$675,000

Closed

Jul 2014MLS#: 1003061890

Monthly Payment Calculator

$5,927 / Monthly

All calculations are estimates and provided by HelloCondo.com
for informational purposes only. Actual amounts may vary.

DropDown
$5,927
Est.
Listing Price
Down Payment
Interest Rate
Terms
Listing Price
Down Payment
Interest Rate
Terms

Monthly Payment Calculator

$5,927
Est.
Listing Price
Down Payment
Interest Rate
Terms
Listing Price
Down Payment
Interest Rate
Terms
$5,927 / Monthly

All calculations are estimates and provided by HelloCondo.com for informational purposes only. Actual amounts may vary.

view source
DropDown

Monthly Payment Calculator

Mortgage calculator

Monthly Mortgage: $4,728
DropDown

The Neighborhood: Lutherville Timonium, MD

Get the HelloCondo Newsletter
Real-estate tips, insights, and market reports in your inbox.
Newsletter
  1. Home
  2. /Lutherville Timonium, MD
  3. /621 Dunloy Court
Nearby Cities
Churchville

Buildings

12011 Tralee Rd
12021 Tralee Rd
12105 Tullamore Ct
12236 Roundwood Rd
12240 Roundwood Rd
12246 Roundwood Rd
12251 Roundwood Rd
12300 Rosslare Ridge Rd
12310 Rosslare Ridge Rd
12320 Rosslare Ridge Rd
12330 Rosslare Ridge Rd
14206 Dove Creek Way
200 Belmont Forest Ct
205 Belmont Forest Ct
210 Belmont Forest Ct
400 Plumbridge Ct
400 Symphony Cir
403 Plumbridge Ct
600 Straffan
661 Straffan Dr

Neighborhoods

AllendaleArcadiaArden on the Severn
BayviewBeverly HillsBrooklynBurleith / LeightonCanton Industrial AreaCheswoldeFallstaffForest VillaFour by FourGreenmount CemeteryGwynn's Falls / Leakin ParkHarwoodHeritage CrossingHerring Run ParkJonestownLake ShoreUnion Square

ZIP Codes

207012077821013
2101721018210222105321054210602110621136211402115721204212112122021225212292140121409

Community

Alexander Crossing at Loveton FarmsAnnen WoodsAshland at hunt Valley
Ashlar HillAvalon Condominiums ResidencesAvalon Courtyard HomesAvalon TownhomeBallinrobe OverlookBallyhaunis CourtBancroft VillageBedford Commons CondominiumsBeechtree PlaceBelmont Forest CondominiumsBonitaBoxwoodBreton WoodsBrightleafBrightview Towson Assisted LivingBrightwoodBrooking Court Condominiums
Hellocondo Logo
HelloCondo Is The #1 Condo Search Platform And Real Estate Recommendation Engine. Search, Find And Buy The Perfect Condo And Get Matched With The Best Agents. Finding A Condo Has Never Been So Easy.

HelloCondo is a division of HelloCasa, LLC

FacebookIconInstagramIconXIconRedditIcon

HelloCondo

Find A RealtorTerms of UsePrivacy PolicyCalifornia Privacy NoticeAccessibility PolicyCCPA Notice on CollectionDMCABrowseNYS Standard Operating ProcedureNYS Fair Housing Notice

Contact

LocationIcon
300 Galleria Pkwy SE, Suite 1500,
Atlanta, GA 30339
PhoneICon
(855) 625-0319
EmailIConhello@hellocondo.com
Contact Us

For Sale

Condos for saleTownhomes for sale
AgentIcon
LocationIcon

Opulent Realty Group Zakiya Eleby6335 Wayne Ave Philadelphia PA 19144

PhoneICon(610) 206-3955
EmailIConZakiya@ORGrealty.com
© HelloCondo 2026. All Rights Reserved.
