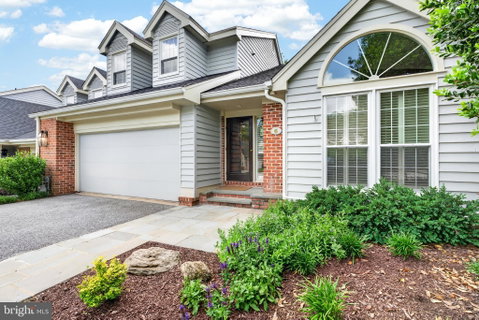
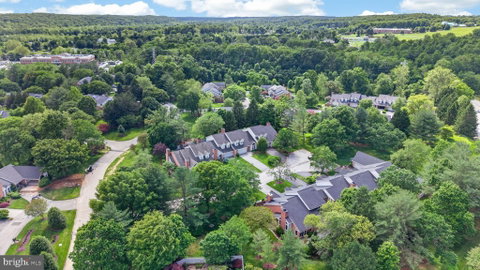
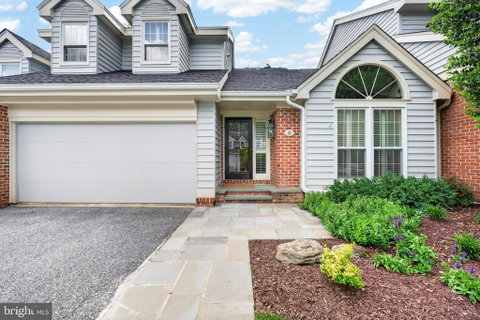
Thoughtfully renovated and move-in ready, this pristine three-bedroom townhome in the coveted Meadows of Green Spring offers an exceptional blend of architectural drama, designer finishes, and gracious everyday living in one of Lutherville's most sought-after neighborhoods.
Step through the paneled entry door into a two-story foyer defined by soaring vaulted ceilings, custom Craftsman wainscot moldings, and rich hardwood floors. What unfolds from that first moment is a home that has been meticulously transformed, where every room reflects deliberate craftsmanship and a commitment to quality that is immediately felt. The vaulted living room is a showstopper, featuring a dramatic arched transom window that floods the space with natural light, custom floor-to-ceiling built-in bookcases flanking base cabinets with wainscot moldings above, and an open flow to the formal dining room. The dining room, with its hardwood floors, plantation shuttered windows, and recessed lighting, sets an effortless scene for gathering and celebration.
The completely renovated kitchen is designed for the way life is truly lived. White raised-panel cabinetry with an island, peninsula breakfast bar, pantry cabinet, dovetailed drawers, and soft-close doors pairs beautifully with quartz marble finish countertops, glass subway tile backsplash, and stainless steel appliances, including a five-burner gas cooktop, wall oven, built-in microwave, dishwasher, and a brand new French door refrigerator. A breakfast area with a double window and sliding glass doors to the deck, dressed with Hunter Douglas shades, opens the kitchen directly to the outdoors.
The adjacent family room is where evenings are spent. A gas fireplace with traditional wood mantel and chevron-pattern marble surround anchors the space, while a custom built-in bookcase with illuminated glass shelving, recessed lighting, and sliding glass doors to the deck create an ideal destination for entertaining and relaxing in equal measure. Rounding out the main level are a beautifully appointed powder room, a main level laundry room with GE washer and dryer, and a California Closets fitted coat closet.
The upper level offers three well-appointed bedrooms, each with hardwood floors and plantation shuttered windows, alongside two full baths renovated to a high standard. The primary suite, accessed through double doors, features a generous California Closets double closet and a completely renovated spa bath. A vestibule entry leads into a porcelain tile sanctuary with a wraparound double vanity with quartz countertop and undermount sinks, a freestanding oval soaking tub, and a glass-enclosed shower with river rock floor, built-in bench, wall niche, and handheld shower, all finished with Kohler fixtures throughout.
Bedroom 2 is a standout in its own right, with two dormer-recess windows featuring plantation shutters, one with a built-in desk and one with a built-in window seat and custom cushion, plus a full-width California Closets wall with two sets of sliding doors. The hall bath features a vanity with solid surface top, tub/shower combination with ceramic tile surround, and Kohler fixtures.
Outside, a Trex deck with vinyl railings and an electronic retractable awning is where summer mornings begin over coffee and summer evenings extend well past sunset. A fenced backyard and an attached two-car garage with epoxy floor and ceiling storage racks complete the picture.
Recent updates include a new roof and HVAC system (2025), full kitchen renovation (2021), primary bath renovation (2023), sliding glass doors with Hunter Douglas shades (2021), Trex deck with vinyl railings (2023), fenced backyard (2023), garage epoxy floor (2019), and California Closets fittings throughout (2023). This property is a complete and curated home awaiting its next owners.
Description
Thoughtfully renovated and move-in ready, this pristine three-bedroom townhome in the coveted Meadows of Green Spring offers an exceptional blend of architectural drama, designer finishes, and gracious everyday living in one of Lutherville's most sought-after neighborhoods.
Step through the paneled entry door into a two-story foyer defined by soaring vaulted ceilings, custom Craftsman wainscot moldings, and rich hardwood floors. What unfolds from that first moment is a home that has been meticulously transformed, where every room reflects deliberate craftsmanship and a commitment to quality that is immediately felt. The vaulted living room is a showstopper, featuring a dramatic arched transom window that floods the space with natural light, custom floor-to-ceiling built-in bookcases flanking base cabinets with wainscot moldings above, and an open flow to the formal dining room. The dining room, with its hardwood floors, plantation shuttered windows, and recessed lighting, sets an effortless scene for gathering and celebration.
The completely renovated kitchen is designed for the way life is truly lived. White raised-panel cabinetry with an island, peninsula breakfast bar, pantry cabinet, dovetailed drawers, and soft-close doors pairs beautifully with quartz marble finish countertops, glass subway tile backsplash, and stainless steel appliances, including a five-burner gas cooktop, wall oven, built-in microwave, dishwasher, and a brand new French door refrigerator. A breakfast area with a double window and sliding glass doors to the deck, dressed with Hunter Douglas shades, opens the kitchen directly to the outdoors.
The adjacent family room is where evenings are spent. A gas fireplace with traditional wood mantel and chevron-pattern marble surround anchors the space, while a custom built-in bookcase with illuminated glass shelving, recessed lighting, and sliding glass doors to the deck create an ideal destination for entertaining and relaxing in equal measure. Rounding out the main level are a beautifully appointed powder room, a main level laundry room with GE washer and dryer, and a California Closets fitted coat closet.
The upper level offers three well-appointed bedrooms, each with hardwood floors and plantation shuttered windows, alongside two full baths renovated to a high standard. The primary suite, accessed through double doors, features a generous California Closets double closet and a completely renovated spa bath. A vestibule entry leads into a porcelain tile sanctuary with a wraparound double vanity with quartz countertop and undermount sinks, a freestanding oval soaking tub, and a glass-enclosed shower with river rock floor, built-in bench, wall niche, and handheld shower, all finished with Kohler fixtures throughout.
Bedroom 2 is a standout in its own right, with two dormer-recess windows featuring plantation shutters, one with a built-in desk and one with a built-in window seat and custom cushion, plus a full-width California Closets wall with two sets of sliding doors. The hall bath features a vanity with solid surface top, tub/shower combination with ceramic tile surround, and Kohler fixtures.
Outside, a Trex deck with vinyl railings and an electronic retractable awning is where summer mornings begin over coffee and summer evenings extend well past sunset. A fenced backyard and an attached two-car garage with epoxy floor and ceiling storage racks complete the picture.
Recent updates include a new roof and HVAC system (2025), full kitchen renovation (2021), primary bath renovation (2023), sliding glass doors with Hunter Douglas shades (2021), Trex deck with vinyl railings (2023), fenced backyard (2023), garage epoxy floor (2019), and California Closets fittings throughout (2023). This property is a complete and curated home awaiting its next owners.
Thoughtfully renovated and move-in ready, this pristine three-bedroom townhome in the coveted Meadows of Green Spring offers an exceptional blend of architectural drama, designer finishes, and gracious everyday living in one of Lutherville's most sought-after neighborhoods.
Step through the paneled entry door into a two-story foyer defined by soaring vaulted ceilings, custom Craftsman wainscot moldings, and rich hardwood floors. What unfolds from that first moment is a home that has been meticulously transformed, where every room reflects deliberate craftsmanship and a commitment to quality that is immediately felt. The vaulted living room is a showstopper, featuring a dramatic arched transom window that floods the space with natural light, custom floor-to-ceiling built-in bookcases flanking base cabinets with wainscot moldings above, and an open flow to the formal dining room. The dining room, with its hardwood floors, plantation shuttered windows, and recessed lighting, sets an effortless scene for gathering and celebration.
The completely renovated kitchen is designed for the way life is truly lived. White raised-panel cabinetry with an island, peninsula breakfast bar, pantry cabinet, dovetailed drawers, and soft-close doors pairs beautifully with quartz marble finish countertops, glass subway tile backsplash, and stainless steel appliances, including a five-burner gas cooktop, wall oven, built-in microwave, dishwasher, and a brand new French door refrigerator. A breakfast area with a double window and sliding glass doors to the deck, dressed with Hunter Douglas shades, opens the kitchen directly to the outdoors.
The adjacent family room is where evenings are spent. A gas fireplace with traditional wood mantel and chevron-pattern marble surround anchors the space, while a custom built-in bookcase with illuminated glass shelving, recessed lighting, and sliding glass doors to the deck create an ideal destination for entertaining and relaxing in equal measure. Rounding out the main level are a beautifully appointed powder room, a main level laundry room with GE washer and dryer, and a California Closets fitted coat closet.
The upper level offers three well-appointed bedrooms, each with hardwood floors and plantation shuttered windows, alongside two full baths renovated to a high standard. The primary suite, accessed through double doors, features a generous California Closets double closet and a completely renovated spa bath. A vestibule entry leads into a porcelain tile sanctuary with a wraparound double vanity with quartz countertop and undermount sinks, a freestanding oval soaking tub, and a glass-enclosed shower with river rock floor, built-in bench, wall niche, and handheld shower, all finished with Kohler fixtures throughout.
Bedroom 2 is a standout in its own right, with two dormer-recess windows featuring plantation shutters, one with a built-in desk and one with a built-in window seat and custom cushion, plus a full-width California Closets wall with two sets of sliding doors. The hall bath features a vanity with solid surface top, tub/shower combination with ceramic tile surround, and Kohler fixtures.
Outside, a Trex deck with vinyl railings and an electronic retractable awning is where summer mornings begin over coffee and summer evenings extend well past sunset. A fenced backyard and an attached two-car garage with epoxy floor and ceiling storage racks complete the picture.
Recent updates include a new roof and HVAC system (2025), full kitchen renovation (2021), primary bath renovation (2023), sliding glass doors with Hunter Douglas shades (2021), Trex deck with vinyl railings (2023), fenced backyard (2023), garage epoxy floor (2019), and California Closets fittings throughout (2023). This property is a complete and curated home awaiting its next owners.
Description
Thoughtfully renovated and move-in ready, this pristine three-bedroom townhome in the coveted Meadows of Green Spring offers an exceptional blend of architectural drama, designer finishes, and gracious everyday living in one of Lutherville's most sought-after neighborhoods.
Step through the paneled entry door into a two-story foyer defined by soaring vaulted ceilings, custom Craftsman wainscot moldings, and rich hardwood floors. What unfolds from that first moment is a home that has been meticulously transformed, where every room reflects deliberate craftsmanship and a commitment to quality that is immediately felt. The vaulted living room is a showstopper, featuring a dramatic arched transom window that floods the space with natural light, custom floor-to-ceiling built-in bookcases flanking base cabinets with wainscot moldings above, and an open flow to the formal dining room. The dining room, with its hardwood floors, plantation shuttered windows, and recessed lighting, sets an effortless scene for gathering and celebration.
The completely renovated kitchen is designed for the way life is truly lived. White raised-panel cabinetry with an island, peninsula breakfast bar, pantry cabinet, dovetailed drawers, and soft-close doors pairs beautifully with quartz marble finish countertops, glass subway tile backsplash, and stainless steel appliances, including a five-burner gas cooktop, wall oven, built-in microwave, dishwasher, and a brand new French door refrigerator. A breakfast area with a double window and sliding glass doors to the deck, dressed with Hunter Douglas shades, opens the kitchen directly to the outdoors.
The adjacent family room is where evenings are spent. A gas fireplace with traditional wood mantel and chevron-pattern marble surround anchors the space, while a custom built-in bookcase with illuminated glass shelving, recessed lighting, and sliding glass doors to the deck create an ideal destination for entertaining and relaxing in equal measure. Rounding out the main level are a beautifully appointed powder room, a main level laundry room with GE washer and dryer, and a California Closets fitted coat closet.
The upper level offers three well-appointed bedrooms, each with hardwood floors and plantation shuttered windows, alongside two full baths renovated to a high standard. The primary suite, accessed through double doors, features a generous California Closets double closet and a completely renovated spa bath. A vestibule entry leads into a porcelain tile sanctuary with a wraparound double vanity with quartz countertop and undermount sinks, a freestanding oval soaking tub, and a glass-enclosed shower with river rock floor, built-in bench, wall niche, and handheld shower, all finished with Kohler fixtures throughout.
Bedroom 2 is a standout in its own right, with two dormer-recess windows featuring plantation shutters, one with a built-in desk and one with a built-in window seat and custom cushion, plus a full-width California Closets wall with two sets of sliding doors. The hall bath features a vanity with solid surface top, tub/shower combination with ceramic tile surround, and Kohler fixtures.
Outside, a Trex deck with vinyl railings and an electronic retractable awning is where summer mornings begin over coffee and summer evenings extend well past sunset. A fenced backyard and an attached two-car garage with epoxy floor and ceiling storage racks complete the picture.
Recent updates include a new roof and HVAC system (2025), full kitchen renovation (2021), primary bath renovation (2023), sliding glass doors with Hunter Douglas shades (2021), Trex deck with vinyl railings (2023), fenced backyard (2023), garage epoxy floor (2019), and California Closets fittings throughout (2023). This property is a complete and curated home awaiting its next owners.
HelloCondo Is The #1 Condo Search Platform And Real Estate Recommendation Engine. Search, Find And Buy The Perfect Condo And Get Matched With The Best Agents. Finding A Condo Has Never Been So Easy.