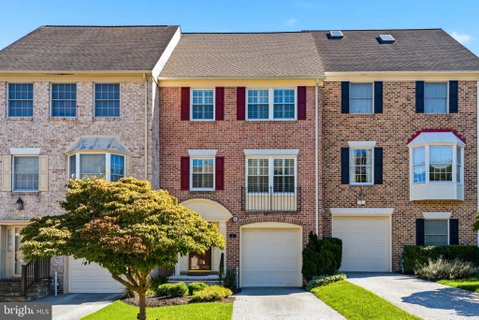
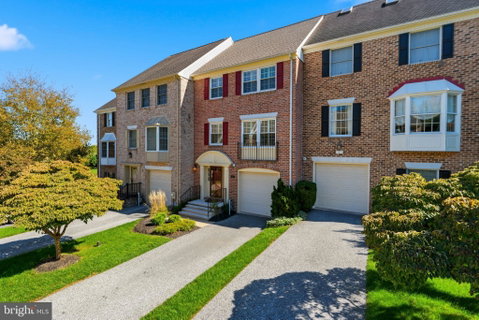
MOVE-IN READY AND BEAUTIFULLY UPDATED! This exceptional interior townhome in desirable Mays Chapel has been thoughtfully renovated and meticulously maintained for many years by its' original owners, with over $125,000 in improvements. Freshly painted throughout in October 2026 with Sherwin-Williams Accessible Beige, this home offers a neutral, sophisticated palette even for the most discriminate buyer.
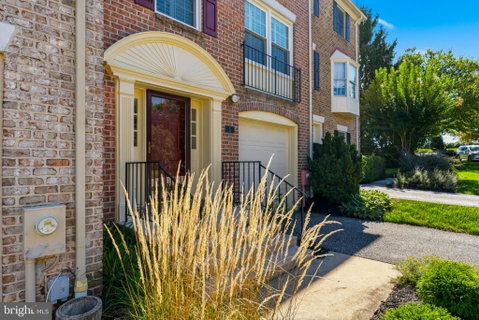
The spacious entry level welcomes you with a large foyer, family room featuring a wood-burning fireplace, powder room, and laundry room, all with convenient access to the one-car garage. Brand-new carpeting extends throughout the lower level, upper bedroom level, and both staircases.
The main living level features beautiful hardwood flooring, soaring 9-foot ceilings, and an open-concept living and dining area filled with natural light. The stunning kitchen spans the entire rear of the home and was beautifully renovated in 2020 with updated cabinetry, appliances, and a new Pella slider leading to the rear deck. The deck overlooks a private and peaceful wooded HOA area directly behind—an especially desirable setting for relaxing or entertaining. A second powder room completes this level and was refreshed in 2026 with new lighting, hardware, and faucet.
Upstairs, vaulted ceilings and skylights create a bright and spacious bedroom level with three bedrooms and two full bathrooms. The primary suite features a completely renovated bathroom, updated in 2025. The hall bathroom was also refreshed in 2026 with new lighting, hardware, and faucet.
Additional improvements include Pella windows throughout (2016), 25-year guaranteed roof replacement (2023), composite deck replacement (2024), hot water heater (2020), washer and dryer (2017), and replacement of polybutylene piping leading to the home (approximately 2006). The third-floor HVAC system is approximately six years old. Maryland-compliant smoke/CO detectors were installed in September 2026.
Tucked away on a quiet, non-through cul-de-sac with plenty of street parking, including additional parking near the end of the cul-de-sac, this home offers privacy, convenience, and a beautiful wooded backdrop while still being close to all that Mays Chapel has to offer. The self-managed HOA adds to that appeal. A rare opportunity to own a truly turn-key home with extensive recent updates in a highly desirable location!
Description
MOVE-IN READY AND BEAUTIFULLY UPDATED! This exceptional interior townhome in desirable Mays Chapel has been thoughtfully renovated and meticulously maintained for many years by its' original owners, with over $125,000 in improvements. Freshly painted throughout in October 2026 with Sherwin-Williams Accessible Beige, this home offers a neutral, sophisticated palette even for the most discriminate buyer.
The spacious entry level welcomes you with a large foyer, family room featuring a wood-burning fireplace, powder room, and laundry room, all with convenient access to the one-car garage. Brand-new carpeting extends throughout the lower level, upper bedroom level, and both staircases.
The main living level features beautiful hardwood flooring, soaring 9-foot ceilings, and an open-concept living and dining area filled with natural light. The stunning kitchen spans the entire rear of the home and was beautifully renovated in 2020 with updated cabinetry, appliances, and a new Pella slider leading to the rear deck. The deck overlooks a private and peaceful wooded HOA area directly behind—an especially desirable setting for relaxing or entertaining. A second powder room completes this level and was refreshed in 2026 with new lighting, hardware, and faucet.
Upstairs, vaulted ceilings and skylights create a bright and spacious bedroom level with three bedrooms and two full bathrooms. The primary suite features a completely renovated bathroom, updated in 2025. The hall bathroom was also refreshed in 2026 with new lighting, hardware, and faucet.
Additional improvements include Pella windows throughout (2016), 25-year guaranteed roof replacement (2023), composite deck replacement (2024), hot water heater (2020), washer and dryer (2017), and replacement of polybutylene piping leading to the home (approximately 2006). The third-floor HVAC system is approximately six years old. Maryland-compliant smoke/CO detectors were installed in September 2026.
Tucked away on a quiet, non-through cul-de-sac with plenty of street parking, including additional parking near the end of the cul-de-sac, this home offers privacy, convenience, and a beautiful wooded backdrop while still being close to all that Mays Chapel has to offer. The self-managed HOA adds to that appeal. A rare opportunity to own a truly turn-key home with extensive recent updates in a highly desirable location!
Description
MOVE-IN READY AND BEAUTIFULLY UPDATED! This exceptional interior townhome in desirable Mays Chapel has been thoughtfully renovated and meticulously maintained for many years by its' original owners, with over $125,000 in improvements. Freshly painted throughout in October 2026 with Sherwin-Williams Accessible Beige, this home offers a neutral, sophisticated palette even for the most discriminate buyer.
The spacious entry level welcomes you with a large foyer, family room featuring a wood-burning fireplace, powder room, and laundry room, all with convenient access to the one-car garage. Brand-new carpeting extends throughout the lower level, upper bedroom level, and both staircases.
The main living level features beautiful hardwood flooring, soaring 9-foot ceilings, and an open-concept living and dining area filled with natural light. The stunning kitchen spans the entire rear of the home and was beautifully renovated in 2020 with updated cabinetry, appliances, and a new Pella slider leading to the rear deck. The deck overlooks a private and peaceful wooded HOA area directly behind—an especially desirable setting for relaxing or entertaining. A second powder room completes this level and was refreshed in 2026 with new lighting, hardware, and faucet.
Upstairs, vaulted ceilings and skylights create a bright and spacious bedroom level with three bedrooms and two full bathrooms. The primary suite features a completely renovated bathroom, updated in 2025. The hall bathroom was also refreshed in 2026 with new lighting, hardware, and faucet.
Additional improvements include Pella windows throughout (2016), 25-year guaranteed roof replacement (2023), composite deck replacement (2024), hot water heater (2020), washer and dryer (2017), and replacement of polybutylene piping leading to the home (approximately 2006). The third-floor HVAC system is approximately six years old. Maryland-compliant smoke/CO detectors were installed in September 2026.
Tucked away on a quiet, non-through cul-de-sac with plenty of street parking, including additional parking near the end of the cul-de-sac, this home offers privacy, convenience, and a beautiful wooded backdrop while still being close to all that Mays Chapel has to offer. The self-managed HOA adds to that appeal. A rare opportunity to own a truly turn-key home with extensive recent updates in a highly desirable location!
HelloCondo Is The #1 Condo Search Platform And Real Estate Recommendation Engine. Search, Find And Buy The Perfect Condo And Get Matched With The Best Agents. Finding A Condo Has Never Been So Easy.