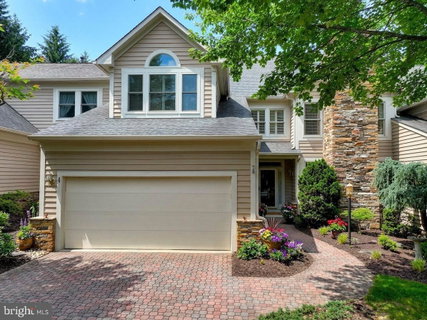
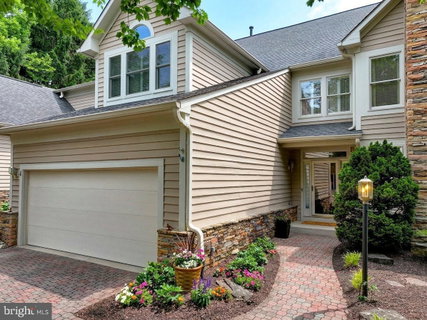
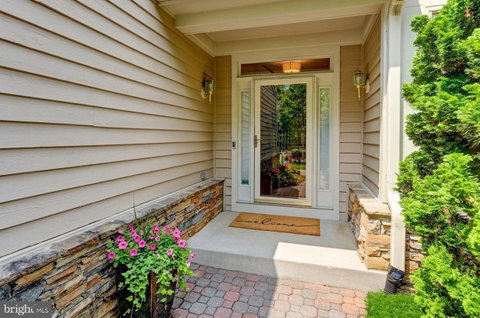
Welcome home to the highly sought-after Pebble Creek community—this is the one you have been waiting for! Beautifully appointed meticulously updated and light-filled, this exceptional 4-bedroom, 3.5-bath craftsman townhome offers an impressive blend of elegance, comfort, and functionality.
Richly refinished dark-stained red oak hardwood floors flow throughout the main living areas, while soaring ceilings, expansive atrium windows, and abundant natural light create a bright and inviting atmosphere. The dramatic two-story dining room adds architectural interest and a sense of grandeur rarely found in townhome living.
The stunning eat-in kitchen is a true centerpiece, featuring a charming bay window, antique off-white cabinetry, high-end granite countertops, stainless steel appliances, a decorative tile cartouche above the 5-burner gas cooktop, and a built-in wine refrigerator. Perfect for both casual meals and entertaining, the kitchen opens seamlessly to the living spaces, highlighted by two cozy gas-burning fireplaces.
Retreat to the luxurious primary suite, complete with oversized custom California Closets style systems and a spa-inspired bath showcasing marble tile, a double vanity, chandelier and elegant finishes. Additional highlights include plantation shutters, a dedicated laundry room, generous storage throughout, and thoughtfully designed living spaces.
Step outside to enjoy beautifully landscaped grounds, a private patio, and low-maintenance composite decking—ideal for outdoor dining, relaxing, or entertaining. Completing this exceptional home is a spacious two-car garage with extensive built-in storage.
Offering timeless style, quality craftsmanship, and desirable community living, this Pebblecreek gem is ready to welcome you home.
Description
Welcome home to the highly sought-after Pebble Creek community—this is the one you have been waiting for! Beautifully appointed meticulously updated and light-filled, this exceptional 4-bedroom, 3.5-bath craftsman townhome offers an impressive blend of elegance, comfort, and functionality.
Richly refinished dark-stained red oak hardwood floors flow throughout the main living areas, while soaring ceilings, expansive atrium windows, and abundant natural light create a bright and inviting atmosphere. The dramatic two-story dining room adds architectural interest and a sense of grandeur rarely found in townhome living.
The stunning eat-in kitchen is a true centerpiece, featuring a charming bay window, antique off-white cabinetry, high-end granite countertops, stainless steel appliances, a decorative tile cartouche above the 5-burner gas cooktop, and a built-in wine refrigerator. Perfect for both casual meals and entertaining, the kitchen opens seamlessly to the living spaces, highlighted by two cozy gas-burning fireplaces.
Retreat to the luxurious primary suite, complete with oversized custom California Closets style systems and a spa-inspired bath showcasing marble tile, a double vanity, chandelier and elegant finishes. Additional highlights include plantation shutters, a dedicated laundry room, generous storage throughout, and thoughtfully designed living spaces.
Step outside to enjoy beautifully landscaped grounds, a private patio, and low-maintenance composite decking—ideal for outdoor dining, relaxing, or entertaining. Completing this exceptional home is a spacious two-car garage with extensive built-in storage.
Offering timeless style, quality craftsmanship, and desirable community living, this Pebblecreek gem is ready to welcome you home.
Welcome home to the highly sought-after Pebble Creek community—this is the one you have been waiting for! Beautifully appointed meticulously updated and light-filled, this exceptional 4-bedroom, 3.5-bath craftsman townhome offers an impressive blend of elegance, comfort, and functionality.
Richly refinished dark-stained red oak hardwood floors flow throughout the main living areas, while soaring ceilings, expansive atrium windows, and abundant natural light create a bright and inviting atmosphere. The dramatic two-story dining room adds architectural interest and a sense of grandeur rarely found in townhome living.
The stunning eat-in kitchen is a true centerpiece, featuring a charming bay window, antique off-white cabinetry, high-end granite countertops, stainless steel appliances, a decorative tile cartouche above the 5-burner gas cooktop, and a built-in wine refrigerator. Perfect for both casual meals and entertaining, the kitchen opens seamlessly to the living spaces, highlighted by two cozy gas-burning fireplaces.
Retreat to the luxurious primary suite, complete with oversized custom California Closets style systems and a spa-inspired bath showcasing marble tile, a double vanity, chandelier and elegant finishes. Additional highlights include plantation shutters, a dedicated laundry room, generous storage throughout, and thoughtfully designed living spaces.
Step outside to enjoy beautifully landscaped grounds, a private patio, and low-maintenance composite decking—ideal for outdoor dining, relaxing, or entertaining. Completing this exceptional home is a spacious two-car garage with extensive built-in storage.
Offering timeless style, quality craftsmanship, and desirable community living, this Pebblecreek gem is ready to welcome you home.
Description
Welcome home to the highly sought-after Pebble Creek community—this is the one you have been waiting for! Beautifully appointed meticulously updated and light-filled, this exceptional 4-bedroom, 3.5-bath craftsman townhome offers an impressive blend of elegance, comfort, and functionality.
Richly refinished dark-stained red oak hardwood floors flow throughout the main living areas, while soaring ceilings, expansive atrium windows, and abundant natural light create a bright and inviting atmosphere. The dramatic two-story dining room adds architectural interest and a sense of grandeur rarely found in townhome living.
The stunning eat-in kitchen is a true centerpiece, featuring a charming bay window, antique off-white cabinetry, high-end granite countertops, stainless steel appliances, a decorative tile cartouche above the 5-burner gas cooktop, and a built-in wine refrigerator. Perfect for both casual meals and entertaining, the kitchen opens seamlessly to the living spaces, highlighted by two cozy gas-burning fireplaces.
Retreat to the luxurious primary suite, complete with oversized custom California Closets style systems and a spa-inspired bath showcasing marble tile, a double vanity, chandelier and elegant finishes. Additional highlights include plantation shutters, a dedicated laundry room, generous storage throughout, and thoughtfully designed living spaces.
Step outside to enjoy beautifully landscaped grounds, a private patio, and low-maintenance composite decking—ideal for outdoor dining, relaxing, or entertaining. Completing this exceptional home is a spacious two-car garage with extensive built-in storage.
Offering timeless style, quality craftsmanship, and desirable community living, this Pebblecreek gem is ready to welcome you home.
HelloCondo Is The #1 Condo Search Platform And Real Estate Recommendation Engine. Search, Find And Buy The Perfect Condo And Get Matched With The Best Agents. Finding A Condo Has Never Been So Easy.