
HeaderIcon
  1. Agent Logo

Explore by Metro

  • Atlanta
  • Baltimore
  • Boston
  • Bronx
  • Brooklyn
  • Chicago
  • Los Angeles
  • Manhattan
  • Miami
  • Nashville
  • North Port
  • Orlando
  • Philadelphia
  • Phoenix
  • Queens
  • San Diego
  • San Jose
  • Tampa
  • Washington
HeaderIcon

Explore By Metro

  • Atlanta
  • Baltimore
  • Boston
  • Bronx
  • Brooklyn
  • Chicago
  • Los Angeles
  • Manhattan
  • Miami
  • Nashville
  • North Port
  • Orlando
  • Philadelphia
  • Phoenix
  • Queens
  • San Diego
  • San Jose
  • Tampa
  • Washington
leftArrowBack to Search
OverviewAmenities & PoliciesFinancialsNeighborhood
Add to favoritesAdd to favorites (hover)
Save
  1. Home
  2. /Lutherville Timonium, MD
  3. /26 Inverin Circle
leftArrow
Add to favoritesAdd to favorites (hover)
$435,000est. $2,200 MortgageInfo icon
Date Listed : - Days on HelloCondo: -

26 Inverin Circle, Lutherville Timonium, MD 21093

BEDS

beds

3

BATHS

baths

4

PARKING

parking

-

SQFT

sqft
2060

Description

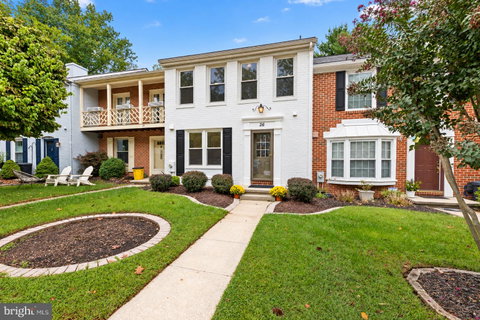
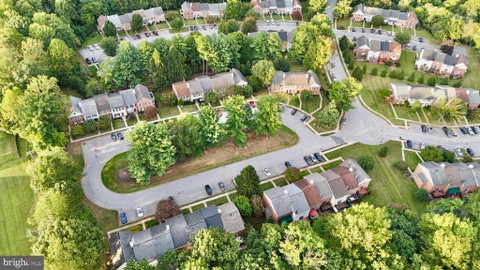
Nestled in charming Mays Chapel Village, this delightful brick townhouse offers a wonderful combination of comfort, space, and community. The traditional home features three spacious bedrooms, two full and two half baths, and more than 2,000 finished square feet designed for both everyday living and entertaining. The main level features low-maintenance luxury vinyl plank flooring throughout the living and dining areas, while bamboo hardwood flooring adds warmth and character to the upper level. The walkout lower-level family room opens directly to a decorative concrete patio overlooking the community green space. An additional room offers plenty of flexibility for a large home office, workout area, playroom, hobby space, or extra storage. Outside, enjoy peaceful views of the garden, mature trees, and surrounding green space—a serene setting without the burden of extensive yard maintenance. Mays Chapel Village is known for its convenient location, with easy access to shopping, dining, parks, schools, and major commuter routes. This lovely home is ready to welcome its next owner.

Description

Nestled in charming Mays Chapel Village, this delightful brick townhouse offers a wonderful combination of comfort, space, and community. The traditional home features three spacious bedrooms, two full and two half baths, and more than 2,000 finished square feet designed for both everyday living and entertaining. The main level features low-maintenance luxury vinyl plank flooring throughout the living and dining areas, while bamboo hardwood flooring adds warmth and character to the upper level. The walkout lower-level family room opens directly to a decorative concrete patio overlooking the community green space. An additional room offers plenty of flexibility for a large home office, workout area, playroom, hobby space, or extra storage. Outside, enjoy peaceful views of the garden, mature trees, and surrounding green space—a serene setting without the burden of extensive yard maintenance. Mays Chapel Village is known for its convenient location, with easy access to shopping, dining, parks, schools, and major commuter routes. This lovely home is ready to welcome its next owner.
listing image
listing image 2
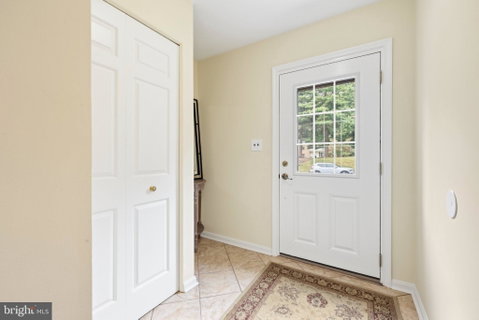
listing image 3
$435,000
est. $2,199.6 MortgageInfo icon
Date Listed : -
Days on HelloCondo: -

26 Inverin Circle, Lutherville Timonium, MD 21093

BEDS

3

BATHS

4

PARKING

-

SQFT

2,060

Description

Nestled in charming Mays Chapel Village, this delightful brick townhouse offers a wonderful combination of comfort, space, and community. The traditional home features three spacious bedrooms, two full and two half baths, and more than 2,000 finished square feet designed for both everyday living and entertaining. The main level features low-maintenance luxury vinyl plank flooring throughout the living and dining areas, while bamboo hardwood flooring adds warmth and character to the upper level. The walkout lower-level family room opens directly to a decorative concrete patio overlooking the community green space. An additional room offers plenty of flexibility for a large home office, workout area, playroom, hobby space, or extra storage. Outside, enjoy peaceful views of the garden, mature trees, and surrounding green space—a serene setting without the burden of extensive yard maintenance. Mays Chapel Village is known for its convenient location, with easy access to shopping, dining, parks, schools, and major commuter routes. This lovely home is ready to welcome its next owner.

Description

Nestled in charming Mays Chapel Village, this delightful brick townhouse offers a wonderful combination of comfort, space, and community. The traditional home features three spacious bedrooms, two full and two half baths, and more than 2,000 finished square feet designed for both everyday living and entertaining. The main level features low-maintenance luxury vinyl plank flooring throughout the living and dining areas, while bamboo hardwood flooring adds warmth and character to the upper level. The walkout lower-level family room opens directly to a decorative concrete patio overlooking the community green space. An additional room offers plenty of flexibility for a large home office, workout area, playroom, hobby space, or extra storage. Outside, enjoy peaceful views of the garden, mature trees, and surrounding green space—a serene setting without the burden of extensive yard maintenance. Mays Chapel Village is known for its convenient location, with easy access to shopping, dining, parks, schools, and major commuter routes. This lovely home is ready to welcome its next owner.

Glen Gardens Estate Market Stats Last 12 months

LOCKER
Contact Us for Info

POSSESSION
Settlement
HOA FEESinfo
$605 /Annually

OUTDOOR SPACE
Contact Us for Info
TAXES
$4,440 (2026)

BUILDING AGE
42 Years
BASEMENT FEATURE
Daylight, Pa

PRICE PER SQFTinfo
$211

Market Stats

HOA FEESinfo
$605 /Annually

OUTDOOR SPACE
Contact Us for Info
TAXES
$4,440 (2026)

BUILDING AGE
42 Years
BASEMENT FEATURE
Daylight, Pa

PRICE PER SQFTinfo
$211

Amenities

Parking
Parking
-
Locker
Locker
Concierge
Concierge
-
Elevator(s)
Elevator(s)
-
Central AC
Central AC
Check Icon
Pool
Pool
-
Fitness Center
Fitness Center
-
Visitors Parking
Visitors Parking
-

Amenities

Unit
Building

Policies

Pet Allowed
Check
Pet Allowed Info icon
Check Icon
BBQ Permitted
BBQ Permitted
Sublet Allowed
Sublet Allowed
Short-term Rental Allowed

Unit Price History

DateMLSStatusPrice
Jul 2023MLS#: MDBC2071324Closed$420,000

Unit Price History

$420,000

Closed

Jul 2023MLS#: MDBC2071324

Monthly Payment Calculator

$3,242 / Monthly

All calculations are estimates and provided by HelloCondo.com
for informational purposes only. Actual amounts may vary.

DropDown
$3,242
Est.
Listing Price
Down Payment
Interest Rate
Terms
Listing Price
Down Payment
Interest Rate
Terms

Monthly Payment Calculator

$3,242
Est.
Listing Price
Down Payment
Interest Rate
Terms
Listing Price
Down Payment
Interest Rate
Terms
$3,242 / Monthly

All calculations are estimates and provided by HelloCondo.com for informational purposes only. Actual amounts may vary.

view source
DropDown

Monthly Payment Calculator

Mortgage calculator

Monthly Mortgage: $2,200
DropDown

The Neighborhood: Lutherville Timonium, MD

Get the HelloCondo Newsletter
Real-estate tips, insights, and market reports in your inbox.
Newsletter
  1. Home
  2. /Lutherville Timonium, MD
  3. /26 Inverin Circle
Nearby Cities
Churchton

Buildings

12011 Tralee Rd
12021 Tralee Rd
12030 Tralee Rd
12103 Tullamore Ct
12105 Tullamore Ct
12108 Tullamore Ct
12236 Roundwood Rd
200 Belmont Forest Ct
205 Belmont Forest Ct
210 Belmont Forest Ct
215 Belmont Forest Ct
400 Plumbridge Ct
403 Plumbridge Ct
510 Limerick Cir
514 Limerick Cir
600 Straffan
620 Straffan Dr
660 Straffan Dr
661 Straffan Dr
9 Tintern Ct

Neighborhoods

AshburtonBeechfieldBelvedere
Brewers HillCarroll / Camden Industrial AreaCarroll ParkCoppin Heights / Ash-Co-EastCroftonCurtis BayDorchesterEdgewaterLong / HeatMadison ParkMedfordNorth Roland Park / Poplar HillOdentonPatterson ParkPort CovingtonPresident St. / Boucher Ave.Washington Village / Pigtown

ZIP Codes

207512077921001
2100521050210902114621160212062121021214212152121621225212362124121252212872161721776

Community

Alexander Crossing at Loveton FarmsAngelica TerraceAnnen Woods
Ashland at hunt ValleyAshlar HillAvalon Condominiums ResidencesAvalon Courtyard HomesAvalon TownhomeBallinrobe OverlookBallyhaunis CourtBancroft VillageBedford Commons CondominiumsBeechtree PlaceBelmont Forest CondominiumsBoxwoodBreton WoodsBrightleafBrightview Towson Assisted LivingBrightwoodBrooking Court Condominiums
Hellocondo Logo
HelloCondo Is The #1 Condo Search Platform And Real Estate Recommendation Engine. Search, Find And Buy The Perfect Condo And Get Matched With The Best Agents. Finding A Condo Has Never Been So Easy.

HelloCondo is a division of HelloCasa, LLC

FacebookIconInstagramIconXIconRedditIcon

HelloCondo

Find A RealtorTerms of UsePrivacy PolicyCalifornia Privacy NoticeAccessibility PolicyCCPA Notice on CollectionDMCABrowseBlogsNYS Standard Operating ProcedureNYS Fair Housing Notice

Contact

LocationIcon
300 Galleria Pkwy SE, Suite 1500,
Atlanta, GA 30339
PhoneICon
(855) 625-0319
EmailIConhello@hellocondo.com
Contact Us

For Sale

Condos for saleTownhomes for sale
AgentIcon
LocationIcon

Opulent Realty Group Zakiya Eleby6335 Wayne Ave Philadelphia PA 19144

PhoneICon(610) 206-3955
EmailIConZakiya@ORGrealty.com
© HelloCondo 2026. All Rights Reserved.
