
HeaderIcon
  1. Agent Logo

Explore by Metro

  • Atlanta
  • Baltimore
  • Boston
  • Bronx
  • Brooklyn
  • Chicago
  • Los Angeles
  • Manhattan
  • Miami
  • Nashville
  • Orlando
  • Philadelphia
  • Phoenix
  • Queens
  • San Diego
  • San Jose
  • Tampa
  • Washington
HeaderIcon

Explore By Metro

  • Atlanta
  • Baltimore
  • Boston
  • Bronx
  • Brooklyn
  • Chicago
  • Los Angeles
  • Manhattan
  • Miami
  • Nashville
  • Orlando
  • Philadelphia
  • Phoenix
  • Queens
  • San Diego
  • San Jose
  • Tampa
  • Washington
leftArrowBack to Search
OverviewAmenities & PoliciesFinancialsNeighborhood
Add to favoritesAdd to favorites (hover)
Save
  1. Home
  2. /Lutherville Timonium, MD
  3. /2153 Chapel Valley Lane
leftArrow
Add to favoritesAdd to favorites (hover)
$434,900est. $2,199 MortgageInfo icon
Date Listed : - Days on HelloCondo: -

2153 Chapel Valley Lane, Lutherville Timonium, MD 21093

BEDS

beds

4

BATHS

baths

4

PARKING

parking

-

SQFT

sqft
2618

Description

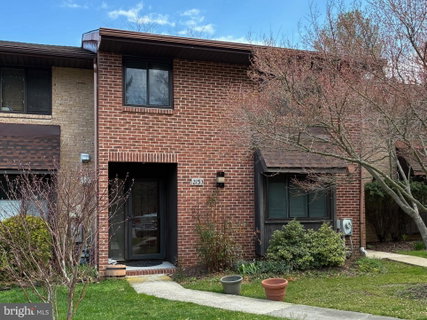
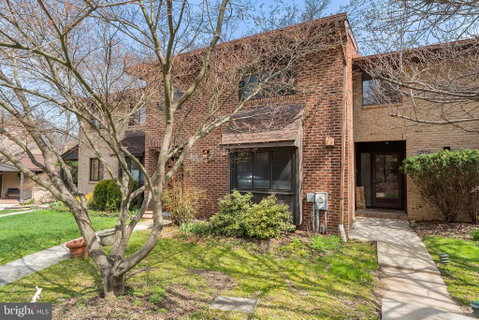
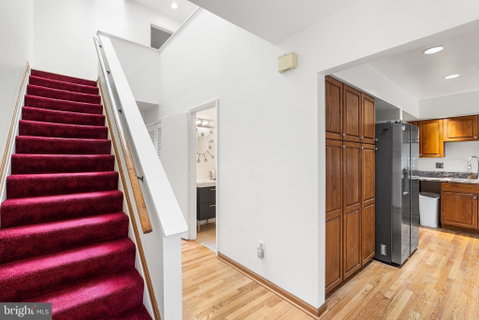
Spacious, light-filled 4-bedroom, 3.5-bath townhome in the highly sought-after Mays Chapel community! This well-maintained home offers a perfect blend of comfort and functionality with thoughtful updates throughout. The main level features beautiful solid wood flooring, a bright two-story entry with skylight, and a convenient powder room. The kitchen is equipped with granite countertops and stainless steel appliances, and flows seamlessly into the dining area—ideal for both everyday living and entertaining. The inviting living room is filled with natural light and opens to a generous rear deck, perfect for relaxing or hosting gatherings. The fully finished lower level adds valuable living space with a large family room, full bathroom with a spacious shower, and walk-out access to a rear patio—ideal for guests, a home office, or additional living flexibility. A dedicated laundry area enhances convenience. Recent updates include a Lennox heat pump (2021) and a 50-gallon electric water heater. Assigned parking for two vehicles included. Ideally located near shopping, dining, and major commuter routes—this is one you won’t want to miss! Schedule your tour today!

Description

Spacious, light-filled 4-bedroom, 3.5-bath townhome in the highly sought-after Mays Chapel community! This well-maintained home offers a perfect blend of comfort and functionality with thoughtful updates throughout. The main level features beautiful solid wood flooring, a bright two-story entry with skylight, and a convenient powder room. The kitchen is equipped with granite countertops and stainless steel appliances, and flows seamlessly into the dining area—ideal for both everyday living and entertaining. The inviting living room is filled with natural light and opens to a generous rear deck, perfect for relaxing or hosting gatherings. The fully finished lower level adds valuable living space with a large family room, full bathroom with a spacious shower, and walk-out access to a rear patio—ideal for guests, a home office, or additional living flexibility. A dedicated laundry area enhances convenience. Recent updates include a Lennox heat pump (2021) and a 50-gallon electric water heater. Assigned parking for two vehicles included. Ideally located near shopping, dining, and major commuter routes—this is one you won’t want to miss! Schedule your tour today!
listing image
listing image 2
listing image 3
$434,900
est. $2,199.09 MortgageInfo icon
Date Listed : -
Days on HelloCondo: -

2153 Chapel Valley Lane, Lutherville Timonium, MD 21093

BEDS

4

BATHS

4

PARKING

-

SQFT

2,618

Description

Spacious, light-filled 4-bedroom, 3.5-bath townhome in the highly sought-after Mays Chapel community! This well-maintained home offers a perfect blend of comfort and functionality with thoughtful updates throughout. The main level features beautiful solid wood flooring, a bright two-story entry with skylight, and a convenient powder room. The kitchen is equipped with granite countertops and stainless steel appliances, and flows seamlessly into the dining area—ideal for both everyday living and entertaining. The inviting living room is filled with natural light and opens to a generous rear deck, perfect for relaxing or hosting gatherings. The fully finished lower level adds valuable living space with a large family room, full bathroom with a spacious shower, and walk-out access to a rear patio—ideal for guests, a home office, or additional living flexibility. A dedicated laundry area enhances convenience. Recent updates include a Lennox heat pump (2021) and a 50-gallon electric water heater. Assigned parking for two vehicles included. Ideally located near shopping, dining, and major commuter routes—this is one you won’t want to miss! Schedule your tour today!

Description

Spacious, light-filled 4-bedroom, 3.5-bath townhome in the highly sought-after Mays Chapel community! This well-maintained home offers a perfect blend of comfort and functionality with thoughtful updates throughout. The main level features beautiful solid wood flooring, a bright two-story entry with skylight, and a convenient powder room. The kitchen is equipped with granite countertops and stainless steel appliances, and flows seamlessly into the dining area—ideal for both everyday living and entertaining. The inviting living room is filled with natural light and opens to a generous rear deck, perfect for relaxing or hosting gatherings. The fully finished lower level adds valuable living space with a large family room, full bathroom with a spacious shower, and walk-out access to a rear patio—ideal for guests, a home office, or additional living flexibility. A dedicated laundry area enhances convenience. Recent updates include a Lennox heat pump (2021) and a 50-gallon electric water heater. Assigned parking for two vehicles included. Ideally located near shopping, dining, and major commuter routes—this is one you won’t want to miss! Schedule your tour today!

Glen Gardens Estate Market Stats Last 12 months

LOCKER
Contact Us for Info

POSSESSION
Settlement,
HOA FEESinfo
$430 /Quarterly

OUTDOOR SPACE
Contact Us for Info
TAXES
$3,598 (2025)

BUILDING AGE
44 Years
BASEMENT FEATURE
Improved

PRICE PER SQFTinfo
$166

Market Stats

HOA FEESinfo
$430 /Quarterly

OUTDOOR SPACE
Contact Us for Info
TAXES
$3,598 (2025)

BUILDING AGE
44 Years
BASEMENT FEATURE
Improved

PRICE PER SQFTinfo
$166

Amenities

Parking
Parking
-
Locker
Locker
Concierge
Concierge
-
Elevator(s)
Elevator(s)
-
Central AC
Central AC
Check Icon
Pool
Pool
-
Fitness Center
Fitness Center
-
Visitors Parking
Visitors Parking
-

Amenities

Unit
Building

Policies

Pet Allowed
Pet Allowed
-
BBQ Permitted
BBQ Permitted
Sublet Allowed
Sublet Allowed
Short-term Rental Allowed

Unit Price History

DateMLSStatusPrice
Unit Price History for this Listing is not available

Unit Price History

Unit Price History for this Listing is not available

Monthly Payment Calculator

$2,982 / Monthly

All calculations are estimates and provided by HelloCondo.com
for informational purposes only. Actual amounts may vary.

DropDown
$2,982
Est.
Listing Price
Down Payment
Interest Rate
Terms
Listing Price
Down Payment
Interest Rate
Terms

Monthly Payment Calculator

$2,982
Est.
Listing Price
Down Payment
Interest Rate
Terms
Listing Price
Down Payment
Interest Rate
Terms
$2,982 / Monthly

All calculations are estimates and provided by HelloCondo.com for informational purposes only. Actual amounts may vary.

view source
DropDown

Monthly Payment Calculator

Mortgage calculator

Monthly Mortgage: $2,199
DropDown

The Neighborhood: Lutherville Timonium, MD

Get the HelloCondo Newsletter
Real-estate tips, insights, and market reports in your inbox.
Newsletter
  1. Home
  2. /Lutherville Timonium, MD
  3. /2153 Chapel Valley Lane
Nearby Cities
Hydes

Buildings

1 Smeton Pl
12011 Tralee Rd
12021 Tralee Rd
12105 Tullamore Ct
12236 Roundwood Rd
12240 Roundwood Rd
12246 Roundwood Rd
12251 Roundwood Rd
12300 Rosslare Ridge Rd
12310 Rosslare Ridge Rd
12320 Rosslare Ridge Rd
12330 Rosslare Ridge Rd
200 Belmont Forest Ct
205 Belmont Forest Ct
210 Belmont Forest Ct
400 Plumbridge Ct
403 Plumbridge Ct
600 Straffan
661 Straffan Dr

Neighborhoods

Arden on the SevernBeverly HillsCarrollton Ridge
EdgewoodFour by FourGrove ParkHarlem ParkLevindaleLucille ParkMidtown / EdmondsonNew NorthwoodNorth Roland Park / Poplar HillRivaRiversideSaint AgnesSaint HelenaSt. Margaret's / Beechwood on the BurleyUniversity of MarylandWakefieldWoodmere

ZIP Codes

207512077821010
2101221013210142102321034210512105721060210872110221106211572120121240212512128721402

Community

Alexander Crossing at Loveton FarmsAngelica TerraceAnnen Woods
Ashland at hunt ValleyAshlar HillAvalon Condominiums ResidencesAvalon Courtyard HomesAvalon TownhomeBallinrobe OverlookBallyhaunis CourtBancroft VillageBedford Commons CondominiumsBeechtree PlaceBelmont Forest CondominiumsBoxwoodBrightleafBrightview Towson Assisted LivingBrightwoodBrooking Court CondominiumsBrookside
Hellocondo Logo
HelloCondo Is The #1 Condo Search Platform And Real Estate Recommendation Engine. Search, Find And Buy The Perfect Condo And Get Matched With The Best Agents. Finding A Condo Has Never Been So Easy.

HelloCondo is a division of HelloCasa, LLC

FacebookIconInstagramIconXIconRedditIcon

HelloCondo

Find A RealtorTerms of UsePrivacy PolicyCalifornia Privacy NoticeAccessibility PolicyCCPA Notice on CollectionDMCABrowseNYS Standard Operating ProcedureNYS Fair Housing Notice

Contact

LocationIcon
300 Galleria Pkwy SE, Suite 1500,
Atlanta, GA 30339
PhoneICon
(855) 625-0319
EmailIConhello@hellocondo.com
Contact Us

For Sale

Condos for saleTownhomes for sale
AgentIcon
LocationIcon

Opulent Realty Group Zakiya Eleby6335 Wayne Ave Philadelphia PA 19144

PhoneICon(610) 206-3955
EmailIConZakiya@ORGrealty.com
© HelloCondo 2026. All Rights Reserved.
