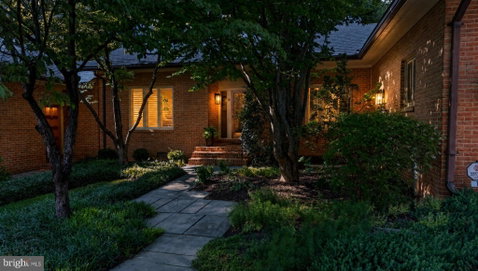
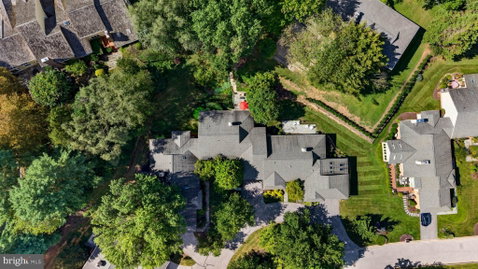
Rare single-level living meets true craftsmanship in this beautifully updated home, where detailed millwork, plantation shutters, and custom built-ins set an elevated tone throughout, and the primary suite and two additional bedrooms all sit on one floor, with no stairs to climb and no compromises to make. Add an HOA that covers exterior maintenance and lawn care, and the result is a refined, lock-and-leave lifestyle that frees up time for everything except home upkeep.
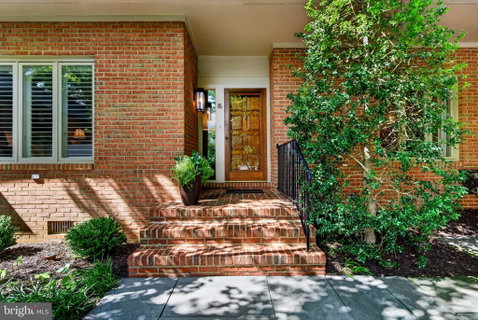
Architectural character shows up in every room. Columns with an arched surround frame the entry, crown molding traces the ceiling line, and a wall of wainscoting and chair rail lends the dining area a tailored, formal edge. Hardwood floors run throughout the main living spaces, while plantation shutters dress nearly every window, filtering natural light with quiet elegance, details that are increasingly rare to find already in place.
The kitchen was renovated with genuine craftsmanship in mind. Inset custom cabinetry, a hallmark of true furniture-quality construction, pairs with glass-front display cabinetry and an arched storage niche flanking a stainless French door refrigerator. A gas cooktop and double wall ovens, built directly into the surrounding cabinetry, make everyday cooking effortless, while a travertine backsplash with a hand-set mosaic inset rises behind an undermount sink and gooseneck faucet. Antique brass hardware carries the warmth throughout the space, and a walk-in pantry, generously fitted with built-in shelving on both sides, offers the kind of everyday storage most homes simply do not have.
The sunken living room centers around a gas fireplace with a classic painted mantel, flanked by custom bookcases built for both display and storage. Two sets of sliding glass doors open onto a sprawling bluestone patio, its irregular-cut flagstone forming a natural gathering space for morning coffee, evening entertaining, or simply enjoying the professionally landscaped grounds beyond.
The primary suite offers a true retreat, anchored by a newly and fully renovated en suite bath featuring a frameless glass-enclosed shower, marble slab surround, and brushed nickel fixtures throughout, a modern spa-like finish rarely found this move-in ready. Two additional bedrooms and a full hall bath round out the floor plan, offering flexibility for guests, a home office, or hobbies.
Tucked into the established Seminary Springs community, minutes from Greenspring Station, I-83, and an easy commute into downtown Baltimore, 18 Seminary Drive offers a rare balance of architectural character, thoughtful updates, and single-level ease.
Description
Rare single-level living meets true craftsmanship in this beautifully updated home, where detailed millwork, plantation shutters, and custom built-ins set an elevated tone throughout, and the primary suite and two additional bedrooms all sit on one floor, with no stairs to climb and no compromises to make. Add an HOA that covers exterior maintenance and lawn care, and the result is a refined, lock-and-leave lifestyle that frees up time for everything except home upkeep.
Architectural character shows up in every room. Columns with an arched surround frame the entry, crown molding traces the ceiling line, and a wall of wainscoting and chair rail lends the dining area a tailored, formal edge. Hardwood floors run throughout the main living spaces, while plantation shutters dress nearly every window, filtering natural light with quiet elegance, details that are increasingly rare to find already in place.
The kitchen was renovated with genuine craftsmanship in mind. Inset custom cabinetry, a hallmark of true furniture-quality construction, pairs with glass-front display cabinetry and an arched storage niche flanking a stainless French door refrigerator. A gas cooktop and double wall ovens, built directly into the surrounding cabinetry, make everyday cooking effortless, while a travertine backsplash with a hand-set mosaic inset rises behind an undermount sink and gooseneck faucet. Antique brass hardware carries the warmth throughout the space, and a walk-in pantry, generously fitted with built-in shelving on both sides, offers the kind of everyday storage most homes simply do not have.
The sunken living room centers around a gas fireplace with a classic painted mantel, flanked by custom bookcases built for both display and storage. Two sets of sliding glass doors open onto a sprawling bluestone patio, its irregular-cut flagstone forming a natural gathering space for morning coffee, evening entertaining, or simply enjoying the professionally landscaped grounds beyond.
The primary suite offers a true retreat, anchored by a newly and fully renovated en suite bath featuring a frameless glass-enclosed shower, marble slab surround, and brushed nickel fixtures throughout, a modern spa-like finish rarely found this move-in ready. Two additional bedrooms and a full hall bath round out the floor plan, offering flexibility for guests, a home office, or hobbies.
Tucked into the established Seminary Springs community, minutes from Greenspring Station, I-83, and an easy commute into downtown Baltimore, 18 Seminary Drive offers a rare balance of architectural character, thoughtful updates, and single-level ease.
Description
Rare single-level living meets true craftsmanship in this beautifully updated home, where detailed millwork, plantation shutters, and custom built-ins set an elevated tone throughout, and the primary suite and two additional bedrooms all sit on one floor, with no stairs to climb and no compromises to make. Add an HOA that covers exterior maintenance and lawn care, and the result is a refined, lock-and-leave lifestyle that frees up time for everything except home upkeep.
Architectural character shows up in every room. Columns with an arched surround frame the entry, crown molding traces the ceiling line, and a wall of wainscoting and chair rail lends the dining area a tailored, formal edge. Hardwood floors run throughout the main living spaces, while plantation shutters dress nearly every window, filtering natural light with quiet elegance, details that are increasingly rare to find already in place.
The kitchen was renovated with genuine craftsmanship in mind. Inset custom cabinetry, a hallmark of true furniture-quality construction, pairs with glass-front display cabinetry and an arched storage niche flanking a stainless French door refrigerator. A gas cooktop and double wall ovens, built directly into the surrounding cabinetry, make everyday cooking effortless, while a travertine backsplash with a hand-set mosaic inset rises behind an undermount sink and gooseneck faucet. Antique brass hardware carries the warmth throughout the space, and a walk-in pantry, generously fitted with built-in shelving on both sides, offers the kind of everyday storage most homes simply do not have.
The sunken living room centers around a gas fireplace with a classic painted mantel, flanked by custom bookcases built for both display and storage. Two sets of sliding glass doors open onto a sprawling bluestone patio, its irregular-cut flagstone forming a natural gathering space for morning coffee, evening entertaining, or simply enjoying the professionally landscaped grounds beyond.
The primary suite offers a true retreat, anchored by a newly and fully renovated en suite bath featuring a frameless glass-enclosed shower, marble slab surround, and brushed nickel fixtures throughout, a modern spa-like finish rarely found this move-in ready. Two additional bedrooms and a full hall bath round out the floor plan, offering flexibility for guests, a home office, or hobbies.
Tucked into the established Seminary Springs community, minutes from Greenspring Station, I-83, and an easy commute into downtown Baltimore, 18 Seminary Drive offers a rare balance of architectural character, thoughtful updates, and single-level ease.
HelloCondo Is The #1 Condo Search Platform And Real Estate Recommendation Engine. Search, Find And Buy The Perfect Condo And Get Matched With The Best Agents. Finding A Condo Has Never Been So Easy.