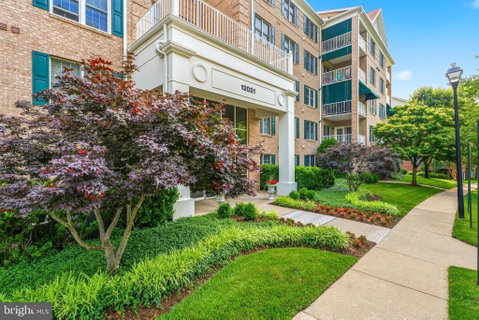
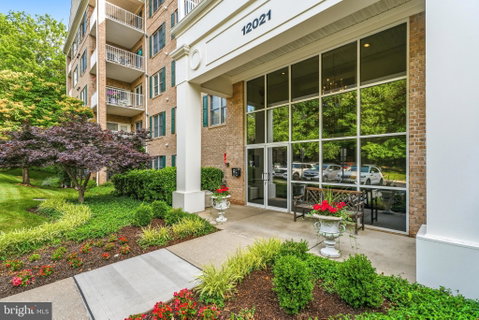
Welcome to one of the most desirable condominium residences in Mays Chapel. Immaculately maintained and ideally situated in the sought-after Tralee Forest community, this penthouse-level home is the largest floor plan available in all of Mays Chapel. Located on the top (5th) floor of an elevator building, this front-to-back unit is filled with natural light thanks to its abundance of windows and tranquil, tree-lined views from every angle.
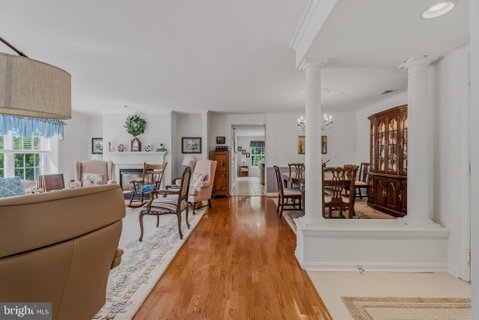
Inside, gleaming hardwood floors flow through the spacious living and dining rooms, creating an elegant and inviting atmosphere. The living room is anchored by a cozy gas fireplace, perfect for relaxing evenings at home. The eat-in kitchen offers ample space for casual dining and features granite countertops, stainless steel appliances, and plenty of workspace for cooking and entertaining.
The versatile layout includes two generously sized bedrooms plus a separate den, providing the flexibility for a home office, library, or guest space/3rd bedroom. Surrounded by mature trees, this unit enjoys one of the best locations within Tralee Forest, offering exceptional privacy and picturesque views.
Thoughtfully updated and meticulously cared for, recent improvements include a Carrier gas furnace (2019) - dual zone thermostats, Speed Queen washer (2019), Whirlpool refrigerator (2020), Whirlpool microwave (2021), and Whirlpool gas range (2022). Combining generous living space, abundant natural light, and a premier location with plenty of parking, this exceptional condominium offers comfortable, low-maintenance living at its finest.
Description
Welcome to one of the most desirable condominium residences in Mays Chapel. Immaculately maintained and ideally situated in the sought-after Tralee Forest community, this penthouse-level home is the largest floor plan available in all of Mays Chapel. Located on the top (5th) floor of an elevator building, this front-to-back unit is filled with natural light thanks to its abundance of windows and tranquil, tree-lined views from every angle.
Inside, gleaming hardwood floors flow through the spacious living and dining rooms, creating an elegant and inviting atmosphere. The living room is anchored by a cozy gas fireplace, perfect for relaxing evenings at home. The eat-in kitchen offers ample space for casual dining and features granite countertops, stainless steel appliances, and plenty of workspace for cooking and entertaining.
The versatile layout includes two generously sized bedrooms plus a separate den, providing the flexibility for a home office, library, or guest space/3rd bedroom. Surrounded by mature trees, this unit enjoys one of the best locations within Tralee Forest, offering exceptional privacy and picturesque views.
Thoughtfully updated and meticulously cared for, recent improvements include a Carrier gas furnace (2019) - dual zone thermostats, Speed Queen washer (2019), Whirlpool refrigerator (2020), Whirlpool microwave (2021), and Whirlpool gas range (2022). Combining generous living space, abundant natural light, and a premier location with plenty of parking, this exceptional condominium offers comfortable, low-maintenance living at its finest.
Description
Welcome to one of the most desirable condominium residences in Mays Chapel. Immaculately maintained and ideally situated in the sought-after Tralee Forest community, this penthouse-level home is the largest floor plan available in all of Mays Chapel. Located on the top (5th) floor of an elevator building, this front-to-back unit is filled with natural light thanks to its abundance of windows and tranquil, tree-lined views from every angle.
Inside, gleaming hardwood floors flow through the spacious living and dining rooms, creating an elegant and inviting atmosphere. The living room is anchored by a cozy gas fireplace, perfect for relaxing evenings at home. The eat-in kitchen offers ample space for casual dining and features granite countertops, stainless steel appliances, and plenty of workspace for cooking and entertaining.
The versatile layout includes two generously sized bedrooms plus a separate den, providing the flexibility for a home office, library, or guest space/3rd bedroom. Surrounded by mature trees, this unit enjoys one of the best locations within Tralee Forest, offering exceptional privacy and picturesque views.
Thoughtfully updated and meticulously cared for, recent improvements include a Carrier gas furnace (2019) - dual zone thermostats, Speed Queen washer (2019), Whirlpool refrigerator (2020), Whirlpool microwave (2021), and Whirlpool gas range (2022). Combining generous living space, abundant natural light, and a premier location with plenty of parking, this exceptional condominium offers comfortable, low-maintenance living at its finest.
HelloCondo Is The #1 Condo Search Platform And Real Estate Recommendation Engine. Search, Find And Buy The Perfect Condo And Get Matched With The Best Agents. Finding A Condo Has Never Been So Easy.