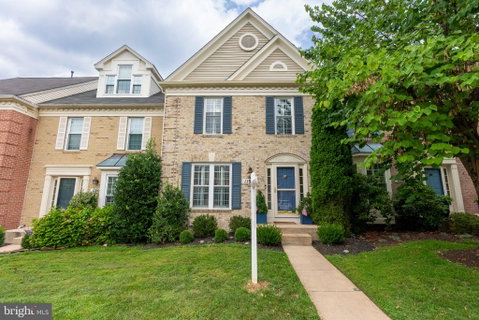
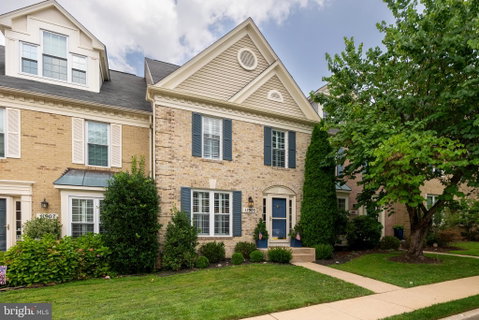
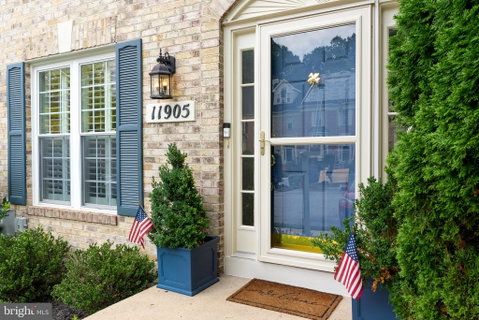
Welcome to 11905 Thurloe Drive — a stunning 3–4 bedroom, 3 full and 1 half bath townhome in sought-after Chapel Gate! From the moment you enter the foyer, you'll notice the professionally decorated living spaces, thoughtful improvements, and neutral palette that complements any décor. The main level features hardwood floors throughout the living and dining rooms, along with an updated kitchen boasting white cabinetry, stainless steel appliances, table space, and a spacious pantry. Upstairs, you'll fall in love with the primary suite and its fully renovated bath. This level also offers two additional bedrooms, a second full bathroom, and the convenience of upper-level laundry. The walkout lower level has been fully renovated and is truly a standout. The family room features custom built-ins, a wood-burning fireplace, and luxury laminate flooring, while full-sized windows and a sliding glass door bring in natural light and lead directly to the backyard. A bonus room — currently used as a fourth bedroom — and a third full bathroom add even more flexible living space, and a separate storage/utility room provides plenty of room for everyday essentials. This beautifully maintained home offers the ideal combination of space, updates, and location — centrally located near major commuter routes, shopping, dining, and everyday conveniences, and zoned for Blue Ribbon schools. 11905 Thurloe Drive is truly a wonderful place to call home!
Description
Welcome to 11905 Thurloe Drive — a stunning 3–4 bedroom, 3 full and 1 half bath townhome in sought-after Chapel Gate! From the moment you enter the foyer, you'll notice the professionally decorated living spaces, thoughtful improvements, and neutral palette that complements any décor. The main level features hardwood floors throughout the living and dining rooms, along with an updated kitchen boasting white cabinetry, stainless steel appliances, table space, and a spacious pantry. Upstairs, you'll fall in love with the primary suite and its fully renovated bath. This level also offers two additional bedrooms, a second full bathroom, and the convenience of upper-level laundry. The walkout lower level has been fully renovated and is truly a standout. The family room features custom built-ins, a wood-burning fireplace, and luxury laminate flooring, while full-sized windows and a sliding glass door bring in natural light and lead directly to the backyard. A bonus room — currently used as a fourth bedroom — and a third full bathroom add even more flexible living space, and a separate storage/utility room provides plenty of room for everyday essentials. This beautifully maintained home offers the ideal combination of space, updates, and location — centrally located near major commuter routes, shopping, dining, and everyday conveniences, and zoned for Blue Ribbon schools. 11905 Thurloe Drive is truly a wonderful place to call home!
Welcome to 11905 Thurloe Drive — a stunning 3–4 bedroom, 3 full and 1 half bath townhome in sought-after Chapel Gate! From the moment you enter the foyer, you'll notice the professionally decorated living spaces, thoughtful improvements, and neutral palette that complements any décor. The main level features hardwood floors throughout the living and dining rooms, along with an updated kitchen boasting white cabinetry, stainless steel appliances, table space, and a spacious pantry. Upstairs, you'll fall in love with the primary suite and its fully renovated bath. This level also offers two additional bedrooms, a second full bathroom, and the convenience of upper-level laundry. The walkout lower level has been fully renovated and is truly a standout. The family room features custom built-ins, a wood-burning fireplace, and luxury laminate flooring, while full-sized windows and a sliding glass door bring in natural light and lead directly to the backyard. A bonus room — currently used as a fourth bedroom — and a third full bathroom add even more flexible living space, and a separate storage/utility room provides plenty of room for everyday essentials. This beautifully maintained home offers the ideal combination of space, updates, and location — centrally located near major commuter routes, shopping, dining, and everyday conveniences, and zoned for Blue Ribbon schools. 11905 Thurloe Drive is truly a wonderful place to call home!
Description
Welcome to 11905 Thurloe Drive — a stunning 3–4 bedroom, 3 full and 1 half bath townhome in sought-after Chapel Gate! From the moment you enter the foyer, you'll notice the professionally decorated living spaces, thoughtful improvements, and neutral palette that complements any décor. The main level features hardwood floors throughout the living and dining rooms, along with an updated kitchen boasting white cabinetry, stainless steel appliances, table space, and a spacious pantry. Upstairs, you'll fall in love with the primary suite and its fully renovated bath. This level also offers two additional bedrooms, a second full bathroom, and the convenience of upper-level laundry. The walkout lower level has been fully renovated and is truly a standout. The family room features custom built-ins, a wood-burning fireplace, and luxury laminate flooring, while full-sized windows and a sliding glass door bring in natural light and lead directly to the backyard. A bonus room — currently used as a fourth bedroom — and a third full bathroom add even more flexible living space, and a separate storage/utility room provides plenty of room for everyday essentials. This beautifully maintained home offers the ideal combination of space, updates, and location — centrally located near major commuter routes, shopping, dining, and everyday conveniences, and zoned for Blue Ribbon schools. 11905 Thurloe Drive is truly a wonderful place to call home!
HelloCondo Is The #1 Condo Search Platform And Real Estate Recommendation Engine. Search, Find And Buy The Perfect Condo And Get Matched With The Best Agents. Finding A Condo Has Never Been So Easy.