Listed: $ NaN (Sold on: Jun 30, 2026) Days on Market:
66 Newbury Way, Lansdale, PA 19446
BEDS
3
BATHS
2
PARKING
-
SQFT
1838
Description
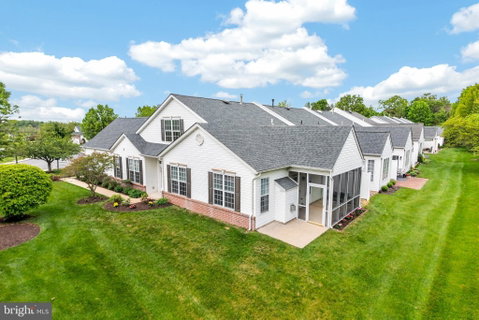
NOTHING TO DO BUT MOVE IN !!!! Located in the desirable 55+ community of Village at Newbury, this beautifully maintained end-unit home offers a premium location tucked away from the main road with peaceful lawn and tree views behind the property. Enjoy upscale living close to shopping, dining, and major commuter routes. Filled with natural light, this home combines thoughtful upgrades, flexible living space, and elegant finishes throughout.
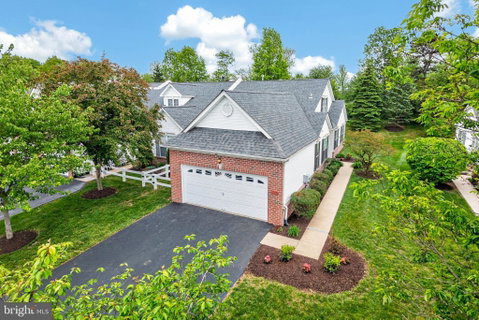
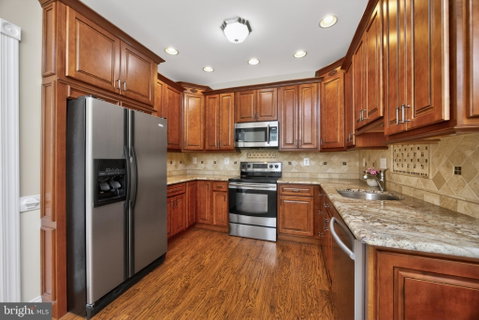
The impressive kitchen features custom extra-high cherry cabinetry with crown molding, granite countertops, tile backsplash, deep undermount sink, garbage disposal, stainless steel appliances including refrigerator, electric range, and built-in microwave. Designed with convenience in mind, the cabinetry includes a lazy Susan, trash pullout, and lower cabinet pullouts. Recessed lighting and a charming eat-in area with wainscoting complete the space. A spacious foyer with two closets welcomes you into the home, leading to an open living and dining area with hardwood flooring, crown molding, chair rail, partially vaulted ceiling, and a half-wall accent separating the foyer. The flexible layout easily accommodates a variety of furniture arrangements and dining table sizes. The cozy gas fireplace with tile and wood surround plus mantel creates a warm focal point, an exterior door leads to a relaxing screened-in porch overlooking the private rear setting. Blinds are included on all windows. The generously sized primary suite features a cathedral ceiling, ceiling fan, double closet, and a large walk-in closet. The customized ensuite bath offers tile flooring, decorative tile wall accents, double sink vanity, walk-in shower, and linen closet. A second bedroom with hardwood flooring, ceiling fan, and ample closet space is located near the hall bath featuring tile flooring, decorative wall tile, fiberglass tub/shower, and a vanity accented with charming decorative knobs. Upstairs, the large bonus room provides endless possibilities for a third bedroom, office, hobby room, or additional storage, complete with two oversized closets with extensive shelving. Additional highlights include hardwood flooring throughout most of the main level, two-car garage, spacious driveway. This is an exceptional end-unit, don't miss this opportunity to make it yours.
Listed: $ NaN (Sold on: Jun 30, 2026) Days on Market:
66 Newbury Way, Lansdale, PA 19446
BEDS
3
BATHS
2
PARKING
-
SQFT
1,838
Description
NOTHING TO DO BUT MOVE IN !!!! Located in the desirable 55+ community of Village at Newbury, this beautifully maintained end-unit home offers a premium location tucked away from the main road with peaceful lawn and tree views behind the property. Enjoy upscale living close to shopping, dining, and major commuter routes. Filled with natural light, this home combines thoughtful upgrades, flexible living space, and elegant finishes throughout.
The impressive kitchen features custom extra-high cherry cabinetry with crown molding, granite countertops, tile backsplash, deep undermount sink, garbage disposal, stainless steel appliances including refrigerator, electric range, and built-in microwave. Designed with convenience in mind, the cabinetry includes a lazy Susan, trash pullout, and lower cabinet pullouts. Recessed lighting and a charming eat-in area with wainscoting complete the space. A spacious foyer with two closets welcomes you into the home, leading to an open living and dining area with hardwood flooring, crown molding, chair rail, partially vaulted ceiling, and a half-wall accent separating the foyer. The flexible layout easily accommodates a variety of furniture arrangements and dining table sizes. The cozy gas fireplace with tile and wood surround plus mantel creates a warm focal point, an exterior door leads to a relaxing screened-in porch overlooking the private rear setting. Blinds are included on all windows. The generously sized primary suite features a cathedral ceiling, ceiling fan, double closet, and a large walk-in closet. The customized ensuite bath offers tile flooring, decorative tile wall accents, double sink vanity, walk-in shower, and linen closet. A second bedroom with hardwood flooring, ceiling fan, and ample closet space is located near the hall bath featuring tile flooring, decorative wall tile, fiberglass tub/shower, and a vanity accented with charming decorative knobs. Upstairs, the large bonus room provides endless possibilities for a third bedroom, office, hobby room, or additional storage, complete with two oversized closets with extensive shelving. Additional highlights include hardwood flooring throughout most of the main level, two-car garage, spacious driveway. This is an exceptional end-unit, don't miss this opportunity to make it yours.
HelloCondo Is The #1 Condo Search Platform And Real Estate Recommendation Engine. Search, Find And Buy The Perfect Condo And Get Matched With The Best Agents. Finding A Condo Has Never Been So Easy.