Listed: $ NaN (Sold on: Aug 26, 2026) Days on Market:
1408 Bronte Court, Lansdale, PA 19446
BEDS
3
BATHS
3
PARKING
-
SQFT
2064
Description
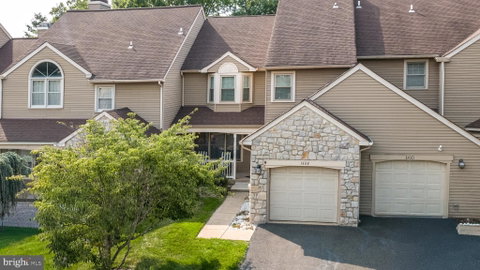
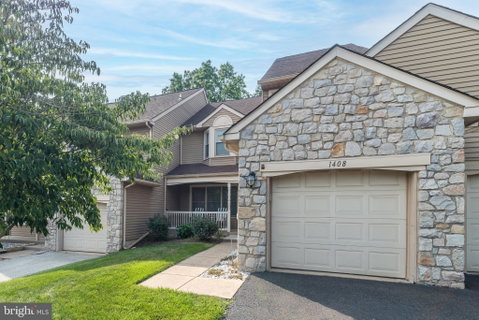
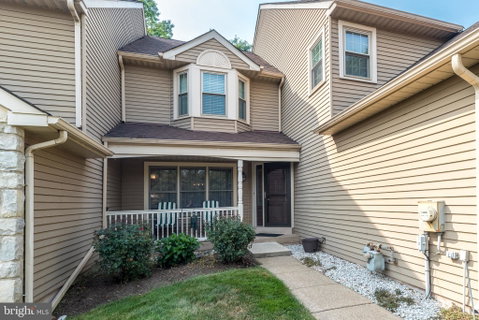
Welcome home to this wonderful, move-in-ready, three-bedroom, two-and-a-half-bath townhome with a one-car garage, ideally located in the highly desirable Gwynedale community in Upper Gwynedd Township. Step inside the welcoming foyer and immediately appreciate the bright, open floor plan. The spacious living room flows seamlessly into the dining room, creating the perfect setting for entertaining family and friends. The kitchen features natural gas cooking, a built-in microwave, pantry, breakfast bar, newer refrigerator and dishwasher, and opens directly to the inviting family room. Here, you’ll find a wood-burning fireplace and sliding glass doors leading to an expansive walk-off deck—an ideal space for relaxing or outdoor entertaining. Upstairs, the generously sized primary suite offers two walk-in closets, a ceiling fan, and a private en-suite bathroom with a soaking tub, stall shower, dual vanities, and comfort-height toilet. Two additional spacious bedrooms, each with ceiling fans and ample closet space, share a full hall bathroom with a tub-and-shower combination. A conveniently located second-floor laundry area completes this level. The fully finished basement provides exceptional additional living space and can easily accommodate a home office, theater, recreation room, or gym. An included pool table makes it ready for entertaining and enjoyment. Recent improvements include a new hot water heater in 2023, a refrigerator with water dispenser and dishwasher in 2024, a new stove in 2023, and several replacement windows installed between 2020 and 2024. The HOA provides lawn care, snow removal, trash removal, and maintenance of the community’s basketball and tennis courts, allowing residents more time to enjoy the neighborhood’s amenities. Conveniently located just minutes from major roadways, shopping, dining, parks, SEPTA Regional Rail, Merck, Memorial Park, and Stony Creek Park. Schedule your showing today!
Listed: $ NaN (Sold on: Aug 26, 2026) Days on Market:
1408 Bronte Court, Lansdale, PA 19446
BEDS
3
BATHS
3
PARKING
-
SQFT
2,064
Description
Welcome home to this wonderful, move-in-ready, three-bedroom, two-and-a-half-bath townhome with a one-car garage, ideally located in the highly desirable Gwynedale community in Upper Gwynedd Township. Step inside the welcoming foyer and immediately appreciate the bright, open floor plan. The spacious living room flows seamlessly into the dining room, creating the perfect setting for entertaining family and friends. The kitchen features natural gas cooking, a built-in microwave, pantry, breakfast bar, newer refrigerator and dishwasher, and opens directly to the inviting family room. Here, you’ll find a wood-burning fireplace and sliding glass doors leading to an expansive walk-off deck—an ideal space for relaxing or outdoor entertaining. Upstairs, the generously sized primary suite offers two walk-in closets, a ceiling fan, and a private en-suite bathroom with a soaking tub, stall shower, dual vanities, and comfort-height toilet. Two additional spacious bedrooms, each with ceiling fans and ample closet space, share a full hall bathroom with a tub-and-shower combination. A conveniently located second-floor laundry area completes this level. The fully finished basement provides exceptional additional living space and can easily accommodate a home office, theater, recreation room, or gym. An included pool table makes it ready for entertaining and enjoyment. Recent improvements include a new hot water heater in 2023, a refrigerator with water dispenser and dishwasher in 2024, a new stove in 2023, and several replacement windows installed between 2020 and 2024. The HOA provides lawn care, snow removal, trash removal, and maintenance of the community’s basketball and tennis courts, allowing residents more time to enjoy the neighborhood’s amenities. Conveniently located just minutes from major roadways, shopping, dining, parks, SEPTA Regional Rail, Merck, Memorial Park, and Stony Creek Park. Schedule your showing today!
HelloCondo Is The #1 Condo Search Platform And Real Estate Recommendation Engine. Search, Find And Buy The Perfect Condo And Get Matched With The Best Agents. Finding A Condo Has Never Been So Easy.