1409 Wigeon Way sits in Gambrills, at the intersection of MD-3 and MD-450. This building is close to local restaurants like IHOP, Marco's Pizza, and Sbentos Hibachi & Grill. The nearest water body is the Patuxent River, enhancing the area's beauty.
Construction of the building finished in 2011. It is a condominium with 6 units, offering plenty of space for families. Unit sizes range from 1,320 to 1,782 square feet. There are 2 and 3-bedroom layouts, providing options for different needs.
Recent sale prices for the units range from $430,000 to $460,000. The average closed price is about $460,000, with the average price per square foot being $259. Units spend around 9 days on the market, showing strong demand in this area.
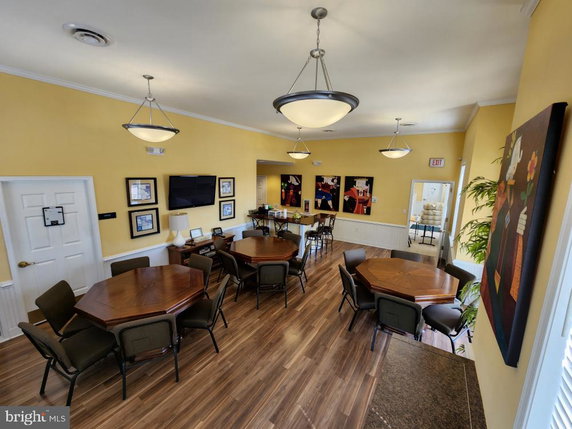
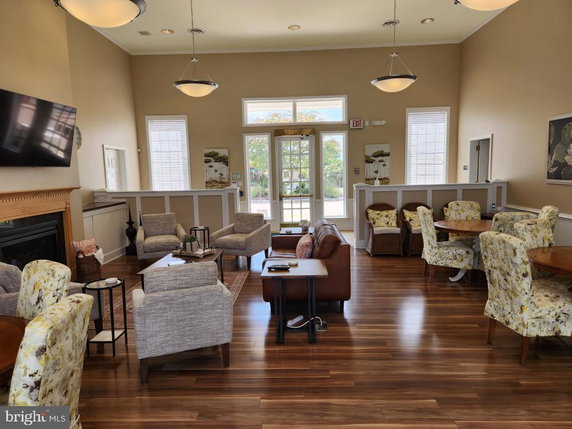
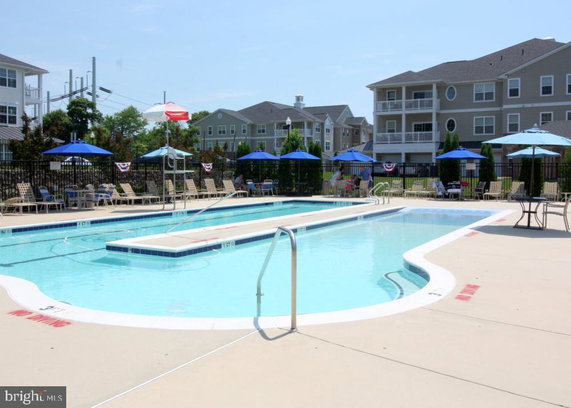
Residents enjoy several amenities that enhance daily living. These include a fitness center, an outdoor pool, and a clubhouse. Common grounds provide space for socializing, while a game room adds options for recreation. Assigned parking spaces offer convenience for residents and guests.
The building’s design incorporates an elevator for easy access. Jogging and walking paths invite outdoor activity, promoting a healthy lifestyle. A community center and party room create spaces for social gatherings. This building balances comfort and modern living.
1409 Wigeon Way sits in Gambrills, at the intersection of MD-3 and MD-450. This building is close to local restaurants like IHOP, Marco's Pizza, and Sbentos Hibachi & Grill. The nearest water body is the Patuxent River, enhancing the area's beauty.
Construction of the building finished in 2011. It is a condominium with 6 units, offering plenty of space for families. Unit sizes range from 1,320 to 1,782 square feet. There are 2 and 3-bedroom layouts, providing options for different needs.
Recent sale prices for the units range from $430,000 to $460,000. The average closed price is about $460,000, with the average price per square foot being $259. Units spend around 9 days on the market, showing strong demand in this area.
Residents enjoy several amenities that enhance daily living. These include a fitness center, an outdoor pool, and a clubhouse. Common grounds provide space for socializing, while a game room adds options for recreation. Assigned parking spaces offer convenience for residents and guests.
The building’s design incorporates an elevator for easy access. Jogging and walking paths invite outdoor activity, promoting a healthy lifestyle. A community center and party room create spaces for social gatherings. This building balances comfort and modern living.
Description
1409 Wigeon Way sits in Gambrills, at the intersection of MD-3 and MD-450. This building is close to local restaurants like IHOP, Marco's Pizza, and Sbentos Hibachi & Grill. The nearest water body is the Patuxent River, enhancing the area's beauty.
Construction of the building finished in 2011. It is a condominium with 6 units, offering plenty of space for families. Unit sizes range from 1,320 to 1,782 square feet. There are 2 and 3-bedroom layouts, providing options for different needs.
Recent sale prices for the units range from $430,000 to $460,000. The average closed price is about $460,000, with the average price per square foot being $259. Units spend around 9 days on the market, showing strong demand in this area.
Residents enjoy several amenities that enhance daily living. These include a fitness center, an outdoor pool, and a clubhouse. Common grounds provide space for socializing, while a game room adds options for recreation. Assigned parking spaces offer convenience for residents and guests.
The building’s design incorporates an elevator for easy access. Jogging and walking paths invite outdoor activity, promoting a healthy lifestyle. A community center and party room create spaces for social gatherings. This building balances comfort and modern living.
1409 Wigeon Way Key Stats Last 12 months
Avg. Listed Price$460,000($259/Sqft.)
Avg. Sale Price$420,000($237/Sqft.)
Year over year list price1.08%
Year over year sale price8.70%
Total Listings1 Listed
Total sold1 Sold
Average Days on Market0 days
Average HOA fees per sqft-
Key Stats
Year over year list price1.08%
Year over year sale price8.70%
Total Listings1 Listed
Total sold1 Sold
Average Days on Market0 days
Average HOA fees per sqft-
Glen Gardens Estate Availability & Demand
Unit Availability
-
High availability buildings list units frequently.
Unit Availability helps to understand how often units in a particular building are listed for sale as compared with the neighborhood average. Units are rarely listed in buildings with low availability.
Unit Demand
-
Units in high-demand buildings sell quicker.
Unit Demand is a measure of quickly units in a particular building sell as compared with other buildings in the neighborhood. Units in high-demand buildings sell more quickly.
This condo building offers a variety of amenities that you'll surely enjoy. Start your day by hitting the fitness center to stay active. Grab some friends and challenge them in the game room for an afternoon of fun. You can take peaceful walks along the jog and walk path. When it's hot outside, relax by the outdoor pool or gather with neighbors at the clubhouse. There’s a party room perfect for your next celebration, and common grounds allow for leisurely strolls and community gatherings. If you are looking for a supportive environment, this retirement community could be a great fit. You’ll also appreciate the convenience of having assigned parking and an elevator in the building, making access easy for everyone.
Amenities Description
This condo building offers a variety of amenities that you'll surely enjoy. Start your day by hitting the fitness center to stay active. Grab some friends and challenge them in the game room for an afternoon of fun. You can take peaceful walks along the jog and walk path. When it's hot outside, relax by the outdoor pool or gather with neighbors at the clubhouse. There’s a party room perfect for your next celebration, and common grounds allow for leisurely strolls and community gatherings. If you are looking for a supportive environment, this retirement community could be a great fit. You’ll also appreciate the convenience of having assigned parking and an elevator in the building, making access easy for everyone.
Parking
Locker
Concierge
Elevator(s)
Central AC
Pool
Fitness Center
Visitors Parking
Amenities
Exercise Room
Security System
Party Room
Policies
This condo building follows a set of policies to ensure a pleasant living experience. There are some occupancy restrictions to keep the community comfortable. You’ll also need to follow the size limits for pets if you plan to bring your furry friends. These guidelines help maintain harmony among residents. Each policy is designed to create a community that feels welcoming and secure for all.
Amenities Description
This condo building follows a set of policies to ensure a pleasant living experience. There are some occupancy restrictions to keep the community comfortable. You’ll also need to follow the size limits for pets if you plan to bring your furry friends. These guidelines help maintain harmony among residents. Each policy is designed to create a community that feels welcoming and secure for all.
Pet Allowed
BBQ Permitted
Sublet Allowed
Short-term Rental Allowed
Compare with Buildings in the Neighbourhood (Last 12 Months)
Compare building's average price/sq. ft. and HOA fees/sq. ft. to buildings nearby
Building Name
Avg price per square foot
AVG HOA FEE per square foot (Monthly)
1409 Wigeon Way
$237/sqft.
-
1323 Foggy Turn
$224/sqft.
$29 /sqft.
687 Winding Stream Way
$267/sqft.
$28 /sqft.
2443 Blue Spring Ct
$260/sqft.
$5 /sqft.
699 Winding Stream Way
$267/sqft.
$48 /sqft.
2410 Chestnut Terrace Ct
$235/sqft.
$32 /sqft.
Nearby Schools
Nantucket Elementary School
B
Public|Grades KG–5
2350 Nantucket Dr|0.6 miles away
School of the Incarnation
--
Private|Grades PK–8
2601 Symphony Ln|0.99 miles away
Four Seasons Elementary School
A
Public|Grades PK–5
979 Waugh Chapel R...|1.35 miles away
Primrose School of Gambrills
--
Private|Grades PK–KG
670 State Route 3 ...|1.36 miles away
School of Incarnation
--
Private|Grades PK–8
1070 Cecil Ave S|1.48 miles away
Crofton Meadows Elementary School
A
Public|Grades KG–5
2020 Tilghman Dr|1.71 miles away
Schools
What to know about schools
Description
Nantucket Elementary School
B
Public|Grades KG–5
2350 Nantucket Dr|Less than 1 Mile Away
School of the Incarnation
--
Private|Grades PK–8
2601 Symphony Ln|Less than 1 Mile Away
Four Seasons Elementary School
A
Public|Grades PK–5
979 Waugh Chapel R...|1.35 Miles Away
Primrose School of Gambrills
--
Private|Grades PK–KG
670 State Route 3 ...|1.36 Miles Away
School of Incarnation
--
Private|Grades PK–8
1070 Cecil Ave S|1.48 Miles Away
Crofton Meadows Elementary School
A
Public|Grades KG–5
2020 Tilghman Dr|1.71 Miles Away
Transit
Brandermill Blvd & Chapel Lake Dr
0.54 miles away|11 min walk
Johns Hopkins Rd Falmouth Dr
0.95 miles away|19 min walk
Johns Hopkins Rd & Lowell Ct
1.02 miles away|20 min walk
Little Treasury Jewelers
0.36 miles away|7 min walk
Nantucket Dr & Eastham Ct
0.84 miles away|17 min walk
Nantucket Dr & Lizbec Ct
0.61 miles away|12 min walk
Transit
What to know about transit
Description
Brandermill Blvd & Chapel Lake Dr
0.54 miles away|11 min walk
Johns Hopkins Rd Falmouth Dr
0.95 miles away|19 min walk
Johns Hopkins Rd & Lowell Ct
1.02 miles away|20 min walk
Little Treasury Jewelers
0.36 miles away|7 min walk
Nantucket Dr & Eastham Ct
0.84 miles away|17 min walk
Nantucket Dr & Lizbec Ct
0.61 miles away|12 min walk
Nantucket Dr & Old Mystic Ct
0.73 miles away|14 min walk
Nantucket Dr & Wentworth Dr
0.63 miles away|13 min walk
Regal Cinema
0.84 miles away|17 min walk
Riedel Rd & Johns Hopkins Rd
1.06 miles away|21 min walk
Riedel Rd & Vineyard Ln
0.92 miles away|18 min walk
Target
0.69 miles away|14 min walk
TJ Maxx
0.23 miles away|5 min walk
Village at Waugh Chapel
0.12 miles away|3 min walk
Waugh Chapel Rd & Dairy Farm Rd
1.82 miles away|35 min walk
Waugh Chapel Rd & Maytime Dr NB
1.32 miles away|26 min walk
Waugh Chapel Rd & Maytime Dr SB
1.31 miles away|26 min walk
Waugh Chapel Rd & Sage Dr
1.81 miles away|35 min walk
Waugh Chapel Rd & Summer Hill Dr NB
1.57 miles away|30 min walk
Waugh Chapel Rd & Summer Hill Dr SB
1.57 miles away|31 min walk
The Neighbourhood: Odenton
Odenton is a commuter town near Fort Meade and BWI Airport. The area has a MARC train station with trains to DC and Baltimore. The area sits close to the airport and the military base, so jobs stay nearby. Local employers include the military base and airport firms. This district offers parks, paved trails, and a scenic boardwalk by the ponds. The area has shops, a market, cafes, and a small shopping center. The district includes a public library, local schools, and regular community events. Buses and nearby highways make driving and short trips very easy.
Neighbourhood Description
Odenton is a commuter town near Fort Meade and BWI Airport. The area has a MARC train station with trains to DC and Baltimore. The area sits close to the airport and the military base, so jobs stay nearby. Local employers include the military base and airport firms. This district offers parks, paved trails, and a scenic boardwalk by the ponds. The area has shops, a market, cafes, and a small shopping center. The district includes a public library, local schools, and regular community events. Buses and nearby highways make driving and short trips very easy.
This neighborhood indicates a good mix of people which makes it a good place for families. About 22.65% are children aged 0–14, 17.76% are young adults between 15–29, 28.23% are adults aged 30–44, 20% are in the 45–59 range and 11.36% are seniors aged 60 and above.
Commuting options are also varying where 84.2% of residents relying on driving, while others prefer public transit around 3.39%, walking around 0.84%, biking around 0%, allowing residents to choose travel modes that best fit their daily routines.
Most homes in the area are with 66.54% of units owner occupied and 33.46% are rented.
The neighborhood offers different household types. About 33.71% are single family homes and 15.99% are multi family units. Around 28.5% are single-person households, while 71.5% are multi person households. This mix works well for families, roommates, and individuals.
Education levels in the neighborhood vary widely where 34.24% of residents have bachelor’s degrees. Around 12.44% have high school or college education. Another 6.28% hold diplomas while 22.44% have completed postgraduate studies. The remaining are 24.59% with other types of qualifications.
Demographics Description
This neighborhood indicates a good mix of people which makes it a good place for families. About 22.65% are children aged 0–14, 17.76% are young adults between 15–29, 28.23% are adults aged 30–44, 20% are in the 45–59 range and 11.36% are seniors aged 60 and above.
Commuting options are also varying where 84.2% of residents relying on driving, while others prefer public transit around 3.39%, walking around 0.84%, biking around 0%, allowing residents to choose travel modes that best fit their daily routines.
Most homes in the area are with 66.54% of units owner occupied and 33.46% are rented.
The neighborhood offers different household types. About 33.71% are single family homes and 15.99% are multi family units. Around 28.5% are single-person households, while 71.5% are multi person households. This mix works well for families, roommates, and individuals.
Education levels in the neighborhood vary widely where 34.24% of residents have bachelor’s degrees. Around 12.44% have high school or college education. Another 6.28% hold diplomas while 22.44% have completed postgraduate studies. The remaining are 24.59% with other types of qualifications.
Age Demographics
22.65%(0 - 14 years old)
17.76%(15 - 29 years old)
28.23%(30 - 44 years old)
20%(45 - 59 years old)
11.36%(60+ years old)
Commute
3.39%
Transit
0.84%
Walk
84.2%
Drive
0%
Bike
Housing Ownership
66.54%
Owner Occupied
33.46%
Rental Units
Household Types
33.71%
Single Family
15.99%
Multi Family
28.5%
Single Person
71.5%
Multi Person
Education
Bachelors Degree34.24%
High School College12.44%
Diploma6.28%
Post Graduate22.44%
Others24.59%
Education
Diploma6.28%
Post Graduate22.44%
Others24.59%
Get the HelloCondo Newsletter
Real-estate tips, insights, and market reports in your inbox.
HelloCondo Is The #1 Condo Search Platform And Real Estate Recommendation Engine. Search, Find And Buy The Perfect Condo And Get Matched With The Best Agents. Finding A Condo Has Never Been So Easy.