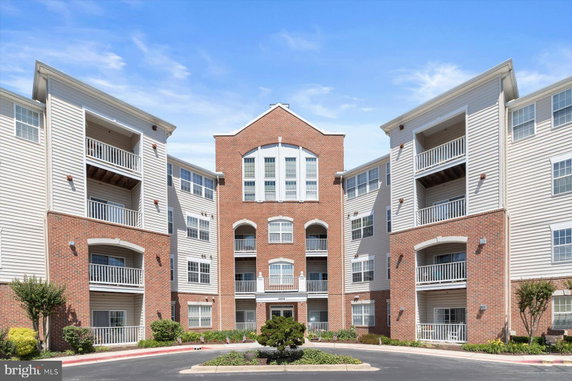
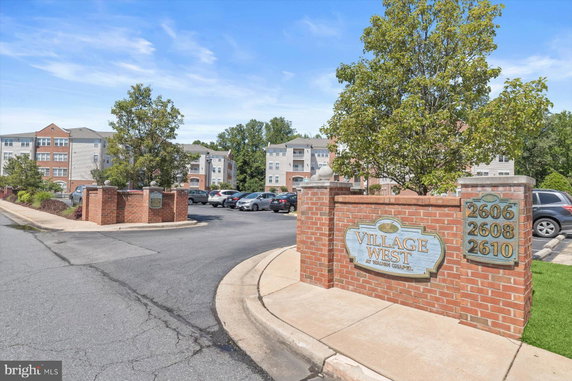
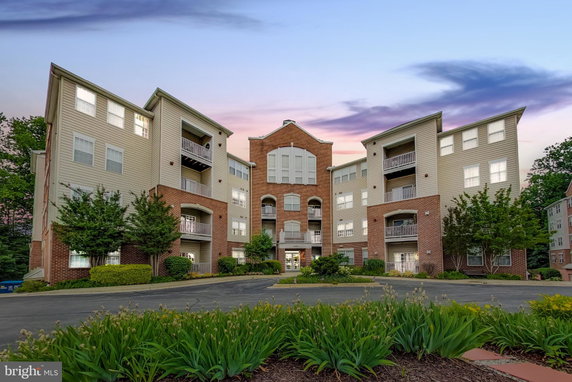
2608 Chapel Lake Dr sits in Gambrills, Maryland. It lies near the intersection of Route 3 and Waugh Chapel Road. The building, completed in 2003, is a low-rise condominium structure. It consists of 6 units with sizes ranging from 1,032 to 1,700 square feet. These units offer a mix of 1 and 2 bedrooms.
Views from the building include lovely sights of the creek, trees, and woods. Over the past twelve months, unit prices ranged from $368,000 to $382,500. The lowest sold price in this timeframe was about $270,000. The average closing price reached $319,000, with an average price per square foot of $240.
Amenities in the building create a welcoming environment. There's a clubhouse, recreational center, and a community center. Jogging paths and playgrounds are available for outdoor activities. Convenience features like an elevator, meeting room, and extra storage support daily needs. An exercise room and party room add options for social gatherings.
The building has received attention on the market, averaging only 17 days before units sell. Nearby schools include The Young School, providing educational opportunities. Dining choices like Frisco Taphouse and Applebee's Grill & Bar are close by, offering various options for eating out.
This building combines comfortable living with many nearby amenities. It provides a balanced lifestyle where residents can enjoy both nature and community services. The well-maintained grounds enhance the overall appeal and make the location inviting for new residents.
2608 Chapel Lake Dr sits in Gambrills, Maryland. It lies near the intersection of Route 3 and Waugh Chapel Road. The building, completed in 2003, is a low-rise condominium structure. It consists of 6 units with sizes ranging from 1,032 to 1,700 square feet. These units offer a mix of 1 and 2 bedrooms.
Views from the building include lovely sights of the creek, trees, and woods. Over the past twelve months, unit prices ranged from $368,000 to $382,500. The lowest sold price in this timeframe was about $270,000. The average closing price reached $319,000, with an average price per square foot of $240.
Amenities in the building create a welcoming environment. There's a clubhouse, recreational center, and a community center. Jogging paths and playgrounds are available for outdoor activities. Convenience features like an elevator, meeting room, and extra storage support daily needs. An exercise room and party room add options for social gatherings.
The building has received attention on the market, averaging only 17 days before units sell. Nearby schools include The Young School, providing educational opportunities. Dining choices like Frisco Taphouse and Applebee's Grill & Bar are close by, offering various options for eating out.
This building combines comfortable living with many nearby amenities. It provides a balanced lifestyle where residents can enjoy both nature and community services. The well-maintained grounds enhance the overall appeal and make the location inviting for new residents.
Description
2608 Chapel Lake Dr sits in Gambrills, Maryland. It lies near the intersection of Route 3 and Waugh Chapel Road. The building, completed in 2003, is a low-rise condominium structure. It consists of 6 units with sizes ranging from 1,032 to 1,700 square feet. These units offer a mix of 1 and 2 bedrooms.
Views from the building include lovely sights of the creek, trees, and woods. Over the past twelve months, unit prices ranged from $368,000 to $382,500. The lowest sold price in this timeframe was about $270,000. The average closing price reached $319,000, with an average price per square foot of $240.
Amenities in the building create a welcoming environment. There's a clubhouse, recreational center, and a community center. Jogging paths and playgrounds are available for outdoor activities. Convenience features like an elevator, meeting room, and extra storage support daily needs. An exercise room and party room add options for social gatherings.
The building has received attention on the market, averaging only 17 days before units sell. Nearby schools include The Young School, providing educational opportunities. Dining choices like Frisco Taphouse and Applebee's Grill & Bar are close by, offering various options for eating out.
This building combines comfortable living with many nearby amenities. It provides a balanced lifestyle where residents can enjoy both nature and community services. The well-maintained grounds enhance the overall appeal and make the location inviting for new residents.
2608 Chapel Lake Dr Key Stats Last 12 months
Avg. Listed Price-
Avg. Sale Price$314,667($258/Sqft.)
Year over year list price0.00%
Year over year sale price14.49%
Total Listings0 Listed
Total sold3 Sold
Average Days on Market0 days
Average HOA fees per sqft-
Key Stats
Year over year list price0.00%
Year over year sale price14.49%
Total Listings0 Listed
Total sold3 Sold
Average Days on Market0 days
Average HOA fees per sqft-
Glen Gardens Estate Availability & Demand
Unit Availability
-
High availability buildings list units frequently.
Unit Availability helps to understand how often units in a particular building are listed for sale as compared with the neighborhood average. Units are rarely listed in buildings with low availability.
Unit Demand
-
Units in high-demand buildings sell quicker.
Unit Demand is a measure of quickly units in a particular building sell as compared with other buildings in the neighborhood. Units in high-demand buildings sell more quickly.
This condo building offers many amenities for residents to enjoy. Stay active and fit in the exercise room or take a peaceful jog along the lovely walking path. Gather with friends in the clubhouse or throw a party in the party room. Your kids can play safely in the tot lots and playground. For your convenience, there is also a community center and recreational center nearby. Need to send a fax or make copies? The building has you covered with facilities for that. The common grounds and serene lake provide perfect spots for relaxation. You’ll find extra storage helpful for all your belongings. For quick shopping, there is a convenience store right in the building.
Amenities Description
This condo building offers many amenities for residents to enjoy. Stay active and fit in the exercise room or take a peaceful jog along the lovely walking path. Gather with friends in the clubhouse or throw a party in the party room. Your kids can play safely in the tot lots and playground. For your convenience, there is also a community center and recreational center nearby. Need to send a fax or make copies? The building has you covered with facilities for that. The common grounds and serene lake provide perfect spots for relaxation. You’ll find extra storage helpful for all your belongings. For quick shopping, there is a convenience store right in the building.
Parking
Locker
Concierge
Elevator(s)
Central AC
Pool
Fitness Center
Visitors Parking
Amenities
Exercise Room
Security
Party Room
Smoke Detector(s)
Policies
Living here comes with a few simple rules to ensure everyone feels at home. The building sets a limit on the number of occupants. If you have pets, you will be glad to know that both cats and dogs are allowed. However, remember that size limits do apply for pets. A deposit is required when you decide to make this condo your new home, but all these policies create a friendly and welcoming community for everyone.
Amenities Description
Living here comes with a few simple rules to ensure everyone feels at home. The building sets a limit on the number of occupants. If you have pets, you will be glad to know that both cats and dogs are allowed. However, remember that size limits do apply for pets. A deposit is required when you decide to make this condo your new home, but all these policies create a friendly and welcoming community for everyone.
Pet Allowed
BBQ Permitted
Sublet Allowed
Short-term Rental Allowed
Compare with Buildings in the Neighbourhood (Last 12 Months)
Compare building's average price/sq. ft. and HOA fees/sq. ft. to buildings nearby
Building Name
Avg price per square foot
AVG HOA FEE per square foot (Monthly)
2608 Chapel Lake Dr
$258/sqft.
-
2607 Chapel Lake Dr
$272/sqft.
$4 /sqft.
1323 Foggy Turn
$224/sqft.
$29 /sqft.
687 Winding Stream Way
$267/sqft.
$28 /sqft.
2443 Blue Spring Ct
$260/sqft.
$5 /sqft.
699 Winding Stream Way
$267/sqft.
$48 /sqft.
Nearby Schools
Nantucket Elementary School
B
Public|Grades KG–5
2350 Nantucket Dr|0.56 miles away
School of the Incarnation
--
Private|Grades PK–8
2601 Symphony Ln|0.79 miles away
Four Seasons Elementary School
A
Public|Grades PK–5
979 Waugh Chapel R...|1.24 miles away
Crofton Meadows Elementary School
A
Public|Grades KG–5
2020 Tilghman Dr|1.63 miles away
Crofton Elementary School
A-
Public|Grades KG–5
1405 Duke of Kent ...|1.7 miles away
Creative Garden Nursery School & Kindergarten
--
Private|Grades PK–KG
1560 Crofton Pkwy|1.74 miles away
Schools
What to know about schools
Description
Nantucket Elementary School
B
Public|Grades KG–5
2350 Nantucket Dr|Less than 1 Mile Away
School of the Incarnation
--
Private|Grades PK–8
2601 Symphony Ln|Less than 1 Mile Away
Four Seasons Elementary School
A
Public|Grades PK–5
979 Waugh Chapel R...|1.24 Miles Away
Crofton Meadows Elementary School
A
Public|Grades KG–5
2020 Tilghman Dr|1.63 Miles Away
Crofton Elementary School
A-
Public|Grades KG–5
1405 Duke of Kent ...|1.70 Miles Away
Creative Garden Nursery School & Kindergarten
--
Private|Grades PK–KG
1560 Crofton Pkwy|1.74 Miles Away
Primrose School of Gambrills
--
Private|Grades PK–KG
670 State Route 3 ...|1.81 Miles Away
School of Incarnation
--
Private|Grades PK–8
1070 Cecil Ave S|1.96 Miles Away
Transit
Brandermill Blvd & Chapel Lake Dr
0.17 miles away|4 min walk
Johns Hopkins Rd Falmouth Dr
0.68 miles away|13 min walk
Johns Hopkins Rd & Lowell Ct
0.83 miles away|16 min walk
Little Treasury Jewelers
0.13 miles away|3 min walk
Nantucket Dr & Eastham Ct
0.52 miles away|11 min walk
Nantucket Dr & Lizbec Ct
0.38 miles away|8 min walk
Transit
What to know about transit
Description
Brandermill Blvd & Chapel Lake Dr
0.17 miles away|4 min walk
Johns Hopkins Rd Falmouth Dr
0.68 miles away|13 min walk
Johns Hopkins Rd & Lowell Ct
0.83 miles away|16 min walk
Little Treasury Jewelers
0.13 miles away|3 min walk
Nantucket Dr & Eastham Ct
0.52 miles away|11 min walk
Nantucket Dr & Lizbec Ct
0.38 miles away|8 min walk
Nantucket Dr & Old Mystic Ct
0.67 miles away|13 min walk
Nantucket Dr & Wentworth Dr
0.5 miles away|10 min walk
Regal Cinema
0.37 miles away|7 min walk
Riedel Rd & Johns Hopkins Rd
0.93 miles away|18 min walk
Riedel Rd & Vineyard Ln
0.81 miles away|16 min walk
Target
0.23 miles away|5 min walk
TJ Maxx
0.3 miles away|6 min walk
Village at Waugh Chapel
0.37 miles away|8 min walk
Waugh Chapel Rd & Dairy Farm Rd
1.78 miles away|35 min walk
Waugh Chapel Rd & Maytime Dr NB
1.18 miles away|23 min walk
Waugh Chapel Rd & Maytime Dr SB
1.17 miles away|23 min walk
Waugh Chapel Rd & Sage Dr
1.77 miles away|34 min walk
Waugh Chapel Rd & Summer Hill Dr NB
1.47 miles away|29 min walk
Waugh Chapel Rd & Summer Hill Dr SB
1.47 miles away|29 min walk
The Neighbourhood: Odenton
Odenton is a commuter town near Fort Meade and BWI Airport. The area has a MARC train station with trains to DC and Baltimore. The area sits close to the airport and the military base, so jobs stay nearby. Local employers include the military base and airport firms. This district offers parks, paved trails, and a scenic boardwalk by the ponds. The area has shops, a market, cafes, and a small shopping center. The district includes a public library, local schools, and regular community events. Buses and nearby highways make driving and short trips very easy.
Neighbourhood Description
Odenton is a commuter town near Fort Meade and BWI Airport. The area has a MARC train station with trains to DC and Baltimore. The area sits close to the airport and the military base, so jobs stay nearby. Local employers include the military base and airport firms. This district offers parks, paved trails, and a scenic boardwalk by the ponds. The area has shops, a market, cafes, and a small shopping center. The district includes a public library, local schools, and regular community events. Buses and nearby highways make driving and short trips very easy.
This neighborhood indicates a good mix of people which makes it a good place for families. About 22.93% are children aged 0–14, 17.61% are young adults between 15–29, 28.96% are adults aged 30–44, 19.57% are in the 45–59 range and 10.94% are seniors aged 60 and above.
Commuting options are also varying where 84.6% of residents relying on driving, while others prefer public transit around 2.99%, walking around 0.67%, biking around 0%, allowing residents to choose travel modes that best fit their daily routines.
Most homes in the area are with 67.64% of units owner occupied and 32.36% are rented.
The neighborhood offers different household types. About 32.13% are single family homes and 15.88% are multi family units. Around 29.49% are single-person households, while 70.51% are multi person households. This mix works well for families, roommates, and individuals.
Education levels in the neighborhood vary widely where 34.38% of residents have bachelor’s degrees. Around 12.66% have high school or college education. Another 6.03% hold diplomas while 22.84% have completed postgraduate studies. The remaining are 24.1% with other types of qualifications.
Demographics Description
This neighborhood indicates a good mix of people which makes it a good place for families. About 22.93% are children aged 0–14, 17.61% are young adults between 15–29, 28.96% are adults aged 30–44, 19.57% are in the 45–59 range and 10.94% are seniors aged 60 and above.
Commuting options are also varying where 84.6% of residents relying on driving, while others prefer public transit around 2.99%, walking around 0.67%, biking around 0%, allowing residents to choose travel modes that best fit their daily routines.
Most homes in the area are with 67.64% of units owner occupied and 32.36% are rented.
The neighborhood offers different household types. About 32.13% are single family homes and 15.88% are multi family units. Around 29.49% are single-person households, while 70.51% are multi person households. This mix works well for families, roommates, and individuals.
Education levels in the neighborhood vary widely where 34.38% of residents have bachelor’s degrees. Around 12.66% have high school or college education. Another 6.03% hold diplomas while 22.84% have completed postgraduate studies. The remaining are 24.1% with other types of qualifications.
Age Demographics
22.93%(0 - 14 years old)
17.61%(15 - 29 years old)
28.96%(30 - 44 years old)
19.57%(45 - 59 years old)
10.94%(60+ years old)
Commute
2.99%
Transit
0.67%
Walk
84.6%
Drive
0%
Bike
Housing Ownership
67.64%
Owner Occupied
32.36%
Rental Units
Household Types
32.13%
Single Family
15.88%
Multi Family
29.49%
Single Person
70.51%
Multi Person
Education
Bachelors Degree34.38%
High School College12.66%
Diploma6.03%
Post Graduate22.84%
Others24.1%
Education
Diploma6.03%
Post Graduate22.84%
Others24.1%
Get the HelloCondo Newsletter
Real-estate tips, insights, and market reports in your inbox.
HelloCondo Is The #1 Condo Search Platform And Real Estate Recommendation Engine. Search, Find And Buy The Perfect Condo And Get Matched With The Best Agents. Finding A Condo Has Never Been So Easy.