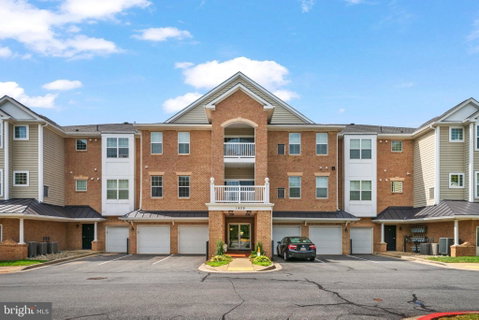
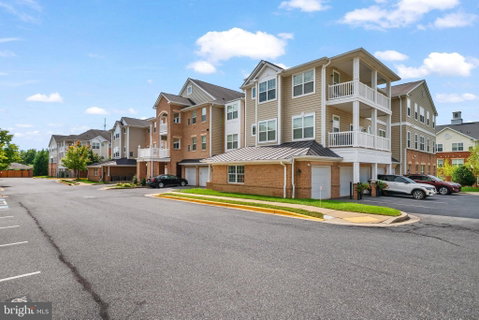
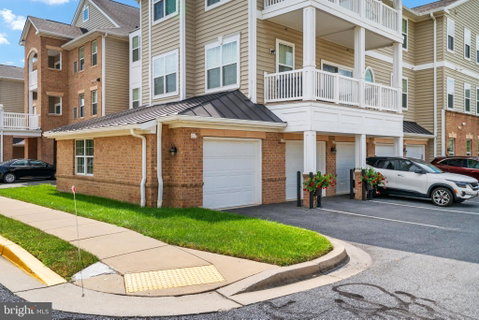
Welcome to 1409 Wigeon Way #304, a spacious three-bedroom, two-bath Davenport model in the 55+ Carroll’s Creek community. This top-floor end unit offers a well-designed layout with generous living and dining areas, luxury vinyl plank flooring, abundant natural light, ceiling fans, and a private balcony.
The upgraded kitchen features granite countertops, upgraded cabinetry, a gas cooktop, double wall ovens, stainless steel appliances, a double sink, and pantry storage. The primary suite includes a custom built-in closet and an updated bath with dual vanities, a walk-in ceramic-tile shower, and a towel warmer. Two additional bedrooms offer flexible space, with one featuring a built-in closet and electric window shades. A separate laundry and utility room provides cabinetry and additional built-in storage.
A standout feature is the oversized, heated, accessible one-car garage. Carroll’s Creek amenities include a clubhouse, fitness room, outdoor pool, and walking paths. Conveniently located near shopping, dining, recreation, and major commuter routes.Welcome to 1409 Wigeon Way #304, a spacious three-bedroom, two-bath Davenport model in Carroll’s Creek, Gambrills’ sought-after 55+ community. This top-floor end unit in an elevator building offers generous living and dining areas, luxury vinyl plank flooring, abundant natural light, ceiling fans, and a private balcony for morning coffee or evening unwinding.
The upgraded kitchen features granite countertops, upgraded cabinetry, a gas cooktop, double wall ovens, stainless steel appliances, a double sink, and pantry storage. The primary suite offers a custom built-in closet and an updated bath with dual vanities, a walk-in ceramic-tile shower, and a towel warmer. Two additional bedrooms provide flexible space for guests, hobbies, or an office, one with a built-in closet and electric window shades. A separate laundry and utility room adds cabinetry and built-in storage. A standout feature is the oversized, heated, accessible one-car garage, plus an additional parking space right in front.
Life at Carroll’s Creek is low-maintenance and social. Enjoy the clubhouse, fitness room, outdoor pool, billiard and party rooms, a grilling patio, picnic areas, and landscaped walking paths, plus resident clubs and holiday gatherings.
Step outside the community and you’re across the street from The Village at Waugh Chapel and minutes from Waugh Chapel Towne Centre, with Wegmans, Target, Safeway, a movie theater, and plenty of dining. Healthcare is close at hand, with nearby medical offices and Baltimore Washington Medical Center about 15 minutes away. Route 3, I-97, and Route 32 put Annapolis, Baltimore, BWI, Fort Meade, and DC within easy reach.
Description
Welcome to 1409 Wigeon Way #304, a spacious three-bedroom, two-bath Davenport model in the 55+ Carroll’s Creek community. This top-floor end unit offers a well-designed layout with generous living and dining areas, luxury vinyl plank flooring, abundant natural light, ceiling fans, and a private balcony.
The upgraded kitchen features granite countertops, upgraded cabinetry, a gas cooktop, double wall ovens, stainless steel appliances, a double sink, and pantry storage. The primary suite includes a custom built-in closet and an updated bath with dual vanities, a walk-in ceramic-tile shower, and a towel warmer. Two additional bedrooms offer flexible space, with one featuring a built-in closet and electric window shades. A separate laundry and utility room provides cabinetry and additional built-in storage.
A standout feature is the oversized, heated, accessible one-car garage. Carroll’s Creek amenities include a clubhouse, fitness room, outdoor pool, and walking paths. Conveniently located near shopping, dining, recreation, and major commuter routes.Welcome to 1409 Wigeon Way #304, a spacious three-bedroom, two-bath Davenport model in Carroll’s Creek, Gambrills’ sought-after 55+ community. This top-floor end unit in an elevator building offers generous living and dining areas, luxury vinyl plank flooring, abundant natural light, ceiling fans, and a private balcony for morning coffee or evening unwinding.
The upgraded kitchen features granite countertops, upgraded cabinetry, a gas cooktop, double wall ovens, stainless steel appliances, a double sink, and pantry storage. The primary suite offers a custom built-in closet and an updated bath with dual vanities, a walk-in ceramic-tile shower, and a towel warmer. Two additional bedrooms provide flexible space for guests, hobbies, or an office, one with a built-in closet and electric window shades. A separate laundry and utility room adds cabinetry and built-in storage. A standout feature is the oversized, heated, accessible one-car garage, plus an additional parking space right in front.
Life at Carroll’s Creek is low-maintenance and social. Enjoy the clubhouse, fitness room, outdoor pool, billiard and party rooms, a grilling patio, picnic areas, and landscaped walking paths, plus resident clubs and holiday gatherings.
Step outside the community and you’re across the street from The Village at Waugh Chapel and minutes from Waugh Chapel Towne Centre, with Wegmans, Target, Safeway, a movie theater, and plenty of dining. Healthcare is close at hand, with nearby medical offices and Baltimore Washington Medical Center about 15 minutes away. Route 3, I-97, and Route 32 put Annapolis, Baltimore, BWI, Fort Meade, and DC within easy reach.
Description
Welcome to 1409 Wigeon Way #304, a spacious three-bedroom, two-bath Davenport model in the 55+ Carroll’s Creek community. This top-floor end unit offers a well-designed layout with generous living and dining areas, luxury vinyl plank flooring, abundant natural light, ceiling fans, and a private balcony.
The upgraded kitchen features granite countertops, upgraded cabinetry, a gas cooktop, double wall ovens, stainless steel appliances, a double sink, and pantry storage. The primary suite includes a custom built-in closet and an updated bath with dual vanities, a walk-in ceramic-tile shower, and a towel warmer. Two additional bedrooms offer flexible space, with one featuring a built-in closet and electric window shades. A separate laundry and utility room provides cabinetry and additional built-in storage.
A standout feature is the oversized, heated, accessible one-car garage. Carroll’s Creek amenities include a clubhouse, fitness room, outdoor pool, and walking paths. Conveniently located near shopping, dining, recreation, and major commuter routes.Welcome to 1409 Wigeon Way #304, a spacious three-bedroom, two-bath Davenport model in Carroll’s Creek, Gambrills’ sought-after 55+ community. This top-floor end unit in an elevator building offers generous living and dining areas, luxury vinyl plank flooring, abundant natural light, ceiling fans, and a private balcony for morning coffee or evening unwinding.
The upgraded kitchen features granite countertops, upgraded cabinetry, a gas cooktop, double wall ovens, stainless steel appliances, a double sink, and pantry storage. The primary suite offers a custom built-in closet and an updated bath with dual vanities, a walk-in ceramic-tile shower, and a towel warmer. Two additional bedrooms provide flexible space for guests, hobbies, or an office, one with a built-in closet and electric window shades. A separate laundry and utility room adds cabinetry and built-in storage. A standout feature is the oversized, heated, accessible one-car garage, plus an additional parking space right in front.
Life at Carroll’s Creek is low-maintenance and social. Enjoy the clubhouse, fitness room, outdoor pool, billiard and party rooms, a grilling patio, picnic areas, and landscaped walking paths, plus resident clubs and holiday gatherings.
Step outside the community and you’re across the street from The Village at Waugh Chapel and minutes from Waugh Chapel Towne Centre, with Wegmans, Target, Safeway, a movie theater, and plenty of dining. Healthcare is close at hand, with nearby medical offices and Baltimore Washington Medical Center about 15 minutes away. Route 3, I-97, and Route 32 put Annapolis, Baltimore, BWI, Fort Meade, and DC within easy reach.
HelloCondo Is The #1 Condo Search Platform And Real Estate Recommendation Engine. Search, Find And Buy The Perfect Condo And Get Matched With The Best Agents. Finding A Condo Has Never Been So Easy.