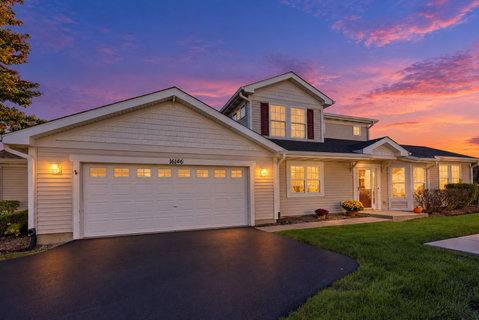
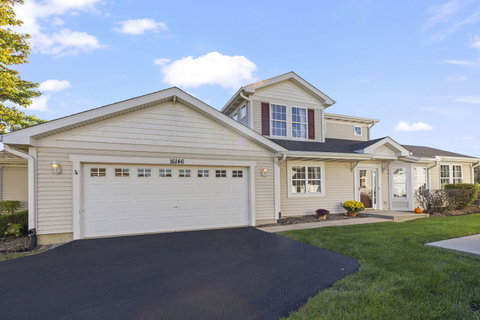
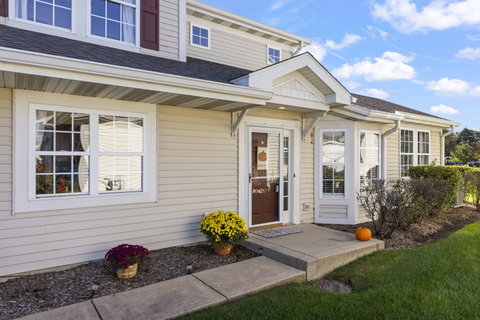
Welcome to Remington Lakes community, this beautifully updated, move in ready home offers the space, flexibility, and main level living buyers are looking for. With 2 bedrooms plus a spacious loft, 2.1 baths, a main level primary suite, and a heated 2 car garage, there is much more here than meets the eye. Enhanced by 9 foot ceilings, abundant natural light, updated flooring, fresh paint, and newer trim. The inviting living area is anchored by a cozy fireplace with built in surround sound and flows naturally into the kitchen and dining space, making the layout equally comfortable for everyday living and entertaining. The kitchen offers stainless steel appliances, generous cabinetry and counter space, recessed lighting, and a large center island with seating. It is open, functional, and truly the heart of the home. One of my favorite features is the main level primary suite, complete with a private full bath and spacious walk in closet. You'll also find a refreshed powder room and a convenient laundry room with additional storage and direct access to the heated garage. Upstairs, the oversized loft provides incredible flexibility. Create a home office, second family room, workout area, playroom, or reading retreat. The second bedroom is generously sized with its own walk in closet and is conveniently located near the full hall bath. Outside, enjoy a private brick patio surrounded by mature greenery, creating a peaceful setting to relax or entertain. The big ticket improvements have already been addressed, including a new roof and gutters in 2023, 2025 fridge, new A/C in May 2024 with a transferable 10 year warranty, new water heater, updated light fixtures, new garage door opener, flooring, trim, and fresh paint. Conveniently located near the shopping, dining, and everyday amenities along Weber Road with easy access to i-55.
Description
Welcome to Remington Lakes community, this beautifully updated, move in ready home offers the space, flexibility, and main level living buyers are looking for. With 2 bedrooms plus a spacious loft, 2.1 baths, a main level primary suite, and a heated 2 car garage, there is much more here than meets the eye. Enhanced by 9 foot ceilings, abundant natural light, updated flooring, fresh paint, and newer trim. The inviting living area is anchored by a cozy fireplace with built in surround sound and flows naturally into the kitchen and dining space, making the layout equally comfortable for everyday living and entertaining. The kitchen offers stainless steel appliances, generous cabinetry and counter space, recessed lighting, and a large center island with seating. It is open, functional, and truly the heart of the home. One of my favorite features is the main level primary suite, complete with a private full bath and spacious walk in closet. You'll also find a refreshed powder room and a convenient laundry room with additional storage and direct access to the heated garage. Upstairs, the oversized loft provides incredible flexibility. Create a home office, second family room, workout area, playroom, or reading retreat. The second bedroom is generously sized with its own walk in closet and is conveniently located near the full hall bath. Outside, enjoy a private brick patio surrounded by mature greenery, creating a peaceful setting to relax or entertain. The big ticket improvements have already been addressed, including a new roof and gutters in 2023, 2025 fridge, new A/C in May 2024 with a transferable 10 year warranty, new water heater, updated light fixtures, new garage door opener, flooring, trim, and fresh paint. Conveniently located near the shopping, dining, and everyday amenities along Weber Road with easy access to i-55.
Welcome to Remington Lakes community, this beautifully updated, move in ready home offers the space, flexibility, and main level living buyers are looking for. With 2 bedrooms plus a spacious loft, 2.1 baths, a main level primary suite, and a heated 2 car garage, there is much more here than meets the eye. Enhanced by 9 foot ceilings, abundant natural light, updated flooring, fresh paint, and newer trim. The inviting living area is anchored by a cozy fireplace with built in surround sound and flows naturally into the kitchen and dining space, making the layout equally comfortable for everyday living and entertaining. The kitchen offers stainless steel appliances, generous cabinetry and counter space, recessed lighting, and a large center island with seating. It is open, functional, and truly the heart of the home. One of my favorite features is the main level primary suite, complete with a private full bath and spacious walk in closet. You'll also find a refreshed powder room and a convenient laundry room with additional storage and direct access to the heated garage. Upstairs, the oversized loft provides incredible flexibility. Create a home office, second family room, workout area, playroom, or reading retreat. The second bedroom is generously sized with its own walk in closet and is conveniently located near the full hall bath. Outside, enjoy a private brick patio surrounded by mature greenery, creating a peaceful setting to relax or entertain. The big ticket improvements have already been addressed, including a new roof and gutters in 2023, 2025 fridge, new A/C in May 2024 with a transferable 10 year warranty, new water heater, updated light fixtures, new garage door opener, flooring, trim, and fresh paint. Conveniently located near the shopping, dining, and everyday amenities along Weber Road with easy access to i-55.
Description
Welcome to Remington Lakes community, this beautifully updated, move in ready home offers the space, flexibility, and main level living buyers are looking for. With 2 bedrooms plus a spacious loft, 2.1 baths, a main level primary suite, and a heated 2 car garage, there is much more here than meets the eye. Enhanced by 9 foot ceilings, abundant natural light, updated flooring, fresh paint, and newer trim. The inviting living area is anchored by a cozy fireplace with built in surround sound and flows naturally into the kitchen and dining space, making the layout equally comfortable for everyday living and entertaining. The kitchen offers stainless steel appliances, generous cabinetry and counter space, recessed lighting, and a large center island with seating. It is open, functional, and truly the heart of the home. One of my favorite features is the main level primary suite, complete with a private full bath and spacious walk in closet. You'll also find a refreshed powder room and a convenient laundry room with additional storage and direct access to the heated garage. Upstairs, the oversized loft provides incredible flexibility. Create a home office, second family room, workout area, playroom, or reading retreat. The second bedroom is generously sized with its own walk in closet and is conveniently located near the full hall bath. Outside, enjoy a private brick patio surrounded by mature greenery, creating a peaceful setting to relax or entertain. The big ticket improvements have already been addressed, including a new roof and gutters in 2023, 2025 fridge, new A/C in May 2024 with a transferable 10 year warranty, new water heater, updated light fixtures, new garage door opener, flooring, trim, and fresh paint. Conveniently located near the shopping, dining, and everyday amenities along Weber Road with easy access to i-55.
HelloCondo Is The #1 Condo Search Platform And Real Estate Recommendation Engine. Search, Find And Buy The Perfect Condo And Get Matched With The Best Agents. Finding A Condo Has Never Been So Easy.