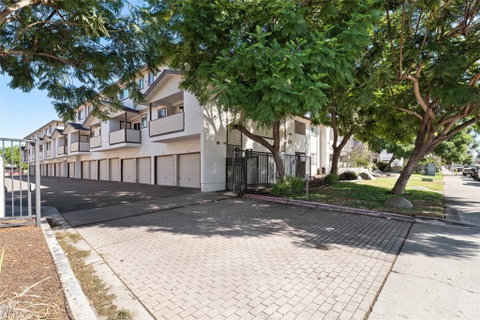
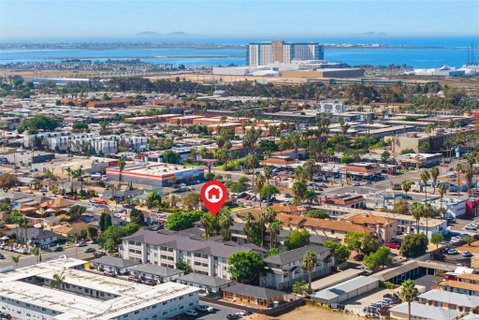
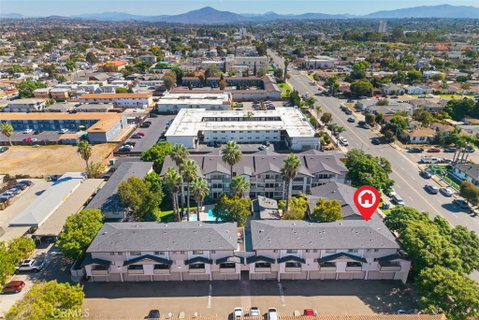
Completely remodeled, this corner-location townhome in a gated community feels like a new home. Over 800 square feet of living space and windows on three sides overlooking tree and hills with ocean breezes from your two balconies. The gated community includes pool, spa and your one car private garage just steps away from your front door. The new kitchen features new white shaker cabinetry, quartz countertops, designer backsplash and a full suite of new stainless appliances, including range, three-door refrigerator, microwave and dishwasher. A stainless sink with built-in cutting board and drying rack adds everyday functionality. The kitchen opens to the dining area and one of two private balconies, ideal for indoor outdoor dining. Spacious Living room opens to another balcony, both balconies having upgraded tile flooring and one with glass panels that keep the views unobstructed, plus walk-in storage rooms for extra space. The main-level powder room is a showpiece, with floor-to-ceiling 12x24 decorative tile, a new vanity, and updated lighting, fixtures and hardware. Upstairs, the primary suite offers two walls of windows with hillside views, two closets, and a ceiling fan. The spa-inspired primary bath has been fully remodeled with a walk-in shower featuring soft pebble flooring, a black-framed glass panel and dual showerheads, along with new vanities, rectangular undermount sinks and quartz countertops. Floor-to-ceiling white shaker linen cabinetry provides an abundance of storage. Other updates throughout the home include new paint, luxury vinyl plank flooring, upgraded baseboards, recessed lighting, ceiling fans, new toilets and new interior and exterior lighting. The spacious floorplan also includes inside laundry. This gated community offers a pool and spa, with shopping, restaurants and everyday amenities within walking distance. The nearby Chula Vista Bayfront and Gaylord Pacific Resort & Convention Center bring dining, entertainment and recreation close to home. With its coveted corner location, two baths, two private balconies, peaceful views, private garage and designer-level remodel, this is turnkey living in a prime Chula Vista location.
Description
Completely remodeled, this corner-location townhome in a gated community feels like a new home. Over 800 square feet of living space and windows on three sides overlooking tree and hills with ocean breezes from your two balconies. The gated community includes pool, spa and your one car private garage just steps away from your front door. The new kitchen features new white shaker cabinetry, quartz countertops, designer backsplash and a full suite of new stainless appliances, including range, three-door refrigerator, microwave and dishwasher. A stainless sink with built-in cutting board and drying rack adds everyday functionality. The kitchen opens to the dining area and one of two private balconies, ideal for indoor outdoor dining. Spacious Living room opens to another balcony, both balconies having upgraded tile flooring and one with glass panels that keep the views unobstructed, plus walk-in storage rooms for extra space. The main-level powder room is a showpiece, with floor-to-ceiling 12x24 decorative tile, a new vanity, and updated lighting, fixtures and hardware. Upstairs, the primary suite offers two walls of windows with hillside views, two closets, and a ceiling fan. The spa-inspired primary bath has been fully remodeled with a walk-in shower featuring soft pebble flooring, a black-framed glass panel and dual showerheads, along with new vanities, rectangular undermount sinks and quartz countertops. Floor-to-ceiling white shaker linen cabinetry provides an abundance of storage. Other updates throughout the home include new paint, luxury vinyl plank flooring, upgraded baseboards, recessed lighting, ceiling fans, new toilets and new interior and exterior lighting. The spacious floorplan also includes inside laundry. This gated community offers a pool and spa, with shopping, restaurants and everyday amenities within walking distance. The nearby Chula Vista Bayfront and Gaylord Pacific Resort & Convention Center bring dining, entertainment and recreation close to home. With its coveted corner location, two baths, two private balconies, peaceful views, private garage and designer-level remodel, this is turnkey living in a prime Chula Vista location.
Completely remodeled, this corner-location townhome in a gated community feels like a new home. Over 800 square feet of living space and windows on three sides overlooking tree and hills with ocean breezes from your two balconies. The gated community includes pool, spa and your one car private garage just steps away from your front door. The new kitchen features new white shaker cabinetry, quartz countertops, designer backsplash and a full suite of new stainless appliances, including range, three-door refrigerator, microwave and dishwasher. A stainless sink with built-in cutting board and drying rack adds everyday functionality. The kitchen opens to the dining area and one of two private balconies, ideal for indoor outdoor dining. Spacious Living room opens to another balcony, both balconies having upgraded tile flooring and one with glass panels that keep the views unobstructed, plus walk-in storage rooms for extra space. The main-level powder room is a showpiece, with floor-to-ceiling 12x24 decorative tile, a new vanity, and updated lighting, fixtures and hardware. Upstairs, the primary suite offers two walls of windows with hillside views, two closets, and a ceiling fan. The spa-inspired primary bath has been fully remodeled with a walk-in shower featuring soft pebble flooring, a black-framed glass panel and dual showerheads, along with new vanities, rectangular undermount sinks and quartz countertops. Floor-to-ceiling white shaker linen cabinetry provides an abundance of storage. Other updates throughout the home include new paint, luxury vinyl plank flooring, upgraded baseboards, recessed lighting, ceiling fans, new toilets and new interior and exterior lighting. The spacious floorplan also includes inside laundry. This gated community offers a pool and spa, with shopping, restaurants and everyday amenities within walking distance. The nearby Chula Vista Bayfront and Gaylord Pacific Resort & Convention Center bring dining, entertainment and recreation close to home. With its coveted corner location, two baths, two private balconies, peaceful views, private garage and designer-level remodel, this is turnkey living in a prime Chula Vista location.
Description
Completely remodeled, this corner-location townhome in a gated community feels like a new home. Over 800 square feet of living space and windows on three sides overlooking tree and hills with ocean breezes from your two balconies. The gated community includes pool, spa and your one car private garage just steps away from your front door. The new kitchen features new white shaker cabinetry, quartz countertops, designer backsplash and a full suite of new stainless appliances, including range, three-door refrigerator, microwave and dishwasher. A stainless sink with built-in cutting board and drying rack adds everyday functionality. The kitchen opens to the dining area and one of two private balconies, ideal for indoor outdoor dining. Spacious Living room opens to another balcony, both balconies having upgraded tile flooring and one with glass panels that keep the views unobstructed, plus walk-in storage rooms for extra space. The main-level powder room is a showpiece, with floor-to-ceiling 12x24 decorative tile, a new vanity, and updated lighting, fixtures and hardware. Upstairs, the primary suite offers two walls of windows with hillside views, two closets, and a ceiling fan. The spa-inspired primary bath has been fully remodeled with a walk-in shower featuring soft pebble flooring, a black-framed glass panel and dual showerheads, along with new vanities, rectangular undermount sinks and quartz countertops. Floor-to-ceiling white shaker linen cabinetry provides an abundance of storage. Other updates throughout the home include new paint, luxury vinyl plank flooring, upgraded baseboards, recessed lighting, ceiling fans, new toilets and new interior and exterior lighting. The spacious floorplan also includes inside laundry. This gated community offers a pool and spa, with shopping, restaurants and everyday amenities within walking distance. The nearby Chula Vista Bayfront and Gaylord Pacific Resort & Convention Center bring dining, entertainment and recreation close to home. With its coveted corner location, two baths, two private balconies, peaceful views, private garage and designer-level remodel, this is turnkey living in a prime Chula Vista location.
HelloCondo Is The #1 Condo Search Platform And Real Estate Recommendation Engine. Search, Find And Buy The Perfect Condo And Get Matched With The Best Agents. Finding A Condo Has Never Been So Easy.