HelloCondo
Find A RealtorTerms of UsePrivacy PolicyCalifornia Privacy NoticeAccessibility PolicyCCPA Notice on CollectionDMCABrowseBlogsContact
Atlanta, GA 30339
Real Broker, LLC
Cheryl Benjamin
17505 N 79th Ave Suite 214
Glendale, AZ 85308
1255 N Arizona Ave, Chandler, AZ, 85225
UNIT SIZE RANGE
1,678-2,188 sqft
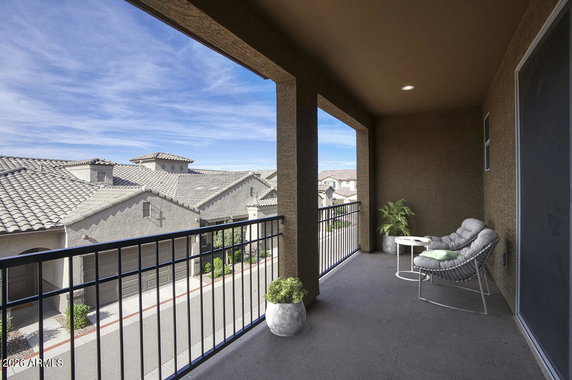
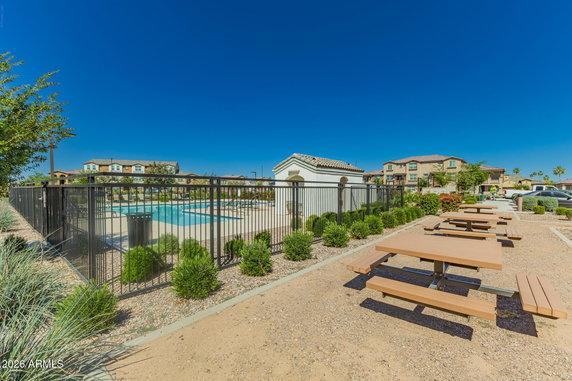
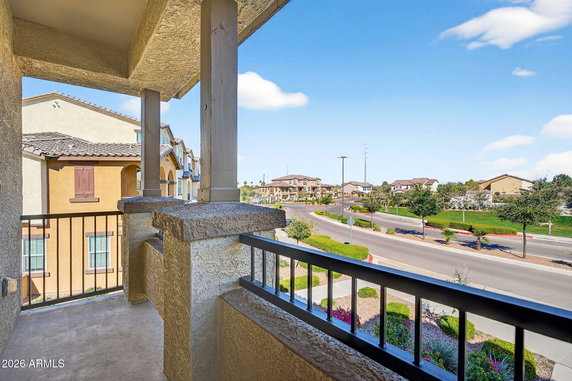
1255 N Arizona Ave is located in Chandler, AZ, near the intersection of East Baseline Road and South Val Vista Drive. The building sits in a gated community, offering a safe and pleasant atmosphere. Construction completed in 2019, making it a modern choice for homebuyers. This low-rise building has 1 story and consists of 143 units. Units range in size from 1,679 to 2,188 square feet. The building features 2, 3, and 4-bedroom layouts. Each unit typically includes a private outdoor space, which may consist of backyards or balconies. Some units offer dual master suites to accommodate different living arrangements. The building prices range from $510,000 to $515,000. The lowest sold price in the last year was around $420,000, while the average closed price reached approximately $451,761. Varied unit pricing averages about $240 per square foot. On average, units spend around 101 days on the market. Residents can enjoy a wide array of amenities, including 2 community pools, BBQ areas, and a playground. Stay active at the on-site fitness center. Smart home technology and energy-efficient features are present, enhancing daily living. Kitchens often come with granite countertops and stainless steel appliances, providing a stylish and functional space. The complex offers a city view, adding to the overall appeal. The nearby Salt River offers a natural setting. The proximity to Downtown Chandler ensures quick access to dining, shopping, and entertainment options. Local spots like Ethiopian Cuisine and Betty Boo's International Cuisine provide tasty dining choices. Grocery needs get met at the One Stop Shop. Convenient access to Loop 101, Loop 202, and US-60 supports easy travel throughout the area.
1255 N Arizona Ave, Chandler, AZ, 85225
1255 N Arizona Ave is located in Chandler, AZ, near the intersection of East Baseline Road and South Val Vista Drive. The building sits in a gated community, offering a safe and pleasant atmosphere. Construction completed in 2019, making it a modern choice for homebuyers. This low-rise building has 1 story and consists of 143 units. Units range in size from 1,679 to 2,188 square feet. The building features 2, 3, and 4-bedroom layouts. Each unit typically includes a private outdoor space, which may consist of backyards or balconies. Some units offer dual master suites to accommodate different living arrangements. The building prices range from $510,000 to $515,000. The lowest sold price in the last year was around $420,000, while the average closed price reached approximately $451,761. Varied unit pricing averages about $240 per square foot. On average, units spend around 101 days on the market. Residents can enjoy a wide array of amenities, including 2 community pools, BBQ areas, and a playground. Stay active at the on-site fitness center. Smart home technology and energy-efficient features are present, enhancing daily living. Kitchens often come with granite countertops and stainless steel appliances, providing a stylish and functional space. The complex offers a city view, adding to the overall appeal. The nearby Salt River offers a natural setting. The proximity to Downtown Chandler ensures quick access to dining, shopping, and entertainment options. Local spots like Ethiopian Cuisine and Betty Boo's International Cuisine provide tasty dining choices. Grocery needs get met at the One Stop Shop. Convenient access to Loop 101, Loop 202, and US-60 supports easy travel throughout the area.
Unit Availability helps to understand how often units in a particular building are listed for sale as compared with the neighborhood average. Units are rarely listed in buildings with low availability.
Unit Demand is a measure of quickly units in a particular building sell as compared with other buildings in the neighborhood. Units in high-demand buildings sell more quickly.
| Unit | Size (sqft) | Beds | Baths | Days On Market | Date | Status | Price | |
|---|---|---|---|---|---|---|---|---|
| 1012 | 1968 | 3 | 3 | 79 | 2026-08-27 MLS#: 7039277 | Closed | $430,000 | |
| 1022 | 1679 | 3 | 3 | 55 | 2026-08-03 MLS#: 7039228 | Closed | $416,000 | |
| 1189 | 1772 | 2 | 2 | 29 | 2026-05-15 MLS#: 7014720 | Closed | $440,000 | |
| 1349 | 1856 | 3 | 3 | 29 | 2026-04-24 MLS#: 7004083 | Closed | $453,000 |

3 Beds
3 Baths
1968 sqft
| Date | Status | Price |
|---|---|---|
| 2026-08-27 | Closed | $430,000 |

3 Beds
3 Baths
1679 sqft
| Date | Status | Price |
|---|---|---|
| 2026-08-03 | Closed | $416,000 |

2 Beds
2 Baths
1772 sqft
| Date | Status | Price |
|---|---|---|
| 2026-05-15 | Closed | $440,000 |

3 Beds
3 Baths
1856 sqft
| Date | Status | Price |
|---|---|---|
| 2026-04-24 | Closed | $453,000 |
Living in this vibrant community means access to awesome amenities that make everyday living enjoyable. Picture yourself hitting the fitness center for a quick workout before work or unwinding at the pool on a sunny weekend. There’s also a playground that sparks joy for families and friends alike, ensuring that there’s always something fun to do. The added lifestyle perks of these amenities ensure a well-rounded living experience.
Fitness Center
Security System
Balcony
Pool
While we won’t delve into specifics about building policies, it's essential to know that well-maintained rules and regulations are in place to make sure all residents can enjoy their home in peace. Be sure to get in touch with the property management for details that apply to your situation.
Compare building's average price/sq. ft. and HOA fees/sq. ft. to buildings nearby
| Building Name | Avg price per square foot | AVG HOA FEE per square foot (Monthly) |
|---|---|---|
| 1255 N Arizona Ave | $237/sqft. | $8 /sqft. |
| 1255 N Arizona Ave | $237/sqft. | $8 /sqft. |
| 1961 N Hartford St | $254/sqft. | $7 /sqft. |
| 1970 N Hartford St | $284/sqft. | $5 /sqft. |
| 860 N Mcqueen Rd | $290/sqft. | $6 /sqft. |
| 955 E Knox Rd | $227/sqft. | $5 /sqft. |
This neighborhood indicates a good mix of people which makes it a good place for families. About 19.35% are children aged 0–14, 24.23% are young adults between 15–29, 24.62% are adults aged 30–44, 18.62% are in the 45–59 range and 13.18% are seniors aged 60 and above. Commuting options are also varying where 86.71% of residents relying on driving, while others prefer public transit around 0.33%, walking around 2.75%, biking around 0.45%, allowing residents to choose travel modes that best fit their daily routines. Most homes in the area are with 54.83% of units owner occupied and 45.17% are rented. The neighborhood offers different household types. About 32.39% are single family homes and 9.6% are multi family units. Around 23.89% are single-person households, while 76.11% are multi person households. This mix works well for families, roommates, and individuals. Education levels in the neighborhood vary widely where 18.05% of residents have bachelor’s degrees. Around 22.63% have high school or college education. Another 8.48% hold diplomas while 9.53% have completed postgraduate studies. The remaining are 41.31% with other types of qualifications.
19.35% (0 - 14 years old)
24.23% (15 - 29 years old)
24.62% (30 - 44 years old)
18.62% (45 - 59 years old)
13.18% (60+ years old)
0.33%
Transit
2.75%
Walk
86.71%
Drive
0.45%
Bike
54.83%
Owner Occupied
45.17%
Rental Units
32.39%
Single Family
9.6%
Multi Family
23.89%
Single Person
76.11%
Multi Person