HelloCondo
Find A RealtorTerms of UsePrivacy PolicyCalifornia Privacy NoticeAccessibility PolicyCCPA Notice on CollectionDMCABrowseBlogsContact
Atlanta, GA 30339
Real Broker, LLC
Cheryl Benjamin
17505 N 79th Ave Suite 214
Glendale, AZ 85308
1255 N Arizona Ave, Chandler, AZ, 85225
UNIT SIZE RANGE
1,678-2,188 sqft
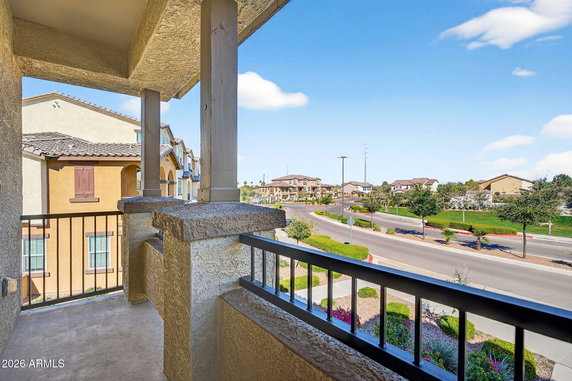
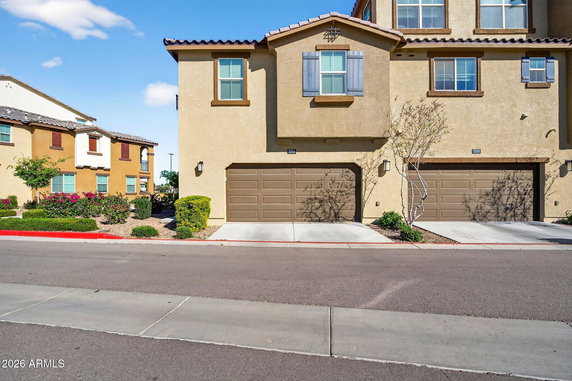
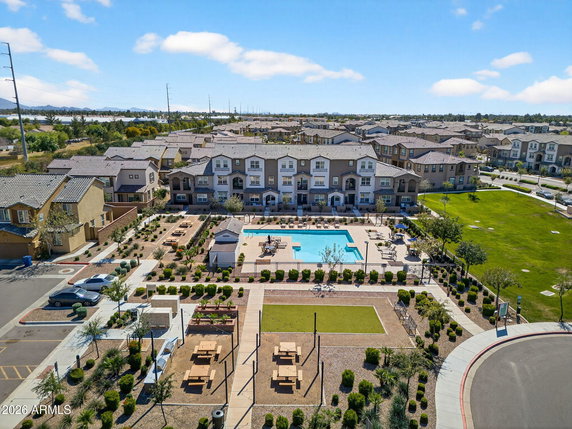
1255 N Arizona Ave sits in Chandler, near the intersection of West Baseline Road and South Alma School Road. This location offers views of the city and lies close to the Salt River, adding some natural appeal. The area connects well to major freeways, making it easy to reach nearby downtown shopping and dining. The building is a low-rise structure with 3 stories and a total of 145 units. Built in 2019, the units range in size from 1,679 to 2,188 square feet. Different layouts include 2, 3, and 4-bedroom options, appealing to various buyers. Prices for units vary from $510,000 to $515,000. The average price per square foot sits at $241, with recent sales showing an average closed price of $450,750. Amenities enhance the living experience. Two community pools provide spots for relaxation, while a playground and BBQ areas offer entertainment for families. A fitness center helps residents stay active. The design features modern architecture with high ceilings, granite countertops, and stainless steel appliances. Open floor plans and ample natural light enhance the living spaces, while private outdoor areas add a personal touch. The community emphasizes family-friendly features with parks and greenbelts. Gated access ensures security, while abundant guest parking supports visitors. Nearby eateries include Ethiopian cuisine and Betty Boo's International Cuisine. Grocery shopping is accessible at One Stop Shop for daily needs. Homes in this area typically spend about 103 days on the market. This building balances modern living with community-focused amenities and proximity to urban conveniences. Residents can enjoy both the comfort of their homes and the vibrant lifestyle of Chandler without straying far from home.
1255 N Arizona Ave, Chandler, AZ, 85225
1255 N Arizona Ave sits in Chandler, near the intersection of West Baseline Road and South Alma School Road. This location offers views of the city and lies close to the Salt River, adding some natural appeal. The area connects well to major freeways, making it easy to reach nearby downtown shopping and dining. The building is a low-rise structure with 3 stories and a total of 145 units. Built in 2019, the units range in size from 1,679 to 2,188 square feet. Different layouts include 2, 3, and 4-bedroom options, appealing to various buyers. Prices for units vary from $510,000 to $515,000. The average price per square foot sits at $241, with recent sales showing an average closed price of $450,750. Amenities enhance the living experience. Two community pools provide spots for relaxation, while a playground and BBQ areas offer entertainment for families. A fitness center helps residents stay active. The design features modern architecture with high ceilings, granite countertops, and stainless steel appliances. Open floor plans and ample natural light enhance the living spaces, while private outdoor areas add a personal touch. The community emphasizes family-friendly features with parks and greenbelts. Gated access ensures security, while abundant guest parking supports visitors. Nearby eateries include Ethiopian cuisine and Betty Boo's International Cuisine. Grocery shopping is accessible at One Stop Shop for daily needs. Homes in this area typically spend about 103 days on the market. This building balances modern living with community-focused amenities and proximity to urban conveniences. Residents can enjoy both the comfort of their homes and the vibrant lifestyle of Chandler without straying far from home.
Unit Availability helps to understand how often units in a particular building are listed for sale as compared with the neighborhood average. Units are rarely listed in buildings with low availability.
Unit Demand is a measure of quickly units in a particular building sell as compared with other buildings in the neighborhood. Units in high-demand buildings sell more quickly.
| Unit | Size (sqft) | Beds | Baths | Days On Market | Date | Status | Price | |
|---|---|---|---|---|---|---|---|---|
| 1012 | 1968 | 3 | 3 | 79 | 2026-08-27 MLS#: 7039277 | Closed | $430,000 | |
| 1022 | 1679 | 3 | 3 | 55 | 2026-08-03 MLS#: 7039228 | Closed | $416,000 | |
| 1189 | 1772 | 2 | 2 | 29 | 2026-05-15 MLS#: 7014720 | Closed | $440,000 | |
| 1349 | 1856 | 3 | 3 | 29 | 2026-04-24 MLS#: 7004083 | Closed | $453,000 |

3 Beds
3 Baths
1968 sqft
| Date | Status | Price |
|---|---|---|
| 2026-08-27 | Closed | $430,000 |

3 Beds
3 Baths
1679 sqft
| Date | Status | Price |
|---|---|---|
| 2026-08-03 | Closed | $416,000 |

2 Beds
2 Baths
1772 sqft
| Date | Status | Price |
|---|---|---|
| 2026-05-15 | Closed | $440,000 |

3 Beds
3 Baths
1856 sqft
| Date | Status | Price |
|---|---|---|
| 2026-04-24 | Closed | $453,000 |
One of the highlights of living at 1255 N Arizona Ave is the variety of amenities at your disposal. Imagine cooling off during the hot Arizona summers at the inviting pool or breaking a sweat at the fitness center that can help keep your wellness goals on track. If you have little ones (or simply enjoy playful, carefree moments), the playground is an excellent spot to unwind and enjoy the outdoors. These well-thought-out amenities enhance daily living, making condo life even more appealing.
Fitness Center
Security System
Balcony
Pool
While specific building policies aren’t detailed, this community welcomes a diverse range of residents, making it inviting yet responsible. Being aware of building regulations can help you feel more grounded in your new home, ensuring you’re comfortable from day one.
Compare building's average price/sq. ft. and HOA fees/sq. ft. to buildings nearby
| Building Name | Avg price per square foot | AVG HOA FEE per square foot (Monthly) |
|---|---|---|
| 1255 N Arizona Ave | $242/sqft. | $8 /sqft. |
| 1255 N Arizona Ave | $237/sqft. | $8 /sqft. |
| 1255 N Arizona Ave | $237/sqft. | $8 /sqft. |
| 1961 N Hartford St | $256/sqft. | $7 /sqft. |
| 1970 N Hartford St | $288/sqft. | $6 /sqft. |
| 860 N Mcqueen Rd | $293/sqft. | $6 /sqft. |
This neighborhood indicates a good mix of people which makes it a good place for families. About 19.34% are children aged 0–14, 24.23% are young adults between 15–29, 24.62% are adults aged 30–44, 18.62% are in the 45–59 range and 13.18% are seniors aged 60 and above. Commuting options are also varying where 86.71% of residents relying on driving, while others prefer public transit around 0.33%, walking around 2.75%, biking around 0.45%, allowing residents to choose travel modes that best fit their daily routines. Most homes in the area are with 54.82% of units owner occupied and 45.18% are rented. The neighborhood offers different household types. About 32.39% are single family homes and 9.6% are multi family units. Around 23.89% are single-person households, while 76.11% are multi person households. This mix works well for families, roommates, and individuals. Education levels in the neighborhood vary widely where 18.05% of residents have bachelor’s degrees. Around 22.62% have high school or college education. Another 8.48% hold diplomas while 9.54% have completed postgraduate studies. The remaining are 41.3% with other types of qualifications.
19.34% (0 - 14 years old)
24.23% (15 - 29 years old)
24.62% (30 - 44 years old)
18.62% (45 - 59 years old)
13.18% (60+ years old)
0.33%
Transit
2.75%
Walk
86.71%
Drive
0.45%
Bike
54.82%
Owner Occupied
45.18%
Rental Units
32.39%
Single Family
9.6%
Multi Family
23.89%
Single Person
76.11%
Multi Person