HelloCondo
Find A RealtorTerms of UsePrivacy PolicyCalifornia Privacy NoticeAccessibility PolicyCCPA Notice on CollectionDMCABrowseBlogsContact
Atlanta, GA 30339
Real Broker, LLC
Cheryl Benjamin
17505 N 79th Ave Suite 214
Glendale, AZ 85308
1255 N Arizona Ave, Chandler, AZ, 85225
UNIT SIZE RANGE
1,679-2,188 sqft
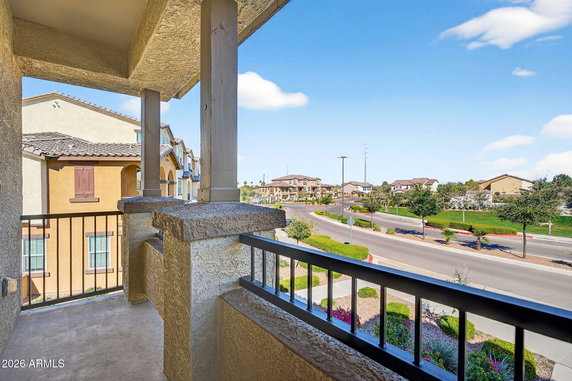
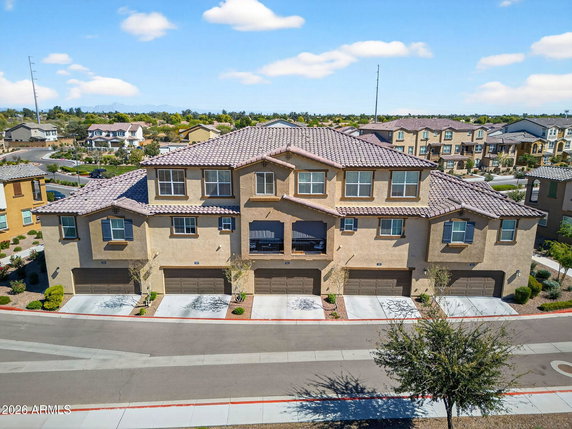
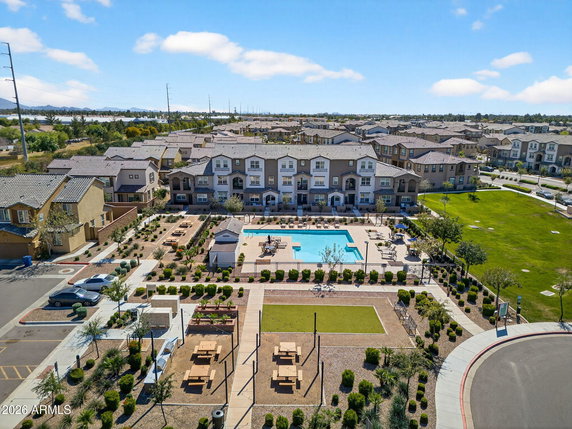
1255 N Arizona Ave is located in Chandler, Arizona, near the intersection of South Alma School Road and West Guadalupe Road. The building lies in a gated community, providing a secure environment. It presents a mix of urban amenities and outdoor spaces. Nearby roads include Loop 101, Loop 202, and US 60 for easy access. The low-rise structure consists of 3 stories and has 150 units. Each unit ranges from 1,679 to 2,188 square feet. Layouts include 2, 3, and 4 bedrooms, catering to various living needs. Prices for these units are between $510,000 and $515,000. City views enhance the atmosphere. This community offers several amenities to support an active lifestyle. Residents can enjoy two swimming pools, playgrounds, and fitness areas. BBQ spots and parks provide outdoor enjoyment. Walking paths encourage exercise and relaxation in the fresh air. The environment welcomes pets too. Modern designs highlight the building's interior. Units feature high ceilings between 9 to 10 feet, making spaces feel open and airy. Granite or quartz countertops and stainless steel appliances add a touch of elegance. Open floor plans and walk-in closets enhance storage and living comfort. Close to the building, dining options include Ethiopian Cuisine and Betty Boo's International Cuisine. Grocery shopping is available at One Stop Shop. These options allow residents to enjoy community life with ease. The neighborhood also offers community greenbelts and children's playgrounds for additional recreation. Overall, this property blends urban life with outdoor features. It supports a vibrant lifestyle with ample space and modern conveniences. The location near downtown Chandler adds to its appeal for those looking for accessibility and community amenities.
1255 N Arizona Ave, Chandler, AZ, 85225
1255 N Arizona Ave is located in Chandler, Arizona, near the intersection of South Alma School Road and West Guadalupe Road. The building lies in a gated community, providing a secure environment. It presents a mix of urban amenities and outdoor spaces. Nearby roads include Loop 101, Loop 202, and US 60 for easy access. The low-rise structure consists of 3 stories and has 150 units. Each unit ranges from 1,679 to 2,188 square feet. Layouts include 2, 3, and 4 bedrooms, catering to various living needs. Prices for these units are between $510,000 and $515,000. City views enhance the atmosphere. This community offers several amenities to support an active lifestyle. Residents can enjoy two swimming pools, playgrounds, and fitness areas. BBQ spots and parks provide outdoor enjoyment. Walking paths encourage exercise and relaxation in the fresh air. The environment welcomes pets too. Modern designs highlight the building's interior. Units feature high ceilings between 9 to 10 feet, making spaces feel open and airy. Granite or quartz countertops and stainless steel appliances add a touch of elegance. Open floor plans and walk-in closets enhance storage and living comfort. Close to the building, dining options include Ethiopian Cuisine and Betty Boo's International Cuisine. Grocery shopping is available at One Stop Shop. These options allow residents to enjoy community life with ease. The neighborhood also offers community greenbelts and children's playgrounds for additional recreation. Overall, this property blends urban life with outdoor features. It supports a vibrant lifestyle with ample space and modern conveniences. The location near downtown Chandler adds to its appeal for those looking for accessibility and community amenities.
Unit Availability helps to understand how often units in a particular building are listed for sale as compared with the neighborhood average. Units are rarely listed in buildings with low availability.
Unit Demand is a measure of quickly units in a particular building sell as compared with other buildings in the neighborhood. Units in high-demand buildings sell more quickly.
| Unit | Size (sqft) | Beds | Baths | Days On Market | Date | Status | Price | |
|---|---|---|---|---|---|---|---|---|
| 1012 | 1968 | 3 | 3 | 79 | 2026-08-27 MLS#: 7039277 | Closed | $430,000 | |
| 1022 | 1679 | 3 | 3 | 55 | 2026-08-03 MLS#: 7039228 | Closed | $416,000 | |
| 1189 | 1772 | 2 | 2 | 29 | 2026-05-15 MLS#: 7014720 | Closed | $440,000 | |
| 1349 | 1856 | 3 | 3 | 29 | 2026-04-24 MLS#: 7004083 | Closed | $453,000 |

3 Beds
3 Baths
1968 sqft
| Date | Status | Price |
|---|---|---|
| 2026-08-27 | Closed | $430,000 |

3 Beds
3 Baths
1679 sqft
| Date | Status | Price |
|---|---|---|
| 2026-08-03 | Closed | $416,000 |

2 Beds
2 Baths
1772 sqft
| Date | Status | Price |
|---|---|---|
| 2026-05-15 | Closed | $440,000 |

3 Beds
3 Baths
1856 sqft
| Date | Status | Price |
|---|---|---|
| 2026-04-24 | Closed | $453,000 |
This condo building offers great amenities for residents. You will find a lively playground, perfect for children to enjoy outside. If you want to stay active, the fitness center is fully equipped to help you reach your fitness goals. On warm days, the pool is a refreshing spot to relax or swim. Whether you want to exercise or unwind, these amenities cater to various lifestyles and preferences.
Fitness Center
Security System
Balcony
Pool
The building maintains a friendly environment with thoughtful policies. Residents must follow the rules to keep things running smoothly. There are guidelines for the number of occupants allowed in each condo. If you are planning to bring home a pet, you will find that both cats and dogs are welcome. Just be aware that there may be size limits for your furry friends. These policies help create a comfortable space for everyone living in the building. Overall, this condo building combines fun amenities with community-focused policies. It’s a wonderful place to consider for your next home. Embrace a lifestyle where relaxation and fitness go hand in hand. You may find that this community feels just right for you.
Compare building's average price/sq. ft. and HOA fees/sq. ft. to buildings nearby
| Building Name | Avg price per square foot | AVG HOA FEE per square foot (Monthly) |
|---|---|---|
| 1255 N Arizona Ave | $241/sqft. | $8 /sqft. |
| 1255 N Arizona Ave | $237/sqft. | $8 /sqft. |
| 1255 N Arizona Ave | $237/sqft. | $8 /sqft. |
| 1961 N Hartford St | $256/sqft. | $7 /sqft. |
| 1970 N Hartford St | $288/sqft. | $6 /sqft. |
| 860 N Mcqueen Rd | $293/sqft. | $6 /sqft. |
This neighborhood indicates a good mix of people which makes it a good place for families. About 19.34% are children aged 0–14, 24.23% are young adults between 15–29, 24.62% are adults aged 30–44, 18.62% are in the 45–59 range and 13.18% are seniors aged 60 and above. Commuting options are also varying where 86.71% of residents relying on driving, while others prefer public transit around 0.33%, walking around 2.75%, biking around 0.45%, allowing residents to choose travel modes that best fit their daily routines. Most homes in the area are with 54.82% of units owner occupied and 45.18% are rented. The neighborhood offers different household types. About 32.39% are single family homes and 9.59% are multi family units. Around 23.89% are single-person households, while 76.11% are multi person households. This mix works well for families, roommates, and individuals. Education levels in the neighborhood vary widely where 18.07% of residents have bachelor’s degrees. Around 22.62% have high school or college education. Another 8.49% hold diplomas while 9.53% have completed postgraduate studies. The remaining are 41.29% with other types of qualifications.
19.34% (0 - 14 years old)
24.23% (15 - 29 years old)
24.62% (30 - 44 years old)
18.62% (45 - 59 years old)
13.18% (60+ years old)
0.33%
Transit
2.75%
Walk
86.71%
Drive
0.45%
Bike
54.82%
Owner Occupied
45.18%
Rental Units
32.39%
Single Family
9.59%
Multi Family
23.89%
Single Person
76.11%
Multi Person