HelloCondo
Find A RealtorTerms of UsePrivacy PolicyCalifornia Privacy NoticeAccessibility PolicyCCPA Notice on CollectionDMCABrowseBlogsContact
Atlanta, GA 30339
Real Broker, LLC
Cheryl Benjamin
17505 N 79th Ave Suite 214
Glendale, AZ 85308
1255 N Arizona Ave, Chandler, AZ, 85225
UNIT SIZE RANGE
1,678-2,188 sqft
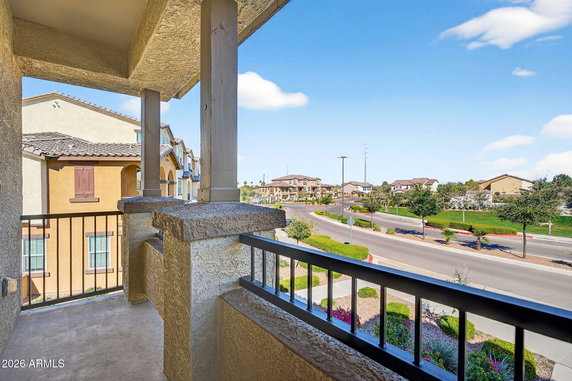
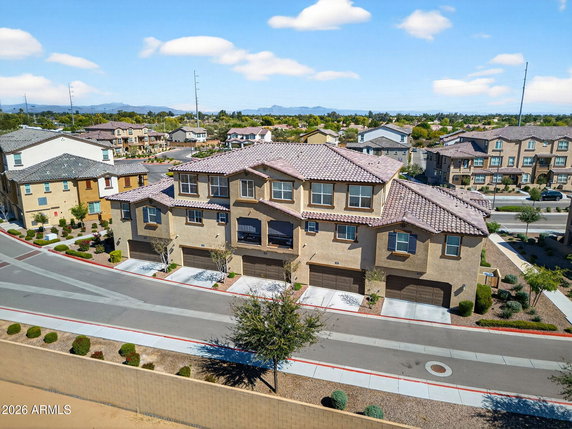
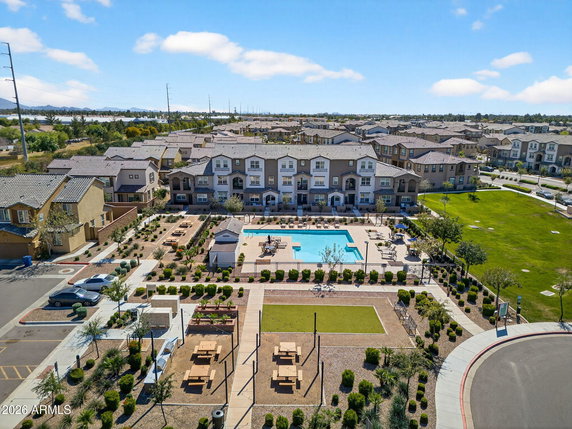
1255 N Arizona Ave is located in Chandler, AZ, near the intersection of S Alma School Road and W Guadalupe Road. This building is part of a gated community with a city view. The area is easily accessible to major freeways like Loop 101, Loop 202, and US 60. Built in 2021, this low-rise building has 3 stories and consists of 152 townhouse units. Unit sizes range from 1,678 to 2,188 square feet, which offers spacious living areas. Bedrooms are available in 2, 3, and 4 configurations, catering to various household needs. Unit prices range from $510,000 to $515,000. Over the last year, the average closed price for units was about $449,664, with the lowest sold price around $415,000. The average price per square foot is $242, and units typically spend about 109 days on the market. The building includes many amenities such as two community pools, a fitness center, playgrounds, BBQ areas, and walking paths. Greenbelts add to the outdoor experience, enhancing the community feel for residents. Smart home technology enhances living convenience alongside granite countertops and stainless steel appliances featured in the units. Inside, the open floor plans feature high ceilings ranging from 9 to 10 feet, which maximize natural light. Common areas include tile flooring, while bedrooms have carpet. Each unit has walk-in closets and private backyards or courtyards, providing space for relaxation. Nearby, a variety of restaurants are available, including Ethiopian Cuisine and Betty Boo's International Cuisine. Grocery needs can be met at One Stop Shop, making everyday living straightforward. The location balances tranquil residential life with access to shopping, dining, and entertainment venues.
1255 N Arizona Ave, Chandler, AZ, 85225
1255 N Arizona Ave is located in Chandler, AZ, near the intersection of S Alma School Road and W Guadalupe Road. This building is part of a gated community with a city view. The area is easily accessible to major freeways like Loop 101, Loop 202, and US 60. Built in 2021, this low-rise building has 3 stories and consists of 152 townhouse units. Unit sizes range from 1,678 to 2,188 square feet, which offers spacious living areas. Bedrooms are available in 2, 3, and 4 configurations, catering to various household needs. Unit prices range from $510,000 to $515,000. Over the last year, the average closed price for units was about $449,664, with the lowest sold price around $415,000. The average price per square foot is $242, and units typically spend about 109 days on the market. The building includes many amenities such as two community pools, a fitness center, playgrounds, BBQ areas, and walking paths. Greenbelts add to the outdoor experience, enhancing the community feel for residents. Smart home technology enhances living convenience alongside granite countertops and stainless steel appliances featured in the units. Inside, the open floor plans feature high ceilings ranging from 9 to 10 feet, which maximize natural light. Common areas include tile flooring, while bedrooms have carpet. Each unit has walk-in closets and private backyards or courtyards, providing space for relaxation. Nearby, a variety of restaurants are available, including Ethiopian Cuisine and Betty Boo's International Cuisine. Grocery needs can be met at One Stop Shop, making everyday living straightforward. The location balances tranquil residential life with access to shopping, dining, and entertainment venues.
Unit Availability helps to understand how often units in a particular building are listed for sale as compared with the neighborhood average. Units are rarely listed in buildings with low availability.
Unit Demand is a measure of quickly units in a particular building sell as compared with other buildings in the neighborhood. Units in high-demand buildings sell more quickly.
| Unit | Size (sqft) | Beds | Baths | Days On Market | Date | Status | Price | |
|---|---|---|---|---|---|---|---|---|
| 1012 | 1968 | 3 | 3 | 79 | 2026-08-27 MLS#: 7039277 | Closed | $430,000 | |
| 1022 | 1679 | 3 | 3 | 55 | 2026-08-03 MLS#: 7039228 | Closed | $416,000 | |
| 1189 | 1772 | 2 | 2 | 29 | 2026-05-15 MLS#: 7014720 | Closed | $440,000 | |
| 1349 | 1856 | 3 | 3 | 29 | 2026-04-24 MLS#: 7004083 | Closed | $453,000 |

3 Beds
3 Baths
1968 sqft
| Date | Status | Price |
|---|---|---|
| 2026-08-27 | Closed | $430,000 |

3 Beds
3 Baths
1679 sqft
| Date | Status | Price |
|---|---|---|
| 2026-08-03 | Closed | $416,000 |

2 Beds
2 Baths
1772 sqft
| Date | Status | Price |
|---|---|---|
| 2026-05-15 | Closed | $440,000 |

3 Beds
3 Baths
1856 sqft
| Date | Status | Price |
|---|---|---|
| 2026-04-24 | Closed | $453,000 |
This condo building offers great amenities for everyone. Families will enjoy the playground, a perfect spot for children to play and make friends. If you want to stay active, the fitness center is an ideal place to work out. With modern equipment, it supports all fitness levels. On warm days, relax by the pool. You can swim, sunbathe, or simply enjoy the fresh air. These amenities make daily life here enjoyable and convenient.
Fitness Center
Security System
Balcony
Pool
The building creates a friendly atmosphere while ensuring everyone’s comfort. Consider the number limits for occupants when choosing your new home. A deposit is required before you can move in. For pet lovers, you’ll be pleased that both cats and dogs are welcome. However, make sure to check if any size limits apply for your furry friends. A clear understanding of these policies helps create a harmonious living experience for everyone. In summary, this condo building combines fun and fitness with clear guidelines for residents. It is well suited for families, active individuals, and pet owners. Living here means you can enjoy both the perks of great amenities and a community-focused environment. It’s a wonderful place to consider for your next home.
Compare building's average price/sq. ft. and HOA fees/sq. ft. to buildings nearby
| Building Name | Avg price per square foot | AVG HOA FEE per square foot (Monthly) |
|---|---|---|
| 1255 N Arizona Ave | $242/sqft. | $8 /sqft. |
| 1255 N Arizona Ave | $237/sqft. | $8 /sqft. |
| 1255 N Arizona Ave | $237/sqft. | $8 /sqft. |
| 1961 N Hartford St | $254/sqft. | $7 /sqft. |
| 1970 N Hartford St | $284/sqft. | $5 /sqft. |
| 860 N Mcqueen Rd | $290/sqft. | $6 /sqft. |
This neighborhood indicates a good mix of people which makes it a good place for families. About 19.35% are children aged 0–14, 24.23% are young adults between 15–29, 24.62% are adults aged 30–44, 18.62% are in the 45–59 range and 13.18% are seniors aged 60 and above. Commuting options are also varying where 86.71% of residents relying on driving, while others prefer public transit around 0.33%, walking around 2.75%, biking around 0.45%, allowing residents to choose travel modes that best fit their daily routines. Most homes in the area are with 54.84% of units owner occupied and 45.16% are rented. The neighborhood offers different household types. About 32.41% are single family homes and 9.61% are multi family units. Around 23.87% are single-person households, while 76.13% are multi person households. This mix works well for families, roommates, and individuals. Education levels in the neighborhood vary widely where 18.03% of residents have bachelor’s degrees. Around 22.63% have high school or college education. Another 8.48% hold diplomas while 9.53% have completed postgraduate studies. The remaining are 41.33% with other types of qualifications.
19.35% (0 - 14 years old)
24.23% (15 - 29 years old)
24.62% (30 - 44 years old)
18.62% (45 - 59 years old)
13.18% (60+ years old)
0.33%
Transit
2.75%
Walk
86.71%
Drive
0.45%
Bike
54.84%
Owner Occupied
45.16%
Rental Units
32.41%
Single Family
9.61%
Multi Family
23.87%
Single Person
76.13%
Multi Person