HeaderIcon
  1. Agent Logo

Explore by Metro

  • Atlanta
  • Baltimore
  • Boston
  • Bronx
  • Brooklyn
  • Chicago
  • Los Angeles
  • Manhattan
  • Miami
  • Nashville
  • Orlando
  • Philadelphia
  • Phoenix
  • Queens
  • San Diego
  • San Jose
  • Tampa
  • Washington
HeaderIcon

Explore by Metro

  • Atlanta
  • Baltimore
  • Boston
  • Bronx
  • Brooklyn
  • Chicago
  • Los Angeles
  • Manhattan
  • Miami
  • Nashville
  • Orlando
  • Philadelphia
  • Phoenix
  • Queens
  • San Diego
  • San Jose
  • Tampa
  • Washington
leftArrowBack to Search
  1. Home
  2. /
  3. Campbell, CA
  4. /
  5. 300 Un 3
Add to favoritesAdd to favorites (hover)
Save
leftArrow
Add to favoritesAdd to favorites (hover)

300 Un 3

300 Un 3, Campbell, CA, 95008
Hamilton Condominiums

YEAR BUILT

1979

# STORIES

1

# TOTAL UNITS

17

UNIT SIZE RANGE

621-1,373 sqft

Description

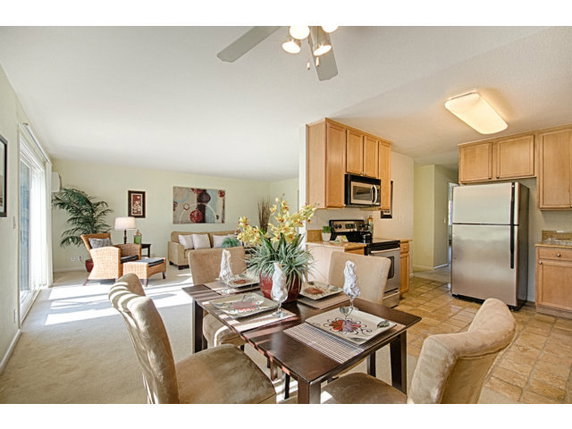
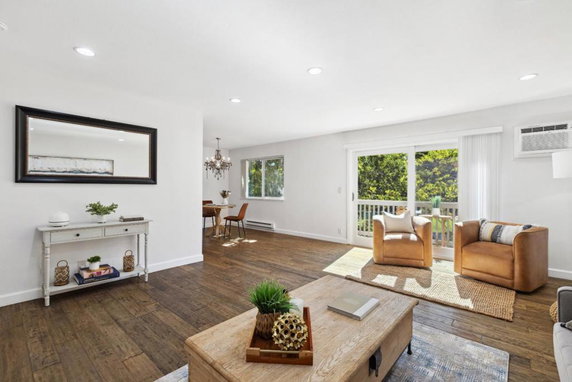
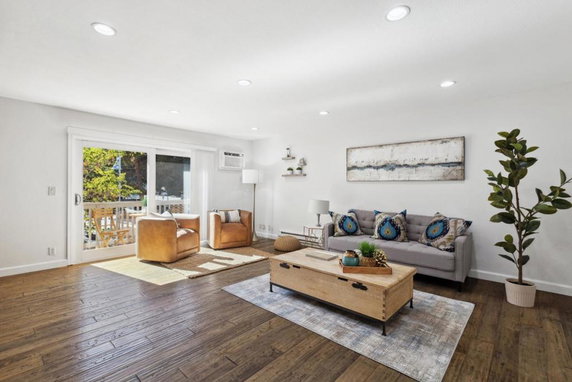
300 UN 3 sits in Campbell, CA, near the intersection of Bascom Avenue and Southwest Expressway. This low-rise building consists of 17 condominium units. The area is close to downtown Campbell and the Pruneyard Shopping Center, providing access to shopping and dining. Also nearby is the scenic Stojanovich Family Park, ideal for outdoor activities. Constructed in 1979, this building showcases modern updates and elegant finishes throughout. Units range in size from 621 to 1,373 square feet and include one, two, or three bedrooms. Spacious, open living areas create a relaxed atmosphere and offer lovely, private views. Residents appreciate the gated community that adds extra security. Unit prices range from $785,000 to $990,000, reflecting the desirable location and updated features. The average price per square foot matches the quality of living offered here. The building includes amenities like hot water, ensuring daily comfort for residents. Nearby, grocery needs can be met at places like 7-Eleven. For dining, Denny’s provides a nearby restaurant option. Local schools, including Altus Learning Systems Inc., support community education. Days on market vary, but the quality and location drive interest. As the community continues to grow, this property remains in demand. The low-rise architecture and thoughtful design create a nice living space for individuals and families alike.

Building ImageMLS ID #ML81340534
Building ImageMLS ID #ML82048624
Building Image
Building ImageView Listing

300 Un 3

300 Un 3, Campbell, CA, 95008


Hamilton Condominiums

YEAR BUILT

1979

# STORIES

1

# TOTAL UNITS

17

UNIT SIZE RANGE

621-1,373 sqft

Description

300 UN 3 sits in Campbell, CA, near the intersection of Bascom Avenue and Southwest Expressway. This low-rise building consists of 17 condominium units. The area is close to downtown Campbell and the Pruneyard Shopping Center, providing access to shopping and dining. Also nearby is the scenic Stojanovich Family Park, ideal for outdoor activities. Constructed in 1979, this building showcases modern updates and elegant finishes throughout. Units range in size from 621 to 1,373 square feet and include one, two, or three bedrooms. Spacious, open living areas create a relaxed atmosphere and offer lovely, private views. Residents appreciate the gated community that adds extra security. Unit prices range from $785,000 to $990,000, reflecting the desirable location and updated features. The average price per square foot matches the quality of living offered here. The building includes amenities like hot water, ensuring daily comfort for residents. Nearby, grocery needs can be met at places like 7-Eleven. For dining, Denny’s provides a nearby restaurant option. Local schools, including Altus Learning Systems Inc., support community education. Days on market vary, but the quality and location drive interest. As the community continues to grow, this property remains in demand. The low-rise architecture and thoughtful design create a nice living space for individuals and families alike.

Next

Description

300 UN 3 sits in Campbell, CA, near the intersection of Bascom Avenue and Southwest Expressway. This low-rise building consists of 17 condominium units. The area is close to downtown Campbell and the Pruneyard Shopping Center, providing access to shopping and dining. Also nearby is the scenic Stojanovich Family Park, ideal for outdoor activities. Constructed in 1979, this building showcases modern updates and elegant finishes throughout. Units range in size from 621 to 1,373 square feet and include one, two, or three bedrooms. Spacious, open living areas create a relaxed atmosphere and offer lovely, private views. Residents appreciate the gated community that adds extra security. Unit prices range from $785,000 to $990,000, reflecting the desirable location and updated features. The average price per square foot matches the quality of living offered here. The building includes amenities like hot water, ensuring daily comfort for residents. Nearby, grocery needs can be met at places like 7-Eleven. For dining, Denny’s provides a nearby restaurant option. Local schools, including Altus Learning Systems Inc., support community education. Days on market vary, but the quality and location drive interest. As the community continues to grow, this property remains in demand. The low-rise architecture and thoughtful design create a nice living space for individuals and families alike.

300 Un 3 Key Stats Last 12 months

Avg. Listed Price$695,000($617/Sqft.)

Avg. Sale Price-
Year over year list priceDown Arrow17.15%

Year over year sale price 0.00%
Total Listings1 Listed

Total sold0 Sold
Average Days on Market0 days

Average HOA fees per sqft-
Next

Key Stats

Year over year list priceDown Arrow17.15%

Year over year sale price0.00%
Total Listings1 Listed

Total sold0 Sold
Average Days on Market0 days

Average HOA fees per sqft-

Glen Gardens Estate Availability & Demand

Unit Availability

High
High availability buildings list units frequently.

Unit Availability helps to understand how often units in a particular building are listed for sale as compared with the neighborhood average. Units are rarely listed in buildings with low availability.

Unit Demand

Medium
Units in high-demand buildings sell quicker.

Unit Demand is a measure of quickly units in a particular building sell as compared with other buildings in the neighborhood. Units in high-demand buildings sell more quickly.

For Sale 0 For Sale

300 Un 3 Sold Listings

UnitSize (sqft)BedsBathsDays On MarketDateStatusPrice
Unit 4040137332852024-12-12
MLS#: ML81980760
Closed$750,000
Unit 212162111602022-12-13
MLS#: ML81910472
Closed$470,000
Unit 99112722202016-04-22
MLS#: ML81566001
Closed$580,000
Unit 331127221032014-02-19
MLS#: ML81340534
Closed$514,000
Unit 21
21

1 Beds

1 Baths

621 sqft


DateStatusPrice
2022-12-13Closed$470,000
MLS#: ML81910472
Days On Market60
Unit 3
3

2 Beds

2 Baths

1127 sqft


DateStatusPrice
2014-02-19Closed$514,000
MLS#: ML81340534
Days On Market103
Unit 40
40

3 Beds

2 Baths

1373 sqft


DateStatusPrice
2024-12-12Closed$750,000
MLS#: ML81980760
Days On Market85
Unit 9
9

2 Beds

2 Baths

1127 sqft


DateStatusPrice
2016-04-22Closed$580,000
MLS#: ML81566001
Days On Market20
View Complete Unit Listing HistorySource By: CRMLS

Amenities

Living in this condo means enjoying key comforts. One of the best amenities is hot water. You can count on having warm water available whenever you need it. Imagine coming home after a long day and taking a relaxing hot shower. It adds a nice, cozy touch to your daily routine. This feature is perfect for those who love to unwind in a warm bath or start the day with a soothing shower. Hot water is essential for your comfort, and this building provides just that.

Next

Amenities Description

Living in this condo means enjoying key comforts. One of the best amenities is hot water. You can count on having warm water available whenever you need it. Imagine coming home after a long day and taking a relaxing hot shower. It adds a nice, cozy touch to your daily routine. This feature is perfect for those who love to unwind in a warm bath or start the day with a soothing shower. Hot water is essential for your comfort, and this building provides just that.

Parking
Parking
Locker
Locker
Concierge
Concierge
Elevator(s)
Elevator(s)
Central AC
Central AC
Pool
Pool
Fitness Center
Fitness Center
-
Visitors Parking
Visitors Parking
Next

Amenities

Security

Security

Handicap Parking

Handicap Parking

Policies

This condo community has some guidelines to ensure a pleasant experience for everyone. It’s important to follow these building policies to keep the harmony intact. You will find limits on the number of occupants allowed in each unit. This helps maintain a quiet atmosphere for all residents. If you have pets, you are in luck. Both cats and dogs are welcome in this condo. However, there may be some size restrictions for your furry companions. Whether you love the idea of a playful pup or a cuddly cat, this building has you covered. In summary, this condo offers inviting amenities and sensible policies. These elements create a comfortable living experience for all residents. So, if you’re looking for a cozy home, this condo may be the perfect place for you.

Next

Amenities Description

This condo community has some guidelines to ensure a pleasant experience for everyone. It’s important to follow these building policies to keep the harmony intact. You will find limits on the number of occupants allowed in each unit. This helps maintain a quiet atmosphere for all residents. If you have pets, you are in luck. Both cats and dogs are welcome in this condo. However, there may be some size restrictions for your furry companions. Whether you love the idea of a playful pup or a cuddly cat, this building has you covered. In summary, this condo offers inviting amenities and sensible policies. These elements create a comfortable living experience for all residents. So, if you’re looking for a cozy home, this condo may be the perfect place for you.

Pet Allowed
Pet Allowed
BBQ Permitted
BBQ Permitted
Sublet Allowed
Sublet Allowed
Short-term Rental Allowed

Compare with Buildings in the Neighbourhood (Last 12 Months)

Compare building's average price/sq. ft. and HOA fees/sq. ft. to buildings nearby

Building NameAvg price per square footAVG HOA FEE per square foot (Monthly)
300 Un 3--
300 Union Ave$547/sqft.$3 /sqft.
300 Union Avenue$547/sqft.$3 /sqft.
374 Union Ave$677/sqft.$2 /sqft.
Orchard Valley$677/sqft.$2 /sqft.
Pruneyard Vista$674/sqft.$2 /sqft.

Nearby Schools

Montessori Academy of Campbell

--
Private|Grades PK–KG
177 E Rincon Ave|0.6 miles away

St Lucy Parish School

--
Private|Grades PK–8
76 Kennedy Ave|0.7 miles away

Campbell Distance Learning

--
Public|Grades KG–8
155 N 3rd St|0.75 miles away

Grace Christian School

--
Private|Grades KG–4
2350 Leigh Ave|0.78 miles away

San Jose Christian School

--
Private|Grades PK–8
1300 Sheffield Ave|0.81 miles away

S.A.G.E Academy

--
Private|Grades 1–11
1 W Campbell Ave S...|0.82 miles away
Next

Schools

arrow rightWhat to know about schoolsarrow right
Next

Description

Montessori Academy of Campbell

--
Private|Grades PK–KG
177 E Rincon Ave|Less than 1 Mile Away

St Lucy Parish School

--
Private|Grades PK–8
76 Kennedy Ave|Less than 1 Mile Away

Campbell Distance Learning

--
Public|Grades KG–8
155 N 3rd St|Less than 1 Mile Away

Grace Christian School

--
Private|Grades KG–4
2350 Leigh Ave|Less than 1 Mile Away

San Jose Christian School

--
Private|Grades PK–8
1300 Sheffield Ave|Less than 1 Mile Away

S.A.G.E Academy

--
Private|Grades 1–11
1 W Campbell Ave S...|Less than 1 Mile Away

Casa Di Mir Montessori Elementary School

--
Private|Grades PK–8
90 E Latimer Ave|Less than 1 Mile Away

Jia-Ray Learning Center

--
Private|Grades PK–7
2798 S Bascom Ave|Less than 1 Mile Away

Bagby Elementary School

B+
Public|Grades KG–5
1840 Harris Ave|Less than 1 Mile Away

Delphi Academy of Campbell

--
Private|Grades KG–8
1 W Campbell Ave S...|Less than 1 Mile Away

Price Middle School

B+
Public|Grades 6–8
2650 New Jersey Av...|Less than 1 Mile Away

Fammatre Elementary School

B+
Public|Grades KG–5
2800 New Jersey Av...|1.00 Miles Away

Campbell School of Innovation

B-
Public|Grades KG–8
295 Cherry Ln|1.11 Miles Away

Old Orchard School

--
Private|Grades PK–8
400 W Campbell Ave|1.16 Miles Away

Valley Christian Elementary School

--
Private|Grades KG–5
1450 Leigh Ave|1.22 Miles Away

Rosemary Elementary School

C-
Public|Grades KG–5
401 W Hamilton Ave|1.35 Miles Away

Blackford Elementary School

C
Public|Grades KG–5
1970 Willow St|1.35 Miles Away

Castlemont Elementary School

B-
Public|Grades KG–5
3040 Payne Ave|1.37 Miles Away

Steindorf Steam K-8 Magnet

A
Public|Grades KG–8
3001 Ross Ave|1.44 Miles Away

Canyon Heights Academy

--
Private|Grades PK–8
775 Waldo Rd|1.52 Miles Away

St Frances Cabrini Catholic School

--
Private|Grades PK–8
15325 Woodard Rd|1.54 Miles Away

Del Mar High School

B-
Public|Grades 9–12
1224 Del Mar Ave|1.55 Miles Away

Farnham Elementary School

B+
Public|Grades KG–5
15711 Woodard Rd|1.60 Miles Away

Little Tree Montessori International

--
Private|Grades PK–5
430 Darryl Dr|1.62 Miles Away

Building Kidz

--
Private|Grades PK–KG
14381 Bercaw Ln|1.66 Miles Away

Academy of Mandarin Immersion

--
Private|Grades PK–TKG
3257 Payne Ave|1.67 Miles Away

Booksin Elementary School

B+
Public|Grades KG–5
1590 Dry Creek Rd|1.68 Miles Away

Willow Glen Academy

--
Private|Grades PK–TKG
1590 Minnesota Ave|1.76 Miles Away

Monroe Middle School

C-
Public|Grades 6–8
1055 S Monroe St|1.80 Miles Away

Learning Pathways Kindergarten

--
Private|Grades PK–KG
4115 Jacksol Dr Bl...|1.80 Miles Away

St Christopher School

--
Private|Grades KG–8
2278 Booksin Ave|1.83 Miles Away

Presentation High School

--
Private|Grades 9–12
2281 Plummer Ave|1.92 Miles Away

Primary Plus Elementary School

--
Private|Grades PK–8
3500 Amber Dr|1.94 Miles Away

Sherman Oaks Elementary School

C
Public|Grades KG–6
1800 Fruitdale Ave|1.94 Miles Away

Capri Elementary School

B-
Public|Grades KG–5
850 Chapman Dr|1.96 Miles Away

Payne Elementary School

B
Public|Grades KG–5
3750 Gleason Ave|1.96 Miles Away

Transit

Bascom & Apricot

0.23 miles away|5 min walk

Bascom & Camden

1.14 miles away|22 min walk

Bascom & Campbell

0.34 miles away|7 min walk

Bascom & Campisi

0.63 miles away|13 min walk

Bascom & Curtner

0.69 miles away|14 min walk

Bascom & Downing

1.54 miles away|30 min walk
Next

Transit

arrow rightWhat to know about transitarrow right
Next

Description

Bascom & Apricot

0.23 miles away|5 min walk

Bascom & Camden

1.14 miles away|22 min walk

Bascom & Campbell

0.34 miles away|7 min walk

Bascom & Campisi

0.63 miles away|13 min walk

Bascom & Curtner

0.69 miles away|14 min walk

Bascom & Downing

1.54 miles away|30 min walk

Bascom & Dry Creek

0.31 miles away|6 min walk

Bascom & Eisenhower

1.45 miles away|28 min walk

Bascom & Elden

0.58 miles away|12 min walk

Bascom & Fewtrell / Pruneyard Shopping Ctr

0.4 miles away|8 min walk

Bascom & Fruitdale

1.95 miles away|38 min walk

Bascom & Hamilton

0.96 miles away|19 min walk

Bascom & Jewell

0.97 miles away|19 min walk

Bascom & Leon

1.62 miles away|31 min walk

Bascom & Pamlar

1.13 miles away|22 min walk

Bascom & Shamrock

0.99 miles away|19 min walk

Bascom & Shelley

1.4 miles away|27 min walk

Bascom & Southwest

0.95 miles away|19 min walk

Bascom Station

1.18 miles away|23 min walk

Bascom & Stokes

1.28 miles away|25 min walk

Bascom & Surrey

0.4 miles away|8 min walk

Bascom & Union

0.64 miles away|13 min walk

Bascom & White Oaks

1.82 miles away|35 min walk

Bascom & Woodard

1.63 miles away|32 min walk

Camden & Calvin

1.24 miles away|24 min walk

Camden & Esther

1.46 miles away|29 min walk

Camden & Leigh

1.63 miles away|32 min walk

Camden & New Jersey

1.57 miles away|31 min walk

Camden & Olympia

1.16 miles away|23 min walk

Camden & Paseo Del Oro

1.36 miles away|27 min walk

Camden & Taper

1.51 miles away|29 min walk

Camden & Union

1.47 miles away|29 min walk

Campbell & Bascom

0.32 miles away|7 min walk

Campbell & Christopher

1.48 miles away|29 min walk

Campbell & Colleen

1.85 miles away|36 min walk

Campbell & Dot

1.27 miles away|25 min walk

Campbell & Gilman

0.34 miles away|7 min walk

Campbell & Jim Elder

1.53 miles away|30 min walk

Campbell & Llewellyn

1.24 miles away|24 min walk

Campbell & Milton

1.03 miles away|20 min walk

Campbell Station

0.43 miles away|9 min walk

Campbell & Union

0.28 miles away|6 min walk

Campbell & Winchester

0.78 miles away|16 min walk

Civic Center & 3rd

0.72 miles away|14 min walk

Civic Center & Central

0.51 miles away|10 min walk

Creekside & Hamilton Stn

0.75 miles away|15 min walk

Curtner & Booksin

1.74 miles away|34 min walk

Curtner & Briarwood

1.52 miles away|30 min walk

Curtner & Cheryl

1.95 miles away|38 min walk

Curtner & Custer

0.95 miles away|19 min walk

The Neighbourhood: Downtown Campbell

Downtown Campbell is a vibrant downtown with shops and restaurants. The area features boutiques, cafes, and grocery stores. This district hosts regular community events and a small theater. Parks and tree-lined streets provide calm places to sit. You can access banks, medical clinics, and daily services nearby. The area has easy access to major roads and public transit. Bike lanes and pedestrian paths make short trips simple. You can find parking in public lots and at street meters near the central avenue. The district offers a compact, walkable center for everyday life.

Next

Neighbourhood Description

Downtown Campbell is a vibrant downtown with shops and restaurants. The area features boutiques, cafes, and grocery stores. This district hosts regular community events and a small theater. Parks and tree-lined streets provide calm places to sit. You can access banks, medical clinics, and daily services nearby. The area has easy access to major roads and public transit. Bike lanes and pedestrian paths make short trips simple. You can find parking in public lots and at street meters near the central avenue. The district offers a compact, walkable center for everyday life.

Similar Buildings Nearby

Add to favoritesAdd to favorites (hover)
2881 Meridian Ave
2881 Meridian Ave, San Jose, CA
Click to see listings
Add to favoritesAdd to favorites (hover)
2881 Meridian Ave
2881 Meridian Ave, San Jose, CA
Click to see listings
Add to favoritesAdd to favorites (hover)
2881 Meridian Ave
2881 Meridian Ave, San Jose, CA
Click to see listings
Add to favoritesAdd to favorites (hover)
2881 Meridian Ave
2881 Meridian Ave, San Jose, CA
Click to see listings
Add to favoritesAdd to favorites (hover)
2881 Meridian Ave
2881 Meridian Ave, San Jose, CA
Click to see listings
Add to favoritesAdd to favorites (hover)
2881 Meridian Ave
2881 Meridian Ave, San Jose, CA
Click to see listings
Add to favoritesAdd to favorites (hover)
2881 Meridian Ave
2881 Meridian Ave, San Jose, CA
Click to see listings

300 Un 3 Demographics

This neighborhood indicates a good mix of people which makes it a good place for families. About 18.42% are children aged 0–14, 15.32% are young adults between 15–29, 24.38% are adults aged 30–44, 19.65% are in the 45–59 range and 22.24% are seniors aged 60 and above. Commuting options are also varying where 79.33% of residents relying on driving, while others prefer public transit around 3.03%, walking around 3.01%, biking around 0.86%, allowing residents to choose travel modes that best fit their daily routines. Most homes in the area are with 56.29% of units are rented and 43.71% are owner occupied. The neighborhood offers different household types. About 29.25% are single family homes and 4.51% are multi family units. Around 32.28% are single-person households, while 67.72% are multi person households. This mix works well for families, roommates, and individuals. Education levels in the neighborhood vary widely where 32.95% of residents have bachelor’s degrees. Around 13.7% have high school or college education. Another 7.93% hold diplomas while 24.59% have completed postgraduate studies. The remaining are 20.82% with other types of qualifications.

Next

Demographics Description

This neighborhood indicates a good mix of people which makes it a good place for families. About 18.42% are children aged 0–14, 15.32% are young adults between 15–29, 24.38% are adults aged 30–44, 19.65% are in the 45–59 range and 22.24% are seniors aged 60 and above. Commuting options are also varying where 79.33% of residents relying on driving, while others prefer public transit around 3.03%, walking around 3.01%, biking around 0.86%, allowing residents to choose travel modes that best fit their daily routines. Most homes in the area are with 56.29% of units are rented and 43.71% are owner occupied. The neighborhood offers different household types. About 29.25% are single family homes and 4.51% are multi family units. Around 32.28% are single-person households, while 67.72% are multi person households. This mix works well for families, roommates, and individuals. Education levels in the neighborhood vary widely where 32.95% of residents have bachelor’s degrees. Around 13.7% have high school or college education. Another 7.93% hold diplomas while 24.59% have completed postgraduate studies. The remaining are 20.82% with other types of qualifications.

Age Demographics

18.42% (0 - 14 years old)

15.32% (15 - 29 years old)

24.38% (30 - 44 years old)

19.65% (45 - 59 years old)

22.24% (60+ years old)

Commute

3.03%

Transit

3.01%

Walk

79.33%

Drive

0.86%

Bike

Housing Ownership

43.71%

Owner Occupied

56.29%

Rental Units

Household Types

29.25%

Single Family

4.51%

Multi Family

32.28%

Single Person

67.72%

Multi Person

Education

Bachelors Degree32.95%
High School College13.7%
Diploma7.93%
Post Graduate24.59%
Others20.82%
Next

Education

Diploma7.93%
Post Graduate24.59%
Others20.82%
Get the HelloCondo Newsletter
Real-estate tips, insights, and market reports in your inbox.
Newsletter
  1. Home
  2. /Campbell, CA
  3. /
    300 Un 3
Nearby Cities
San Jose
Buildings
185 Union Ave
185 Union Avenue
21 N 2nd St
21 N 2nd Street
2785 S Bascom Ave
300 Union Ave
300 Union Avenue
374 Union Ave
388 Union Avenue
75 Union Ave
905 Apricot Ave
909 Apricot Ave
909 Apricot Avenue
912 Campisi Way
Orchard Valley
Pruneyard Vista
Union Ave Owners Association
Neighborhoods
Little Branham / RosswoodLittle Portugal SouthLudlow
McKuenMonta Vista SouthMontalvoNotting Hill / Royal CrestOak GroveOhlonePark / LorraineRainbowRose GardenSanteeSaratoga VillageShadow Brook ISilver CreekSobeySouth BlaneySt. VictorWillow Glen
ZIP Codes
940419430195004
9500895033950379504395051950539507095101951109511695126951319513295133951359513695140
Community
Acacia AcresAlameda Villa TractAllenwood Condominiums
Almaden WalkAmber GroveAmber Meadow CondominiumsApricot ManorArbor Glen CondominiumsArroyo RinconadaAshlock EstatesAstoriaBascom CourtBascom Vineyards CondominiumsBeekman PlaceBella VillagioBellhurst TownhousesBerryessa VillaBirdlandBlossom Hill EstatesBlossom Hill Homes
HelloCondo Logo
HelloCondo Logo
HelloCondo Is The #1 Condo Search Platform And Real Estate Recommendation Engine. Search, Find And Buy The Perfect Condo And Get Matched With The Best Agents. Finding A Condo Has Never Been So Easy.

HelloCondo is a division of HelloCasa, LLC

FacebookIconInstagramIconXIconRedditIcon

HelloCondo

Find A RealtorTerms of UsePrivacy PolicyCalifornia Privacy NoticeAccessibility PolicyCCPA Notice on CollectionDMCABrowseNYS Standard Operating ProcedureNYS Fair Housing Notice

Contact

LocationIcon
300 Galleria Pkwy SE, Suite 1500,
Atlanta, GA 30339
PhoneICon
(855) 625-0319
EmailIConhello@hellocondo.com
Contact Us

For Sale

Condos for saleTownhomes for sale
AgentIcon
LocationIcon

Pabst Premier Properties

John Pabst (DRE# 01014143)

125 S. Highway 101,Solana Beach, CA

92075

PhoneICon760-645-8050
EmailIConJohn@pabstpremierproperties.com
© HelloCondo 2026. All Rights Reserved.