
HeaderIcon
  1. Agent Logo

Explore by Metro

  • Atlanta
  • Baltimore
  • Boston
  • Bronx
  • Brooklyn
  • Chicago
  • Los Angeles
  • Manhattan
  • Miami
  • Nashville
  • North Port
  • Orlando
  • Philadelphia
  • Phoenix
  • Queens
  • San Diego
  • San Jose
  • Tampa
  • Washington
HeaderIcon

Explore By Metro

  • Atlanta
  • Baltimore
  • Boston
  • Bronx
  • Brooklyn
  • Chicago
  • Los Angeles
  • Manhattan
  • Miami
  • Nashville
  • North Port
  • Orlando
  • Philadelphia
  • Phoenix
  • Queens
  • San Diego
  • San Jose
  • Tampa
  • Washington
leftArrowBack to Search
OverviewAmenities & PoliciesFinancialsNeighborhood
Add to favoritesAdd to favorites (hover)
Save
  1. Home
  2. /Campbell, CA
  3. /1166 Capri Drive
leftArrow
Add to favoritesAdd to favorites (hover)
$1,390,000est. $7,029 MortgageInfo icon
Date Listed : Jun 3, 2026 Days on HelloCondo: 25

1166 Capri Drive, Campbell, CA 95008

BEDS

beds

3

BATHS

baths

3

PARKING

parking

2

SQFT

sqft
2196

Description

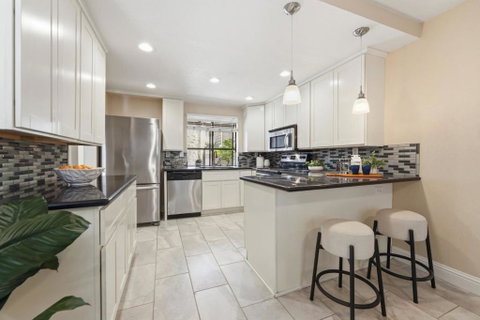
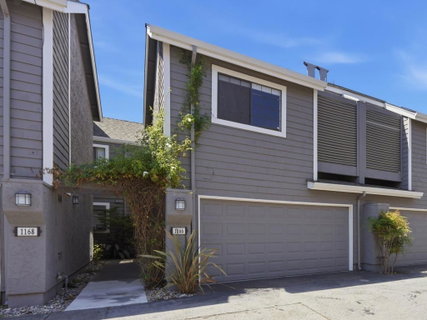
Spacious 2,200+/- square foot, three-story townhome located in a quiet community off W. Hacienda Avenue. The updated kitchen features tile flooring, granite countertops, a breakfast bar, and stainless steel appliances, including an electric range, dishwasher, microwave, and refrigerator. The formal living room offers a fireplace, a wet bar, and a sliding glass door that opens to a private patio. Three generously sized bedrooms are located on the second floor, including a spacious primary suite with vaulted ceilings and a separate sitting area. A hall bathroom and convenient upstairs laundry area are also located on this level. The third floor features a large, versatile space that can be used as a family room, home office, or fourth bedroom. Ideally situated near shopping, schools, and major freeways, this home offers both convenience and privacy in a desirable Campbell location. Schools include Capri Elementary, Rolling Hills Middle School, and Westmont High School (buyer to verify). Community pool, attached 2-car garage.

Description

Spacious 2,200+/- square foot, three-story townhome located in a quiet community off W. Hacienda Avenue. The updated kitchen features tile flooring, granite countertops, a breakfast bar, and stainless steel appliances, including an electric range, dishwasher, microwave, and refrigerator. The formal living room offers a fireplace, a wet bar, and a sliding glass door that opens to a private patio. Three generously sized bedrooms are located on the second floor, including a spacious primary suite with vaulted ceilings and a separate sitting area. A hall bathroom and convenient upstairs laundry area are also located on this level. The third floor features a large, versatile space that can be used as a family room, home office, or fourth bedroom. Ideally situated near shopping, schools, and major freeways, this home offers both convenience and privacy in a desirable Campbell location. Schools include Capri Elementary, Rolling Hills Middle School, and Westmont High School (buyer to verify). Community pool, attached 2-car garage.
listing image
listing image 2
listing image 3
$1,390,000
est. $7,028.6 MortgageInfo icon
Date Listed : Jun 3, 2026
Days on HelloCondo: 25

1166 Capri Drive, Campbell, CA 95008

BEDS

3

BATHS

3

PARKING

2

SQFT

2,196

Description

Spacious 2,200+/- square foot, three-story townhome located in a quiet community off W. Hacienda Avenue. The updated kitchen features tile flooring, granite countertops, a breakfast bar, and stainless steel appliances, including an electric range, dishwasher, microwave, and refrigerator. The formal living room offers a fireplace, a wet bar, and a sliding glass door that opens to a private patio. Three generously sized bedrooms are located on the second floor, including a spacious primary suite with vaulted ceilings and a separate sitting area. A hall bathroom and convenient upstairs laundry area are also located on this level. The third floor features a large, versatile space that can be used as a family room, home office, or fourth bedroom. Ideally situated near shopping, schools, and major freeways, this home offers both convenience and privacy in a desirable Campbell location. Schools include Capri Elementary, Rolling Hills Middle School, and Westmont High School (buyer to verify). Community pool, attached 2-car garage.

Description

Spacious 2,200+/- square foot, three-story townhome located in a quiet community off W. Hacienda Avenue. The updated kitchen features tile flooring, granite countertops, a breakfast bar, and stainless steel appliances, including an electric range, dishwasher, microwave, and refrigerator. The formal living room offers a fireplace, a wet bar, and a sliding glass door that opens to a private patio. Three generously sized bedrooms are located on the second floor, including a spacious primary suite with vaulted ceilings and a separate sitting area. A hall bathroom and convenient upstairs laundry area are also located on this level. The third floor features a large, versatile space that can be used as a family room, home office, or fourth bedroom. Ideally situated near shopping, schools, and major freeways, this home offers both convenience and privacy in a desirable Campbell location. Schools include Capri Elementary, Rolling Hills Middle School, and Westmont High School (buyer to verify). Community pool, attached 2-car garage.

Glen Gardens Estate Market Stats Last 12 months

LOCKER
Contact Us for Info

POSSESSION
Contact Us for Info
HOA FEESinfo
$590 /Monthly

OUTDOOR SPACE
Contact Us for Info
TAXES
Contact Us for Info

BUILDING AGE
45 Years
BASEMENT FEATURE
Contact Us for Info

PRICE PER SQFTinfo
$633

Market Stats

HOA FEESinfo
$590 /Monthly

OUTDOOR SPACE
Contact Us for Info
TAXES
Contact Us for Info

BUILDING AGE
45 Years
BASEMENT FEATURE
Contact Us for Info

PRICE PER SQFTinfo
$633

Amenities

Parking
Parking
Check Icon
Locker
Locker
Concierge
Concierge
-
Elevator(s)
Elevator(s)
-
Central AC
Central AC
-
Pool
Pool
Check Icon
Fitness Center
Fitness Center
-
Visitors Parking
Visitors Parking
-

Amenities

Unit
ParkingParking
Parking GarageParking Garage
Building

Policies

Pet Allowed
Pet Allowed
-
BBQ Permitted
BBQ Permitted
Sublet Allowed
Sublet Allowed
Short-term Rental Allowed

Unit Price History

DateMLSStatusPrice
Aug 2015MLS#: ML81483988Closed$845,000

Unit Price History

$845,000

Closed

Aug 2015MLS#: ML81483988

Monthly Payment Calculator

$7,821 / Monthly

All calculations are estimates and provided by HelloCondo.com
for informational purposes only. Actual amounts may vary.

DropDown
$7,821
Est.
Listing Price
Down Payment
Interest Rate
Terms
Listing Price
Down Payment
Interest Rate
Terms

Monthly Payment Calculator

$7,821
Est.
Listing Price
Down Payment
Interest Rate
Terms
Listing Price
Down Payment
Interest Rate
Terms
$7,821 / Monthly

All calculations are estimates and provided by HelloCondo.com for informational purposes only. Actual amounts may vary.

view source
DropDown

Monthly Payment Calculator

Mortgage calculator

Monthly Mortgage: $7,029
DropDown

The Neighborhood: Campbell, CA

Get the HelloCondo Newsletter
Real-estate tips, insights, and market reports in your inbox.
Newsletter
  1. Home
  2. /Campbell, CA
  3. /1166 Capri Drive
Nearby Cities
San Juan Bautista

Buildings

101 Redding Rd
101 Redding Road
134 W Rincon Ave
14225 Lora Dr
14245 Lora Dr
236 W Rincon Ave
236 W Rincon Avenue
3589 S Bascom Ave
433 W Rincon Ave
576 W Parr Ave
576 W Parr Avenue
833 S San Thomas Aquino Rd
Cedar Terrace
Hidden Lane
Lora Manor
Rose Villas Iv
San Tomas Aquino
Winchester Ll Homeowners

Neighborhoods

Loma LindaLos ArbolesLudlow
LuzMakatiMarkingdonMayfair NorthMcKinleyMeadow FairMeridian / PedroMountain ShadowsMt. PleasantNorwoodOld Palo AltoPfiefferPiedmontRidgemarkTamienUniversity SouthVinci North

ZIP Codes

940869500295004
9501395014950209502395033950359504695050950549507595112951179512195125951329513595141

Community

Acacia AcresAlameda Villa TractAllenwood Condominiums
Almaden WalkAmber GroveAmber Meadow CondominiumsApricot ManorArbor Glen CondominiumsArroyo RinconadaAshlock EstatesAstoriaBascom CourtBascom Vineyards CondominiumsBeekman PlaceBella VillagioBellhurst TownhousesBirdlandBlossom Hill EstatesBlossom Hill HomesBrookvale Manor Townhomes
Hellocondo Logo
HelloCondo Is The #1 Condo Search Platform And Real Estate Recommendation Engine. Search, Find And Buy The Perfect Condo And Get Matched With The Best Agents. Finding A Condo Has Never Been So Easy.

HelloCondo is a division of HelloCasa, LLC

FacebookIconInstagramIconXIconRedditIcon

HelloCondo

Find A RealtorTerms of UsePrivacy PolicyCalifornia Privacy NoticeAccessibility PolicyCCPA Notice on CollectionDMCABrowseBlogsNYS Standard Operating ProcedureNYS Fair Housing Notice

Contact

LocationIcon
300 Galleria Pkwy SE, Suite 1500,
Atlanta, GA 30339
PhoneICon
(855) 625-0319
EmailIConhello@hellocondo.com
Contact Us

For Sale

Condos for saleTownhomes for sale
AgentIcon
LocationIcon

Pabst Premier PropertiesJohn Pabst (DRE# 01014143)125 S. Highway 101,Solana Beach, CA92075

PhoneICon760-645-8050
EmailIConJohn@pabstpremierproperties.com
© HelloCondo 2026. All Rights Reserved.
