Listed: $ NaN (Sold on: Apr 8, 2026) Days on Market:
974 Chesney Lane, Bel Air, MD 21014
BEDS
3
BATHS
3
PARKING
-
SQFT
1360
Description
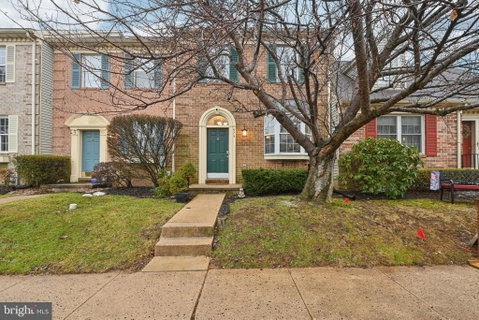
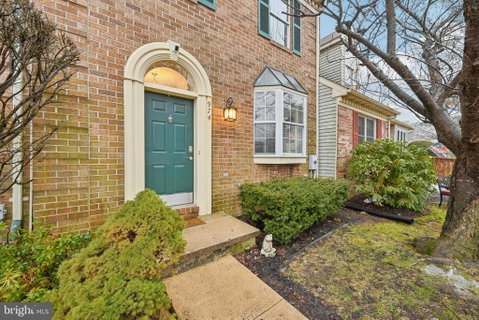
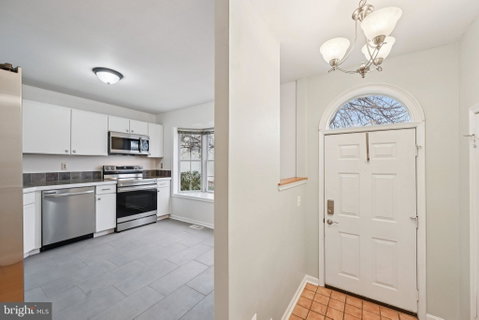
You will love this beautifully maintained 3-bedroom, 2.5-bath brick-front custom Clark Turner home nestled in the highly sought-after Stonehedge neighborhood of Bel Air. From the moment you enter, you’ll notice the meticulous care and attention to detail. The entire home has been freshly painted from top to bottom. Custom hardwood floors flow throughout the powder room, dining room, and step down, sunken living room, adding warmth and sophistication. The tiled kitchen features stainless steel appliances, ample cabinetry, and a stunning bay window that fills the space with natural light while creating additional room for casual dining. Step outside to enjoy a beautifully designed paver patio surrounded by mature, low-maintenance trees — the perfect setting for relaxing evenings or entertaining guests. Upstairs, the spacious loft with skylights provides versatile living space ideal for a home office, reading nook, or additional lounge area. The primary suite and additional bedrooms offer comfort, space, and abundant natural light. An elegant electric fireplace in the dining room adds charm and ambiance, creating a welcoming focal point for gatherings. Fully updated and move-in ready, this home offers the perfect combination of style, comfort, and convenience — all in a prime Bel Air location. A truly exceptional opportunity for the most discerning buyer. Better Hurry! Mortgage savings may be available for buyers of this listing.
Description
You will love this beautifully maintained 3-bedroom, 2.5-bath brick-front custom Clark Turner home nestled in the highly sought-after Stonehedge neighborhood of Bel Air. From the moment you enter, you’ll notice the meticulous care and attention to detail. The entire home has been freshly painted from top to bottom. Custom hardwood floors flow throughout the powder room, dining room, and step down, sunken living room, adding warmth and sophistication. The tiled kitchen features stainless steel appliances, ample cabinetry, and a stunning bay window that fills the space with natural light while creating additional room for casual dining. Step outside to enjoy a beautifully designed paver patio surrounded by mature, low-maintenance trees — the perfect setting for relaxing evenings or entertaining guests. Upstairs, the spacious loft with skylights provides versatile living space ideal for a home office, reading nook, or additional lounge area. The primary suite and additional bedrooms offer comfort, space, and abundant natural light. An elegant electric fireplace in the dining room adds charm and ambiance, creating a welcoming focal point for gatherings. Fully updated and move-in ready, this home offers the perfect combination of style, comfort, and convenience — all in a prime Bel Air location. A truly exceptional opportunity for the most discerning buyer. Better Hurry! Mortgage savings may be available for buyers of this listing.
Listed: $ NaN (Sold on: Apr 8, 2026) Days on Market:
974 Chesney Lane, Bel Air, MD 21014
BEDS
3
BATHS
3
PARKING
-
SQFT
1,360
Description
You will love this beautifully maintained 3-bedroom, 2.5-bath brick-front custom Clark Turner home nestled in the highly sought-after Stonehedge neighborhood of Bel Air. From the moment you enter, you’ll notice the meticulous care and attention to detail. The entire home has been freshly painted from top to bottom. Custom hardwood floors flow throughout the powder room, dining room, and step down, sunken living room, adding warmth and sophistication. The tiled kitchen features stainless steel appliances, ample cabinetry, and a stunning bay window that fills the space with natural light while creating additional room for casual dining. Step outside to enjoy a beautifully designed paver patio surrounded by mature, low-maintenance trees — the perfect setting for relaxing evenings or entertaining guests. Upstairs, the spacious loft with skylights provides versatile living space ideal for a home office, reading nook, or additional lounge area. The primary suite and additional bedrooms offer comfort, space, and abundant natural light. An elegant electric fireplace in the dining room adds charm and ambiance, creating a welcoming focal point for gatherings. Fully updated and move-in ready, this home offers the perfect combination of style, comfort, and convenience — all in a prime Bel Air location. A truly exceptional opportunity for the most discerning buyer. Better Hurry! Mortgage savings may be available for buyers of this listing.
Description
You will love this beautifully maintained 3-bedroom, 2.5-bath brick-front custom Clark Turner home nestled in the highly sought-after Stonehedge neighborhood of Bel Air. From the moment you enter, you’ll notice the meticulous care and attention to detail. The entire home has been freshly painted from top to bottom. Custom hardwood floors flow throughout the powder room, dining room, and step down, sunken living room, adding warmth and sophistication. The tiled kitchen features stainless steel appliances, ample cabinetry, and a stunning bay window that fills the space with natural light while creating additional room for casual dining. Step outside to enjoy a beautifully designed paver patio surrounded by mature, low-maintenance trees — the perfect setting for relaxing evenings or entertaining guests. Upstairs, the spacious loft with skylights provides versatile living space ideal for a home office, reading nook, or additional lounge area. The primary suite and additional bedrooms offer comfort, space, and abundant natural light. An elegant electric fireplace in the dining room adds charm and ambiance, creating a welcoming focal point for gatherings. Fully updated and move-in ready, this home offers the perfect combination of style, comfort, and convenience — all in a prime Bel Air location. A truly exceptional opportunity for the most discerning buyer. Better Hurry! Mortgage savings may be available for buyers of this listing.
HelloCondo Is The #1 Condo Search Platform And Real Estate Recommendation Engine. Search, Find And Buy The Perfect Condo And Get Matched With The Best Agents. Finding A Condo Has Never Been So Easy.