Listed: $ NaN (Sold on: Apr 7, 2026) Days on Market:
402-B- 402 Aggies Circle, Bel Air, MD 21014
BEDS
2
BATHS
2
PARKING
-
SQFT
1120
Description
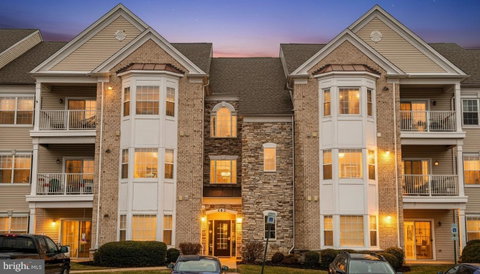
Welcome Home to this beautiful first floor condo which backs to woods for a peaceful view from the covered patio. No steps to enter the building or unit! This 2 bedroom/2 bath condo with a den has 9" ceilings, has been freshly painted and boasts brand-new stainless-steel appliances (gas range, microwave & dishwasher.) Other updates include stainless Refrigerator (2021), Hot water heater (2020), carpet replaced (2020). The kitchen has gorgeous upscale cabinets, hardwood flooring and opens to the dining area and Living Room. The dining area features crown molding, chair rail and wainscotting for an elegant feel. The primary bedroom suite features a full bay window facing the trees, an ensuite bath and a double closet. The second bedroom, with a ceiling fan, is on the opposite end of the unit, adjacent to a full hallway bath, is perfect for guests or roommates. A versatile bonus room, with a ceiling fan, is perfect for a home office, playroom, or extra storage. There is also a full-sized washer & dryer in the unit.
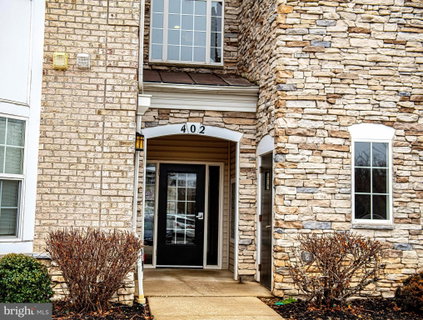
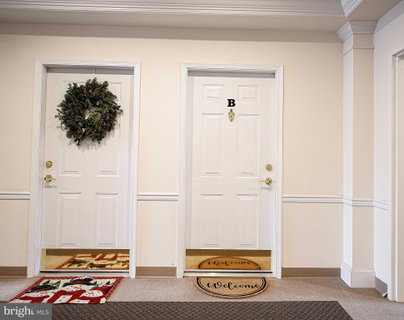
Additional highlights include: Secure locked entry with intercom, Elevator building with handicap accessibility, wider doors and hallways for easy mobility. Pets are ok up to 35 pounds, no smoking inside the unit, but allowed on the balcony. The community of Irwin’s Choice is just minutes from downtown Bel Air shopping, dining, and local conveniences. Water, sewer and trash included in the condo fee.
Description
Welcome Home to this beautiful first floor condo which backs to woods for a peaceful view from the covered patio. No steps to enter the building or unit! This 2 bedroom/2 bath condo with a den has 9" ceilings, has been freshly painted and boasts brand-new stainless-steel appliances (gas range, microwave & dishwasher.) Other updates include stainless Refrigerator (2021), Hot water heater (2020), carpet replaced (2020). The kitchen has gorgeous upscale cabinets, hardwood flooring and opens to the dining area and Living Room. The dining area features crown molding, chair rail and wainscotting for an elegant feel. The primary bedroom suite features a full bay window facing the trees, an ensuite bath and a double closet. The second bedroom, with a ceiling fan, is on the opposite end of the unit, adjacent to a full hallway bath, is perfect for guests or roommates. A versatile bonus room, with a ceiling fan, is perfect for a home office, playroom, or extra storage. There is also a full-sized washer & dryer in the unit.
Additional highlights include: Secure locked entry with intercom, Elevator building with handicap accessibility, wider doors and hallways for easy mobility. Pets are ok up to 35 pounds, no smoking inside the unit, but allowed on the balcony. The community of Irwin’s Choice is just minutes from downtown Bel Air shopping, dining, and local conveniences. Water, sewer and trash included in the condo fee.
Listed: $ NaN (Sold on: Apr 7, 2026) Days on Market:
402-B -
402 Aggies Circle #402-B, Bel Air, MD 21014
BEDS
2
BATHS
2
PARKING
-
SQFT
1,120
Description
Welcome Home to this beautiful first floor condo which backs to woods for a peaceful view from the covered patio. No steps to enter the building or unit! This 2 bedroom/2 bath condo with a den has 9" ceilings, has been freshly painted and boasts brand-new stainless-steel appliances (gas range, microwave & dishwasher.) Other updates include stainless Refrigerator (2021), Hot water heater (2020), carpet replaced (2020). The kitchen has gorgeous upscale cabinets, hardwood flooring and opens to the dining area and Living Room. The dining area features crown molding, chair rail and wainscotting for an elegant feel. The primary bedroom suite features a full bay window facing the trees, an ensuite bath and a double closet. The second bedroom, with a ceiling fan, is on the opposite end of the unit, adjacent to a full hallway bath, is perfect for guests or roommates. A versatile bonus room, with a ceiling fan, is perfect for a home office, playroom, or extra storage. There is also a full-sized washer & dryer in the unit.
Additional highlights include: Secure locked entry with intercom, Elevator building with handicap accessibility, wider doors and hallways for easy mobility. Pets are ok up to 35 pounds, no smoking inside the unit, but allowed on the balcony. The community of Irwin’s Choice is just minutes from downtown Bel Air shopping, dining, and local conveniences. Water, sewer and trash included in the condo fee.
Description
Welcome Home to this beautiful first floor condo which backs to woods for a peaceful view from the covered patio. No steps to enter the building or unit! This 2 bedroom/2 bath condo with a den has 9" ceilings, has been freshly painted and boasts brand-new stainless-steel appliances (gas range, microwave & dishwasher.) Other updates include stainless Refrigerator (2021), Hot water heater (2020), carpet replaced (2020). The kitchen has gorgeous upscale cabinets, hardwood flooring and opens to the dining area and Living Room. The dining area features crown molding, chair rail and wainscotting for an elegant feel. The primary bedroom suite features a full bay window facing the trees, an ensuite bath and a double closet. The second bedroom, with a ceiling fan, is on the opposite end of the unit, adjacent to a full hallway bath, is perfect for guests or roommates. A versatile bonus room, with a ceiling fan, is perfect for a home office, playroom, or extra storage. There is also a full-sized washer & dryer in the unit.
Additional highlights include: Secure locked entry with intercom, Elevator building with handicap accessibility, wider doors and hallways for easy mobility. Pets are ok up to 35 pounds, no smoking inside the unit, but allowed on the balcony. The community of Irwin’s Choice is just minutes from downtown Bel Air shopping, dining, and local conveniences. Water, sewer and trash included in the condo fee.
HelloCondo Is The #1 Condo Search Platform And Real Estate Recommendation Engine. Search, Find And Buy The Perfect Condo And Get Matched With The Best Agents. Finding A Condo Has Never Been So Easy.